
Search results for "Provence interior design" in Home Design Ideas


Find the right local pro for your project

 Charisma Design
Example of a transitional 3/4 white tile alcove shower design in San Francisco with black cabinets, gray walls, a vessel sink, recessed-panel cabinets, a one-piece toilet, marble countertops and white countertops
 Leonard Provence Interiors
Mindy Mellingcamp

Example of a small transitional open concept carpeted family room design in Orange County with a media wall
Example of a small transitional open concept carpeted family room design in Orange County with a media wall

 Che Bella Interiors Design + Remodeling
Photo Credit: Mark Ehlen
Example of a mid-sized classic built-in desk dark wood floor home office design in Minneapolis with gray walls and no fireplace
Example of a mid-sized classic built-in desk dark wood floor home office design in Minneapolis with gray walls and no fireplace

Sponsored
Fredericksburg, OH

High Point Cabinets
Columbus' Experienced Custom Cabinet Builder | 4x Best of Houzz Winner

 STYLE DESIGN
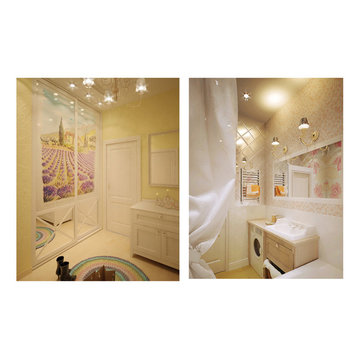
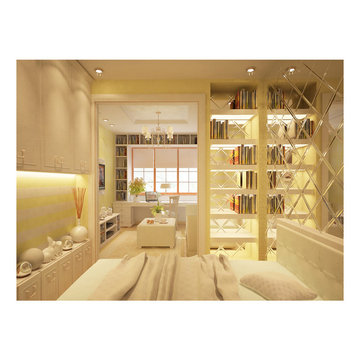
 This project was executed completely remotely.
Customers have written a letter about their wishes and sent the plan of apartments.
As the result reconstruction one-room apartment turned into two-room space with bedroom and cabinet.
Part of kitchen equipment was situated comfortably in an niche between bedroom and kitchen, thanks to it there was cleared space for kitchen furniture. The cabinet area was located near the window.
The owner of cabinet will be able to accommodate all the necessary work documents and folders in the system shelves framing the window opening.

 Jennifer Grey Interiors Design & Color Specialist
Inspiration for a mid-sized eclectic open concept carpeted and beige floor living room remodel in Los Angeles with gray walls, no fireplace and a tv stand

 Guided Home Design
Joe Cotitta
Epic Photography
joecotitta@cox.net:
Builder: Eagle Luxury Property
Example of a mid-sized transitional master carpeted bedroom design in Phoenix with gray walls and no fireplace
Example of a mid-sized transitional master carpeted bedroom design in Phoenix with gray walls and no fireplace

Sponsored
Columbus, OH
Free consultation for landscape design!

Peabody Landscape Group
Franklin County's Reliable Landscape Design & Contracting

 STYLE DESIGN
 This project was executed completely remotely.
Customers have written a letter about their wishes and sent the plan of apartments.
As the result reconstruction one-room apartment turned into two-room space with bedroom and cabinet.
Part of kitchen equipment was situated comfortably in an niche between bedroom and kitchen, thanks to it there was cleared space for kitchen furniture. The cabinet area was located near the window.
The owner of cabinet will be able to accommodate all the necessary work documents and folders in the system shelves framing the window opening.




18