
Search results for "Provide leading" in Home Design Ideas

 Land2c Landscape Architecture
Land2c photo
Male kiwi vine on a trellis softens a large blank wall. Benches provide additional seating for garden parties. Stairs lead to garden and walk to front of house. View out from eating nook looks over the garden.

 Amazing Spaces
This very busy family of five needed a convenient place to drop coats, shoes and bookbags near the active side entrance of their home. Creating a mudroom space was an essential part of a larger renovation project we were hired to design which included a kitchen, family room, butler’s pantry, home office, laundry room, and powder room. These additional spaces, including the new mudroom, did not exist previously and were created from the home’s existing square footage.
The location of the mudroom provides convenient access from the entry door and creates a roomy hallway that allows an easy transition between the family room and laundry room. This space also is used to access the back staircase leading to the second floor addition which includes a bedroom, full bath, and a second office.
The color pallet features peaceful shades of blue-greys and neutrals accented with textural storage baskets. On one side of the hallway floor-to-ceiling cabinetry provides an abundance of vital closed storage, while the other side features a traditional mudroom design with coat hooks, open cubbies, shoe storage and a long bench. The cubbies above and below the bench were specifically designed to accommodate baskets to make storage accessible and tidy. The stained wood bench seat adds warmth and contrast to the blue-grey paint. The desk area at the end closest to the door provides a charging station for mobile devices and serves as a handy landing spot for mail and keys. The open area under the desktop is perfect for the dog bowls.
Photo: Peter Krupenye
 German Kitchen Center
Modern Kitchens
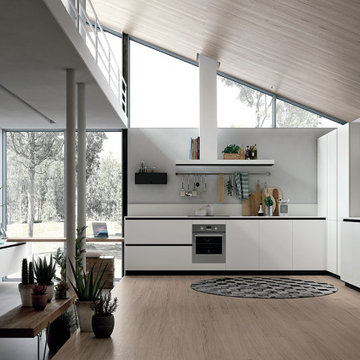
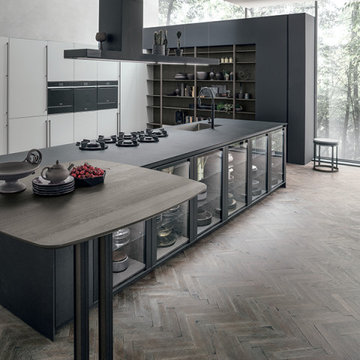
German Kitchen Center’s leading Modern Kitchens feature vast improvements to spacing, durability, functionality, lighting, and design, providing you with nothing less than a world class kitchen. For more information about our Modern Kitchens in Greenwich, CT visit our Modern Kitchens showroom in Greenwich, CT or call German Kitchen Center at (888) 209-5240.
German Kitchen Center - Your Source for Modern Kitchens in Greenwich, CT.
#ModernKitchens #ModernKitchensGreenwich
Find the right local pro for your project

 Grossmueller's Design Consultants
A textured metal spiral staircase provides safe traction in all seasons as it leads down to the first-level swim spa and the main outdoor deck. These stairs are designed to be compact and connect the backyard’s recreational spaces.
 German Kitchen Center
 introduces brilliantly designed and award winning manufactured luxurious kitchen systems to American households across the nation. German Kitchen Center’s leading European kitchens feature vast improvements to spacing, durability, functionality, lighting, and design, providing you with nothing less than a world class kitchen.

 Judi Lukens & Kim Lekas
Lush tropical trees and garden plantings surround this traditional-style residence in a verdant oasis that invites casual indoor/outdoor living. The screened Florida room provides an open-air living/dining area that leads to the spacious and privately landscaped west lawns where there is room for a pool.
 Bedico Creek Preserve
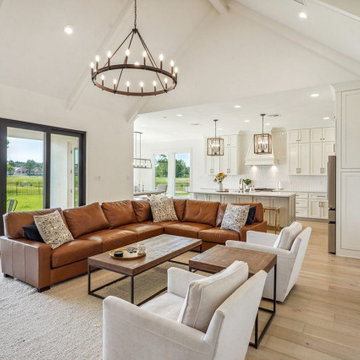
This striking modern farmhouse-style home boasts a clean white brick exterior, large picture windows, and elegant black accents. A welcoming front entryway with glass-paneled doors invites natural light into the home. The spacious driveway leads to a two-car garage, providing both convenience and charm in a beautifully landscaped setting.

Sponsored
Plain City, OH

The Creative Kitchen Company
Columbus Area Kitchen Remodeling and Refacing Professional
 Grossmueller's Design Consultants
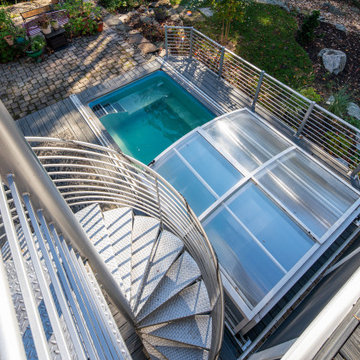
A textured metal spiral staircase provides safe traction in all seasons as it leads down to the first-level swim spa and the main outdoor deck. These stairs are designed to be compact and connect the backyard’s recreational spaces.

 Property Revision
This galley style kitchen looks great with its new makeover. We opened up the space by extending the size of the doorway opening that leads into the dining room as well as the pass through opening that looks into the family room. We also extended the countertop space to provide more storage and a larger working area. After adding new cabinets, quartz countertops, fixtures, lighting and appliances, this space really shines!

 TVL Creative Ltd.
Words cannot describe the level of transformation this beautiful 60’s ranch has undergone. The home was blessed with a ton of natural light, however the sectioned rooms made for large awkward spaces without much functionality. By removing the dividing walls and reworking a few key functioning walls, this home is ready to entertain friends and family for all occasions. The large island has dual ovens for serious bake-off competitions accompanied with an inset induction cooktop equipped with a pop-up ventilation system. Plenty of storage surrounds the cooking stations providing large countertop space and seating nook for two. The beautiful natural quartzite is a show stopper throughout with it’s honed finish and serene blue/green hue providing a touch of color. Mother-of-Pearl backsplash tiles compliment the quartzite countertops and soft linen cabinets. The level of functionality has been elevated by moving the washer & dryer to a newly created closet situated behind the refrigerator and keeps hidden by a ceiling mounted barn-door. The new laundry room and storage closet opposite provide a functional solution for maintaining easy access to both areas without door swings restricting the path to the family room. Full height pantry cabinet make up the rest of the wall providing plenty of storage space and a natural division between casual dining to formal dining. Built-in cabinetry with glass doors provides the opportunity to showcase family dishes and heirlooms accented with in-cabinet lighting. With the wall partitions removed, the dining room easily flows into the rest of the home while maintaining its special moment. A large peninsula divides the kitchen space from the seating room providing plentiful storage including countertop cabinets for hidden storage, a charging nook, and a custom doggy station for the beloved dog with an elevated bowl deck and shallow drawer for leashes and treats! Beautiful large format tiles with a touch of modern flair bring all these spaces together providing a texture and color unlike any other with spots of iridescence, brushed concrete, and hues of blue and green. The original master bath and closet was divided into two parts separated by a hallway and door leading to the outside. This created an itty-bitty bathroom and plenty of untapped floor space with potential! By removing the interior walls and bringing the new bathroom space into the bedroom, we created a functional bathroom and walk-in closet space. By reconfiguration the bathroom layout to accommodate a walk-in shower and dual vanity, we took advantage of every square inch and made it functional and beautiful! A pocket door leads into the bathroom suite and a large full-length mirror on a mosaic accent wall greets you upon entering. To the left is a pocket door leading into the walk-in closet, and to the right is the new master bath. A natural marble floor mosaic in a basket weave pattern is warm to the touch thanks to the heating system underneath. Large format white wall tiles with glass mosaic accent in the shower and continues as a wainscot throughout the bathroom providing a modern touch and compliment the classic marble floor. A crisp white double vanity furniture piece completes the space. The journey of the Yosemite project is one we will never forget. Not only were we given the opportunity to transform this beautiful home into a more functional and beautiful space, we were blessed with such amazing clients who were endlessly appreciative of TVL – and for that we are grateful!

 Above All Masonry Design, Inc
Evoking a sense of calm and equilibrium for all who visit, this symmetrical poolscape provides a haven in a Hauppauge, NY backyard. Unilock Beacon Hill Smooth pavers, with custom-made 2'x2' slabs, provide a smooth transition from the side walkway and up the stairs to the elevated, geometric pool. As guests and family gather on the expansive poolside patio, they can take in plenty of sun while listening to the calming rush of three nearby waterfalls. The stone-like design weaves its way around the property, leading right up to the front door for ultimate curb appeal and elegance. From the front yard to the back patio, clean lines and a delicate balance encompass both the paver and pool design, while incorporating lush gardens and symmetrical hedges.

 DJK Custom Homes
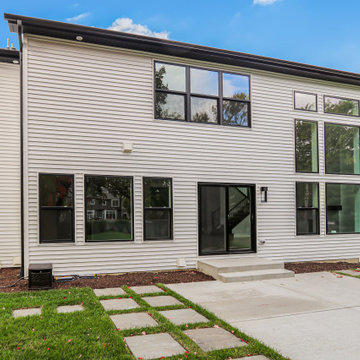
A modern two-story home exterior with white horizontal siding, black-framed windows, a sliding glass door leading to a concrete patio, and an asphalt shingle roof. The clean lines and expansive windows provide a sleek and contemporary look.
 Italgres
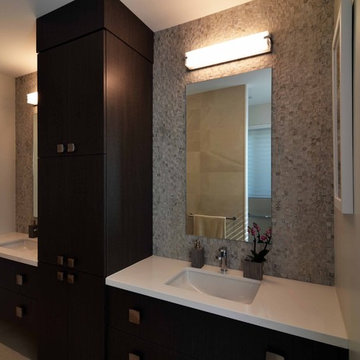
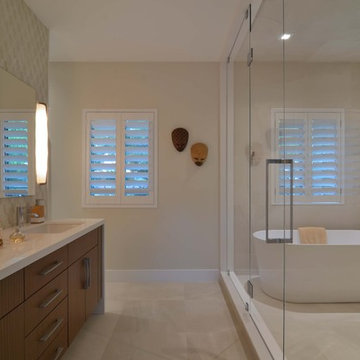
This beautiful Coral Gables home was recently outfitted with the finest Italgres tiles. The kitchen and each bathroom sport a textured accent wall that adds character to the space, while the off-white finish adorning the rest of the room provides balance. Meanwhile, large format (48×48) tiles fill the spacious floor of the living room and a pleasant natural wood finish leads the awed guests up to the second floor. It’s all porcelain tile folks!

Sponsored
Columbus, OH
Free consultation for landscape design!

Peabody Landscape Group
Columbus' Reliable Landscape Design & Contracting
 DJK Custom Homes
A modern two-story home exterior with white horizontal siding, black-framed windows, a sliding glass door leading to a concrete patio, and an asphalt shingle roof. The clean lines and expansive windows provide a sleek and contemporary look.
 Italgres
This beautiful Coral Gables home was recently outfitted with the finest Italgres tiles. The kitchen and each bathroom sport a textured accent wall that adds character to the space, while the off-white finish adorning the rest of the room provides balance. Meanwhile, large format (48×48) tiles fill the spacious floor of the living room and a pleasant natural wood finish leads the awed guests up to the second floor. It’s all porcelain tile folks!
 German Kitchen Center
Modern Kitchens
German Kitchen Center’s leading Modern Kitchens feature vast improvements to spacing, durability, functionality, lighting, and design, providing you with nothing less than a world class kitchen. For more information about our Modern Kitchens in Greenwich, CT visit our Modern Kitchens showroom in Greenwich, CT or call German Kitchen Center at (888) 209-5240.
German Kitchen Center - Your Source for Modern Kitchens in Greenwich, CT.
#ModernKitchens #ModernKitchensGreenwich

 CAVINESS LANDSCAPE DESIGN, INC.
The upper stone patio and walkway leads to the pool house and beach entry of the pool, and a stream bed meanders along the way. To the left in this image is a stone wall that provides a seating area and enclosed fire pit that overlooks the expansive pool and water feature.
Design and construction of the pool, landscape and hardscape by Kelly Caviness, Caviness Landscape Design, Inc.
Photography by KO Rinearson

Sponsored
Columbus, OH

Hope Restoration & General Contracting
Columbus Design-Build, Kitchen & Bath Remodeling, Historic Renovations

 Landry & Arcari Rugs and Carpeting
In September of 2015, Boston magazine opened its eleventh Design Home project at Turner Hill, a residential, luxury golf community in Ipswich, MA. The featured unit is a three story residence with an eclectic, sophisticated style. Situated just miles from the ocean, this idyllic residence has top of the line appliances, exquisite millwork, and lush furnishings.
Landry & Arcari Rugs and Carpeting consulted with lead designer Chelsi Christensen and provided over a dozen rugs for this project. For more information about the Design Home, please visit:
http://www.bostonmagazine.com/designhome2015/
Designer: Chelsi Christensen, Design East Interiors,
Photographer: Michael J. Lee

 Kehoe Kustom, LLC
This porch was upgraded to maintenance free with Azek building products. Traditional in the design finishes for a clean, elegant and inviting feel. Some subtle changes were made like enlarging the posts for an appropriate scale. The we widened the staircase to welcome you onto the porch and lead you to the door. Skirting was added to provide a clean look, always a plus when it comes to curb appeal.

 CAP Carpet & Flooring
 is the leading provider of flooring & area rugs in the Twin Cities. CAP Carpet & Flooring is a locally owned and operated company, and we pride ourselves on helping our customers feel welcome from the moment they walk in the door. We are your neighbors. We work and live in your community and understand your needs. You can expect the very best personal service on every visit to CAP Carpet & Flooring and value and warranties on every flooring purchase. Our design team has worked with homeowners, contractors and builders who expect the best. With over 30 years combined experience in the design industry, Angela, Sandy, Sunnie,Maria, Caryn and Megan will be able to help whether you are in the process of building, remodeling, or re-doing. Our design team prides itself on being well versed and knowledgeable on all the up to date products and trends in the floor covering industry as well as countertops, paint and window treatments. Their passion and knowledge is abundant, and we're confident you'll be nothing short of impressed with their expertise and professionalism. When you love your job, it shows: the enthusiasm and energy our design team has harnessed will bring out the best in your project. Make CAP Carpet & Flooring your first stop when considering any type of home improvement project- we are happy to help you every single step of the way.
112