
Search results for "Provide leading" in Home Design Ideas

 Rachel's Landscape Design
The basalt fireplace feels historic in this space. Bluestone steps lead up to the house. Native huckleberries and salal and carex provide groundcover while blueberries and fruit trees also give fruit.
 Lionel F Bailey AIA Architect LLC
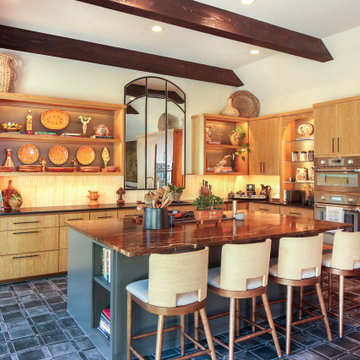
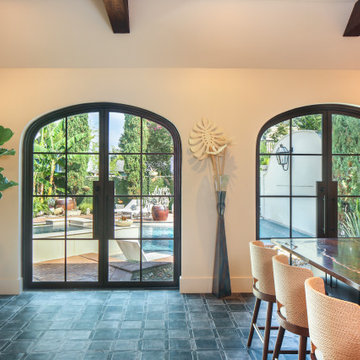
This 650 sf renovation and addition project transformed a garage originally to the house into a pool cabana building that is carefully and successfully designed to match the style and materials of the existing house. An example are the arched steel French doors that perfectly duplicate the back doors of the house, giving access to and from the cabana to an existing patio and pool area. Access is also provided from the driveway to an entry foyer that leads to a living area and a full bathroom. Within the living area is a wet bar, cooking area and a dining space with a table and banquet seating. This pool cabana integrates seamlessly with the existing house and backyard patio and pool appearing to have always been there.
 Whitewash Studio Architecture
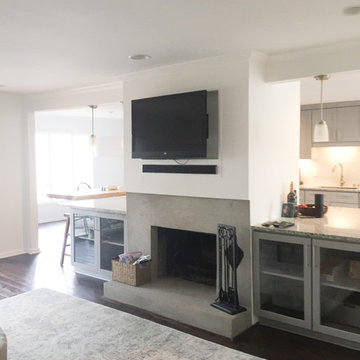
View of living room fireplace and open cabinets leading to kitchen and dining beyond. Dark wood floors with white walls and grey cabinets. The look is modern and clean with minimalist details. The space provides an organized environment for the family.
Find the right local pro for your project
 Distinctive Cabinetry
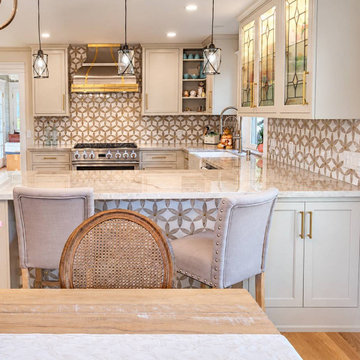
The custom kitchen peninsula features traditional painted inset cabinetry, providing additional countertop space, storage, and functionality. Designed to complement the English cottage-inspired aesthetic, the peninsula creates a natural transition within this beautifully restored Walnut Creek, CA kitchen.
 Lionel F Bailey AIA Architect LLC
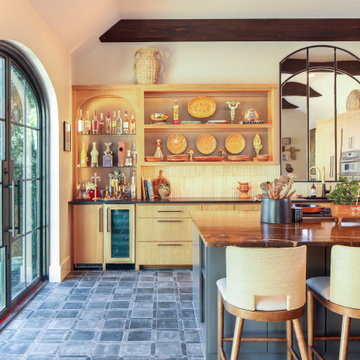
This 650 sf renovation and addition project transformed a garage originally to the house into a pool cabana building that is carefully and successfully designed to match the style and materials of the existing house. An example are the arched steel French doors that perfectly duplicate the back doors of the house, giving access to and from the cabana to an existing patio and pool area. Access is also provided from the driveway to an entry foyer that leads to a living area and a full bathroom. Within the living area is a wet bar, cooking area and a dining space with a table and banquet seating. This pool cabana integrates seamlessly with the existing house and backyard patio and pool appearing to have always been there.
 Lionel F Bailey AIA Architect LLC
This 650 sf renovation and addition project transformed a garage originally to the house into a pool cabana building that is carefully and successfully designed to match the style and materials of the existing house. An example are the arched steel French doors that perfectly duplicate the back doors of the house, giving access to and from the cabana to an existing patio and pool area. Access is also provided from the driveway to an entry foyer that leads to a living area and a full bathroom. Within the living area is a wet bar, cooking area and a dining space with a table and banquet seating. This pool cabana integrates seamlessly with the existing house and backyard patio and pool appearing to have always been there.
 Lionel F Bailey AIA Architect LLC
This 650 sf renovation and addition project transformed a garage originally to the house into a pool cabana building that is carefully and successfully designed to match the style and materials of the existing house. An example are the arched steel French doors that perfectly duplicate the back doors of the house, giving access to and from the cabana to an existing patio and pool area. Access is also provided from the driveway to an entry foyer that leads to a living area and a full bathroom. Within the living area is a wet bar, cooking area and a dining space with a table and banquet seating. This pool cabana integrates seamlessly with the existing house and backyard patio and pool appearing to have always been there.

Sponsored
Columbus, OH

Hope Restoration & General Contracting
Columbus Design-Build, Kitchen & Bath Remodeling, Historic Renovations

 German Kitchen Center
’s leading European kitchens feature vast improvements to spacing, durability, functionality, lighting, and design, providing you with nothing less than a world class kitchen.

Example of a small 1960s light wood floor and beige floor foyer design in Toronto with black walls and a white front door
 Louie Leu Architect, Inc.
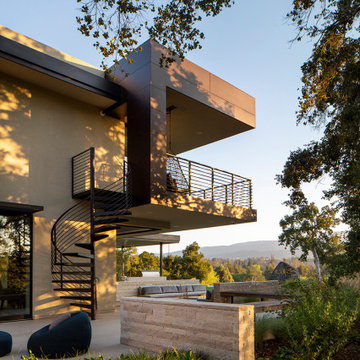
This 8,200 square foot estate sits on a small knoll overlooking the Silicon Valley and South bay. The home is two stories with a lower basement level and includes a large recreation room, wine cellar, and home theater. Expansive decks from the upper rooms provide great outdoor viewing spaces. Clean lines and simple details accentuate the contemporary home. A large pivot door defines the entrance, while huge slide-away doors that lead from the great room to a large covered patio accentuate indoor/outdoor living.
 German Kitchen Center
’s leading European kitchens feature vast improvements to spacing, durability, functionality, lighting, and design, providing you with nothing less than a world class kitchen.
 Advanced Building Services LLC
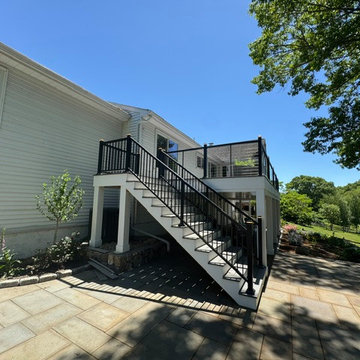
This outdoor living space features composite decking in a rich brown tone paired with modern black cable railing. A staircase leads down to a large natural bluestone patio. The white-sided home provides a bright backdrop, while green trees and lush landscaping frame the expansive backyard setting.
 Stella Construction & Home Services
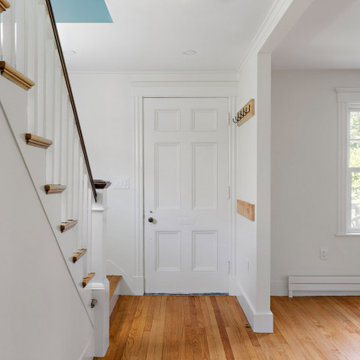
This bright transitional entryway features warm wood hardwood flooring contrasting with crisp white walls and a matching six-panel front door. A classic staircase with natural wood treads and white balusters leads upward, while black metal wall hooks provide functional, understated storage in the compact hallway.

Sponsored
Delaware, OH

Buckeye Basements, Inc.
Central Ohio's Basement Finishing ExpertsBest Of Houzz '13-'21
 Louie Leu Architect, Inc.
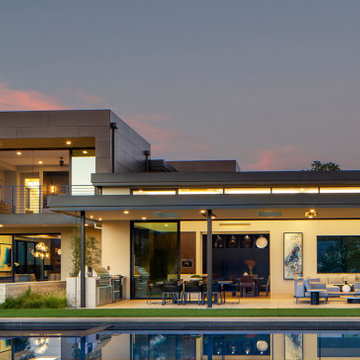
This 8,200 square foot estate sits on a small knoll overlooking the Silicon Valley and South bay. The home is two stories with a lower basement level and includes a large recreation room, wine cellar, and home theater. Expansive decks from the upper rooms provide great outdoor viewing spaces. Clean lines and simple details accentuate the contemporary home. A large pivot door defines the entrance, while huge slide-away doors that lead from the great room to a large covered patio accentuate indoor/outdoor living.
 Go ADU Construction
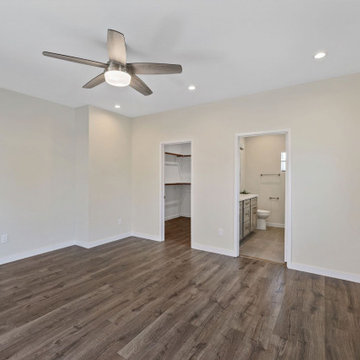
This contemporary detached accessory dwelling unit bedroom features rich dark wood-look flooring and neutral off-white walls. A modern brushed nickel ceiling fan provides overhead lighting and airflow, while open doorways lead to an attached walk-in closet and ensuite bathroom with tile flooring.

 English Gardens And Designs LLC
Photo of a small traditional full sun backyard mulch landscaping in New York.

 ODS Architecture
Inspiration for a contemporary black tile and mosaic tile light wood floor and beige floor powder room remodel in San Francisco with flat-panel cabinets, light wood cabinets, a wall-mount toilet, black walls, an integrated sink, solid surface countertops and white countertops

Sponsored
Plain City, OH

The Creative Kitchen Company
Columbus Area Kitchen Remodeling and Refacing Professional

 Greentree Outdoor Living
This sleek and contemporary landscape really completes the look of this modern home. Straight lines and modern grasses are used throughout this landscape, with linear concrete blocks leading to-and-from features and entrances. These white, polished concrete rectangles really stand out between the lush green grass and the black lava rocks, and makes for a wonderful stroll to the main feature of the backyard: the custom firepit and seating area. This propane-powered firepit gives off fantastic heat to anyone relaxing on the wooden seats, and the tall Karl Foerster grasses surrounding provides an intimate and secretive experience. As well, a custom wooden hot tub deck provides privacy, shade, and easy access to the waters. The main planting outside of the sunroom provides a view from the inside, while still providing privacy to the sunbathers on the outside.
In the front, the layered look of grasses provide a ascending experience for visitors and homeowners alike.
It was a pleasure doing the landscape for this homeowner!
Designed by Zac Marks
 Kitchen & Bath Gallery of the Finger Lakes, Inc.
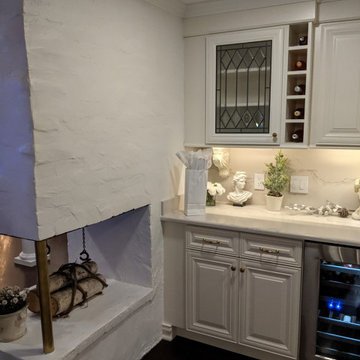
The original brick fireplace, (later a gas insert was installed) was updated by painting the brick the same color as the walls. The bar was installed to add needed storage for beverages and provide an entertainment area for the homeowners. Custom glass was installed to give the doors a unique look.
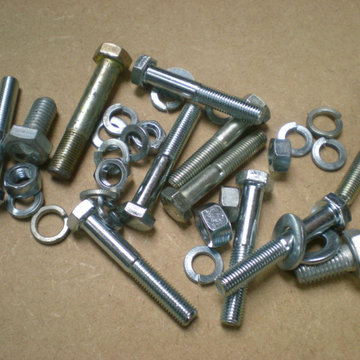
 Akbarali Enterprises
 is a major Fasteners Manufacturers in India. Established with a commitment to quality and innovation, the company has quickly risen to the top of the industry.
As leading Fasteners Suppliers in India, We provide a wide selection of goods to meet the needs of various industries, such as automotive, construction, and electronics. Our company's constant commitment to precision and durability distinguishes it from other fastener manufacturers. They use cutting-edge technology and high-quality materials to make fasteners that meet and exceed international requirements. Their product line includes bolts, nuts, screws, and washers, all of which are engineered to provide maximum performance and dependability.
The company’s reputation as a top-tier Fasteners Supplier in India is further reinforced by its robust distribution network. This enables them to efficiently deliver products across the country, ensuring that customers receive their orders on time and in pristine condition. Akbarali Enterprises is also known for its great customer service, which includes expert consultation and support to assist clients in selecting the best fasteners for their unique applications.
In the competitive landscape of Fasteners Manufacturers, Akbarali Enterprises continues to set high standards for quality and customer satisfaction. Their commitment to perfection has made them the top choice for fastener solutions in India. Also, we are the leading Stainless Steel 310 Fasteners Manufacturer in India. and Stainless Steel 321 Fasteners Manufacturer in India.
Website: akbarfasteners.com
157