
Search results for "Provide leading" in Home Design Ideas

 John Dvorsack Architect
This 4 bedroom shingle style home has 3 levels of finished space including a walkout basement which leads directly to the dock and private beach area below. Featuring a home theater, pool table, bar, gym, bathroom, outdoor shower, and secret Murphy bed, the basement doubles as the ultimate man cave and overflow guest quarters. An expansive Ipe deck above connects all the main first floor living areas. The kitchen and master bedroom wing were angled to provide privacy and to take in the views over Menauhant beach to Martha's Vineyard.


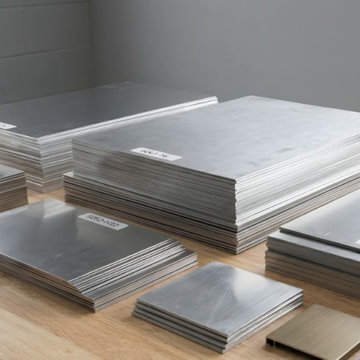
 Inox Steel india
Inox Steel India is a trusted Aluminium Sheets Manufacturer in Nashik, delivering premium-quality aluminium sheets with excellent strength, corrosion resistance, and surface finish. As a reliable Aluminium Sheet Manufacturer in India, the company serves the construction, automotive, marine, and engineering industries. Our aluminium sheets are manufactured using advanced techniques, ensuring precise dimensions, consistent quality, and long-lasting performance for a wide range of industrial and commercial applications across India.
As a leading Aluminium Sheets Supplier in Nashik, we also operate as a dependable Aluminium Sheet Supplier in India, offering sheets in multiple grades, thicknesses, and finishes. To assist customers in selecting the right material, we provide a detailed Aluminium Sheets Weight Chart for accurate planning and estimation. These sheets are widely used in fabrication, roofing, transportation, and structural applications requiring durability, precision, and reliability.
We specialize in premium alloys as a trusted 6082 Aluminium Sheets Manufacturer and 1200 Aluminium Sheet Manufacturer, offering superior corrosion resistance, strength, and workability. We also provide a Weight Chart of Aluminium Pipes to support proper material selection for piping applications. In addition, we are a leading Aluminium Pipes Manufacturer in India, supplying high-performance aluminium products to diverse industries with consistent quality and reliability.
Find the right local pro for your project

 Dixon Projects
This massive master walk-through closet features abundant space for storage and provides peek-a-boo views into the stunning master bath.
Inspiration for a transitional master and gender-neutral medium tone wood floor and brown floor walk-in closet remodel in New York with flat-panel cabinets and medium tone wood cabinets
Inspiration for a transitional master and gender-neutral medium tone wood floor and brown floor walk-in closet remodel in New York with flat-panel cabinets and medium tone wood cabinets
 Moment Architects
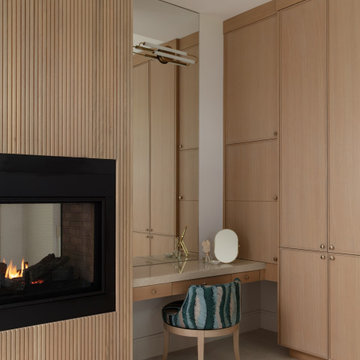
The Rosedown Circle Remodel turned a maze-like layout into an open-concept living and kitchen space which redefined the heart of the home. We removed key interior partitions, creating a seamless flow between the living room and kitchen. The addition of large windows and glass doors leading to the extended outdoor patio opens up the space and floods it with natural light. The addition of a sleek metal roof modernizes the exterior and provides shelter for the expanded outdoor kitchen, allowing homeowners to entertain seamlessly through indoors and outdoors. This open layout not only enhances the aesthetic appeal of the house but also encourages a more communal and interactive lifestyle.
The project is a collaboration with Sneller Custom Homes and Remodeling.
Photography by Gisele Parra
 Moment Architects
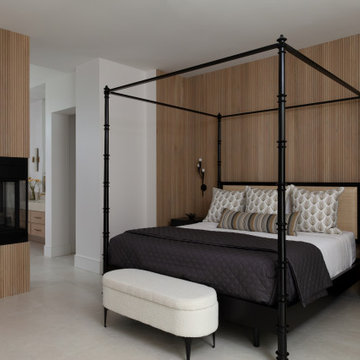
The Rosedown Circle Remodel turned a maze-like layout into an open-concept living and kitchen space which redefined the heart of the home. We removed key interior partitions, creating a seamless flow between the living room and kitchen. The addition of large windows and glass doors leading to the extended outdoor patio opens up the space and floods it with natural light. The addition of a sleek metal roof modernizes the exterior and provides shelter for the expanded outdoor kitchen, allowing homeowners to entertain seamlessly through indoors and outdoors. This open layout not only enhances the aesthetic appeal of the house but also encourages a more communal and interactive lifestyle.
The project is a collaboration with Sneller Custom Homes and Remodeling.
Photography by Gisele Parra
 Moment Architects
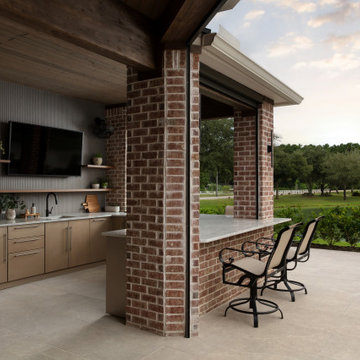
The Rosedown Circle Remodel turned a maze-like layout into an open-concept living and kitchen space which redefined the heart of the home. We removed key interior partitions, creating a seamless flow between the living room and kitchen. The addition of large windows and glass doors leading to the extended outdoor patio opens up the space and floods it with natural light. The addition of a sleek metal roof modernizes the exterior and provides shelter for the expanded outdoor kitchen, allowing homeowners to entertain seamlessly through indoors and outdoors. This open layout not only enhances the aesthetic appeal of the house but also encourages a more communal and interactive lifestyle.
The project is a collaboration with Sneller Custom Homes and Remodeling.
Photography by Gisele Parra


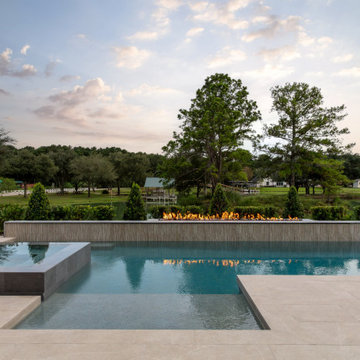 Moment Architects
The Rosedown Circle Remodel turned a maze-like layout into an open-concept living and kitchen space which redefined the heart of the home. We removed key interior partitions, creating a seamless flow between the living room and kitchen. The addition of large windows and glass doors leading to the extended outdoor patio opens up the space and floods it with natural light. The addition of a sleek metal roof modernizes the exterior and provides shelter for the expanded outdoor kitchen, allowing homeowners to entertain seamlessly through indoors and outdoors. This open layout not only enhances the aesthetic appeal of the house but also encourages a more communal and interactive lifestyle.
The project is a collaboration with Sneller Custom Homes and Remodeling.
Photography by Gisele Parra

 Century 21 Homestar
Summer view of fabulous covered Patio that you can enjoy rain or shine. It has tile flooring and a ceiling fan to keep you cool on those hot summer days. Directly off the covered patio is a large brick paver patio with retaining wall that steps down and surrounds the in-ground pool which overlooks the lake. The entire pool setting provides a retreat-like feel. Steps lead from the pool and patio down to the lawn where there’s plenty of room for yard games. An outdoor shower at the top of the hill from the private beach area allows you and your guests to rinse off before heading back into the home.
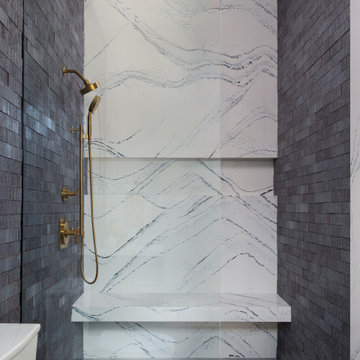 Moment Architects
The Rosedown Circle Remodel turned a maze-like layout into an open-concept living and kitchen space which redefined the heart of the home. We removed key interior partitions, creating a seamless flow between the living room and kitchen. The addition of large windows and glass doors leading to the extended outdoor patio opens up the space and floods it with natural light. The addition of a sleek metal roof modernizes the exterior and provides shelter for the expanded outdoor kitchen, allowing homeowners to entertain seamlessly through indoors and outdoors. This open layout not only enhances the aesthetic appeal of the house but also encourages a more communal and interactive lifestyle.
The project is a collaboration with Sneller Custom Homes and Remodeling.
Photography by Gisele Parra
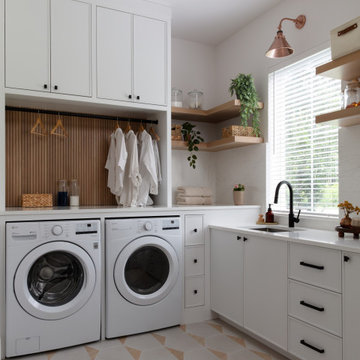 Moment Architects
The Rosedown Circle Remodel turned a maze-like layout into an open-concept living and kitchen space which redefined the heart of the home. We removed key interior partitions, creating a seamless flow between the living room and kitchen. The addition of large windows and glass doors leading to the extended outdoor patio opens up the space and floods it with natural light. The addition of a sleek metal roof modernizes the exterior and provides shelter for the expanded outdoor kitchen, allowing homeowners to entertain seamlessly through indoors and outdoors. This open layout not only enhances the aesthetic appeal of the house but also encourages a more communal and interactive lifestyle.
The project is a collaboration with Sneller Custom Homes and Remodeling.
Photography by Gisele Parra
 Moment Architects
The Rosedown Circle Remodel turned a maze-like layout into an open-concept living and kitchen space which redefined the heart of the home. We removed key interior partitions, creating a seamless flow between the living room and kitchen. The addition of large windows and glass doors leading to the extended outdoor patio opens up the space and floods it with natural light. The addition of a sleek metal roof modernizes the exterior and provides shelter for the expanded outdoor kitchen, allowing homeowners to entertain seamlessly through indoors and outdoors. This open layout not only enhances the aesthetic appeal of the house but also encourages a more communal and interactive lifestyle.
The project is a collaboration with Sneller Custom Homes and Remodeling.
Photography by Gisele Parra
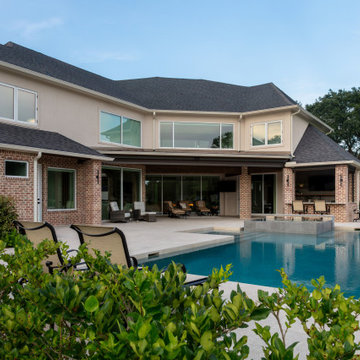 Moment Architects
The Rosedown Circle Remodel turned a maze-like layout into an open-concept living and kitchen space which redefined the heart of the home. We removed key interior partitions, creating a seamless flow between the living room and kitchen. The addition of large windows and glass doors leading to the extended outdoor patio opens up the space and floods it with natural light. The addition of a sleek metal roof modernizes the exterior and provides shelter for the expanded outdoor kitchen, allowing homeowners to entertain seamlessly through indoors and outdoors. This open layout not only enhances the aesthetic appeal of the house but also encourages a more communal and interactive lifestyle.
The project is a collaboration with Sneller Custom Homes and Remodeling.
Photography by Gisele Parra

Sponsored
Delaware, OH

Buckeye Basements, Inc.
Central Ohio's Basement Finishing ExpertsBest Of Houzz '13-'21
 VINT NYC
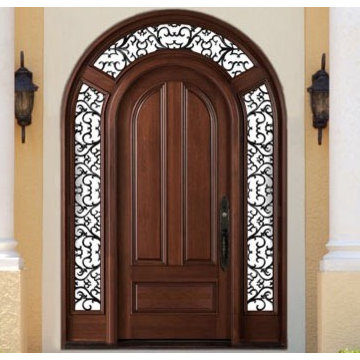
We provide door design and manufacturing solution by your description or sketch. High end designer solid wood doors from leading manufacturers of Europe. Handcrafted according to your individual sizes, colors, and needs. Many of these doors can be used as exterior doors since they made with special weather and UV protected finish. Handmade solid wood masterpieces are made to stand for ages.


 Oakford Home Furnishings
This tower style linen cabinet, was commissioned by a customer looking to finish off their bathroom renovation with a custom made-to-fit linen cabinet that would match with their vanity.
We designed and built this nearly 7 foot tall cabinet for the customer using traditional joinery methods, using rabbets and dados to hold the shelves in place for a very solid finished piece. Decorative molding and trim was added to the bottom of the cabinet and the legs provide a pleasing negative space under the tall cabinet.
Prefabricated molding, that matched the customer's vanity, was added to the top of the piece for added effect.
The piece was sealed and then finished with a white cabinet enamel. Decorative knobs were added to also match the vanity in the bathroom.

 ZeroEnergy Design
 (ZED) created this modern home for a progressive family in the desirable community of Lexington.
Thoughtful Land Connection. The residence is carefully sited on the infill lot so as to create privacy from the road and neighbors, while cultivating a side yard that captures the southern sun. The terraced grade rises to meet the house, allowing for it to maintain a structured connection with the ground while also sitting above the high water table. The elevated outdoor living space maintains a strong connection with the indoor living space, while the stepped edge ties it back to the true ground plane. Siting and outdoor connections were completed by ZED in collaboration with landscape designer Soren Deniord Design Studio.
Exterior Finishes and Solar. The exterior finish materials include a palette of shiplapped wood siding, through-colored fiber cement panels and stucco. A rooftop parapet hides the solar panels above, while a gutter and site drainage system directs rainwater into an irrigation cistern and dry wells that recharge the groundwater.
Cooking, Dining, Living. Inside, the kitchen, fabricated by Henrybuilt, is located between the indoor and outdoor dining areas. The expansive south-facing sliding door opens to seamlessly connect the spaces, using a retractable awning to provide shade during the summer while still admitting the warming winter sun. The indoor living space continues from the dining areas across to the sunken living area, with a view that returns again to the outside through the corner wall of glass.
Accessible Guest Suite. The design of the first level guest suite provides for both aging in place and guests who regularly visit for extended stays. The patio off the north side of the house affords guests their own private outdoor space, and privacy from the neighbor. Similarly, the second level master suite opens to an outdoor private roof deck.
Light and Access. The wide open interior stair with a glass panel rail leads from the top level down to the well insulated basement. The design of the basement, used as an away/play space, addresses the need for both natural light and easy access. In addition to the open stairwell, light is admitted to the north side of the area with a high performance, Passive House (PHI) certified skylight, covering a six by sixteen foot area. On the south side, a unique roof hatch set flush with the deck opens to reveal a glass door at the base of the stairwell which provides additional light and access from the deck above down to the play space.
Energy. Energy consumption is reduced by the high performance building envelope, high efficiency mechanical systems, and then offset with renewable energy. All windows and doors are made of high performance triple paned glass with thermally broken aluminum frames. The exterior wall assembly employs dense pack cellulose in the stud cavity, a continuous air barrier, and four inches exterior rigid foam insulation. The 10kW rooftop solar electric system provides clean energy production. The final air leakage testing yielded 0.6 ACH 50 - an extremely air tight house, a testament to the well-designed details, progress testing and quality construction. When compared to a new house built to code requirements, this home consumes only 19% of the energy.
Architecture & Energy Consulting: ZeroEnergy Design
Landscape Design: Soren Deniord Design
Paintings: Bernd Haussmann Studio
Photos: Eric Roth Photography

Sponsored
Delaware, OH
Buckeye Basements, Inc.
Central Ohio's Basement Finishing ExpertsBest Of Houzz '13-'21

 EcoRegions
What a striking home! This home in South Baton Rouge was designed by Cockfield-Jackson and the clients wanted a complete landscape design that would accompany the architecture of this A. Hays Town inspired home.
Featured in this design are a substantial entertainment area in the rear, complete with an outdoor kitchen (built by Joffrion Construction) expansive pool with water feature wall, and a bluestone courtyard. Additionally, this home features a quaint side yard complete with brick steps leading to a bluestone courtyard with an antique sugar kettle fountain. The clients also needed options for guests to park. A circular driveway in the front provided a grand entrance, as well as ample parking for plenty of guests.

 The Jones Company of TN, LLC
Brick: Natchez Trace
Example of a classic exterior home design in Nashville
Example of a classic exterior home design in Nashville

 R. B. Schwarz, Inc.
Husband asked for a pedestal sink for his space. The pedestal sink is modern size with a heritage style // Wife asked for a custom-built vanity furniture style. Features 6 drawers and Super White quartzite top // As requested: 2 sinks allow them to use the same bathroom. Medicine cabinet with mirror is built into the wall to provide storage.
175