
Search results for "Provide leading" in Home Design Ideas
 Lynch Landscape and Tree Service, Inc.
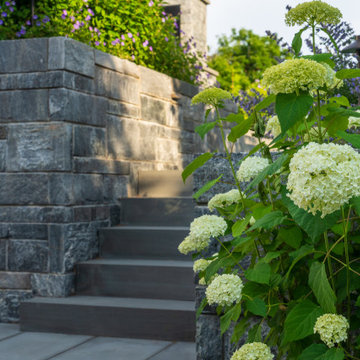
Spanning a generous footprint, this terraced outdoor living space offers the perfect setting for the entire family to effortlessly bring their indoor activities outside. A fully equipped outdoor kitchen and spacious dining area provide ample room for leisurely meals to be enjoyed throughout long summer days. Above the oversized fireplace, an all-weather TV creates an ideal spot for watching the big game and cheering on their favorite teams. For those seeking a quieter retreat, just a few steps down leads to a cozy firepit, where conversations flow freely amidst the warmth of the fire and the beauty of surrounding pollinator gardens

 Evoscapes, Luxury Landscape Design and Build
This view-filled yard boasts a beautifully curved pool layout, offering a personalized touch to the outdoor space. The jacuzzi spills seamlessly into the pool, while elegant lines lead to the focal point – a cozy fire pit. Nestled within the fire pit, a built-in bench invites conversation and gathering under the stars. And to top it all off, a spacious outdoor kitchen overlooks the entire yard, providing the perfect spot for culinary delights amidst breathtaking views.

 Morpurgo Architects
Our clients, an interior designer and her husband, asked Morpurgo Architects to design for their two-story contemporary home an entry portico that would complement and enhance their front entrance.
To arrive at the front door, our firm created a bridge that spans the lower-level entrance below. Steps leading to the entry are framed by pilaster columns, supporting a cantilevered canopy that provides shelter from the elements for both entrances.
In the rear of this beautifully landscaped property, Morpurgo Architects designed a deck that transitions from the house in a series of cascading steps and platforms to the patio and pool below.
Find the right local pro for your project

 Ground One Landscape Design + Build
The challenge with this design was to address three different doors that lead from the house to the backyard. They all exit at different levels, and the existing grade of the backyard was higher than one of these door sills. In order to make sure to provide proper drainage from all these points, the design solution was to create a sunken courtyard with long curving stone steps that lift you up to the rest of the backyard. Materials were repeated for a remote fire pit patio and new front walk, stairs and architectural pillars. The deceptively simple design creates a quiet, elegant connection with the unique cottage architecture of the home.
 Morpurgo Architects
Our clients, an interior designer and her husband, asked Morpurgo Architects to design for their two-story contemporary home an entry portico that would complement and enhance their front entrance.
To arrive at the front door, our firm created a bridge that spans the lower-level entrance below. Steps leading to the entry are framed by pilaster columns, supporting a cantilevered canopy that provides shelter from the elements for both entrances.
In the rear of this beautifully landscaped property, Morpurgo Architects designed a deck that transitions from the house in a series of cascading steps and platforms to the patio and pool below.
 Lynch Landscape and Tree Service, Inc.
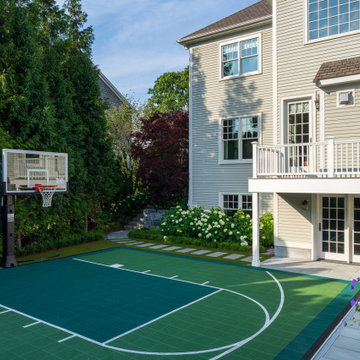
Spanning a generous footprint, this terraced outdoor living space offers the perfect setting for the entire family to effortlessly bring their indoor activities outside. A fully equipped outdoor kitchen and spacious dining area provide ample room for leisurely meals to be enjoyed throughout long summer days. Above the oversized fireplace, an all-weather TV creates an ideal spot for watching the big game and cheering on their favorite teams. For those seeking a quieter retreat, just a few steps down leads to a cozy firepit, where conversations flow freely amidst the warmth of the fire and the beauty of surrounding pollinator gardens.
 Lynch Landscape and Tree Service, Inc.
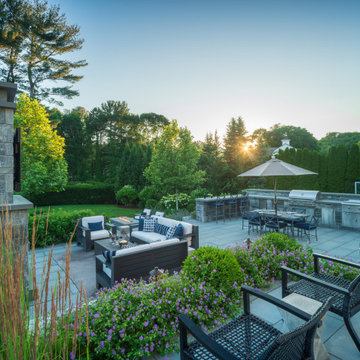
Spanning a generous footprint, this terraced outdoor living space offers the perfect setting for the entire family to effortlessly bring their indoor activities outside. A fully equipped outdoor kitchen and spacious dining area provide ample room for leisurely meals to be enjoyed throughout long summer days. Above the oversized fireplace, an all-weather TV creates an ideal spot for watching the big game and cheering on their favorite teams. For those seeking a quieter retreat, just a few steps down leads to a cozy firepit, where conversations flow freely amidst the warmth of the fire and the beauty of surrounding pollinator gardens


 Lynch Landscape and Tree Service, Inc.
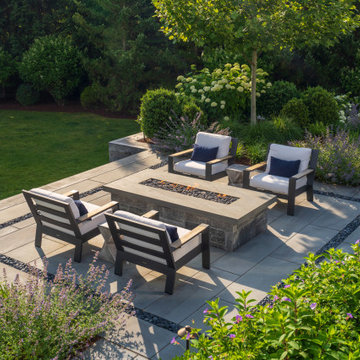
Spanning a generous footprint, this terraced outdoor living space offers the perfect setting for the entire family to effortlessly bring their indoor activities outside. A fully equipped outdoor kitchen and spacious dining area provide ample room for leisurely meals to be enjoyed throughout long summer days. Above the oversized fireplace, an all-weather TV creates an ideal spot for watching the big game and cheering on their favorite teams. For those seeking a quieter retreat, just a few steps down leads to a cozy firepit, where conversations flow freely amidst the warmth of the fire and the beauty of surrounding pollinator gardens
 Eagleson Landscape Co.
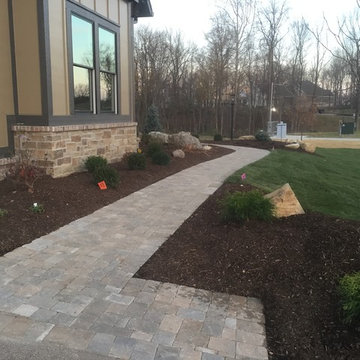
This paver walkway curves and leads guests to the front door. The colors have been picked to best match the home's color, while the plants selection provides year round color and interest.
 Levitch Associates, Incorporated
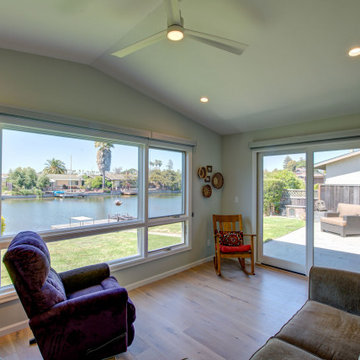
This addition expands the left rear of the home toward the water and serves as a combination office/guest/sitting room. Vaulted ceilings, a wall of windows and a sliding door leading to the adjacent patio let in natural light and inspiring views year round. Since It's accessible from both the Primary Bedroom and Living Room, those spaces also benefit from the light and views this new room offers. This space perfectly demonstrates the Owners' desire for an open plan that also provides privacy.

 Alair Homes Scarborough
This mudroom is a wonderful addition to this semi-detached home providing much-needed clean entry and storage for this active family. The addition also supported the renovation of the master bedroom and added an ensuite bathroom oasis and walk-in closet leading to a private 2nd-floor balcony. The exterior design is finished with a combination of Board & Batten and horizontal wood siding.

 Archetype Design Studio, LLC
Photography by: Craig Thompson Photography
This home in the Diamond Run Golf Community had been updated through the years with the obvious exception of the Master Suite. The homeowners decided it was time to close the door on the 1980's décor, and bring their Master Suite into the new millennium. The project started with a complete renovation of the Master Bathroom, working in collaboration with Kitchen and Bath Concepts. They were looking to create a High End Transitional Style Spa Retreat. The tranquil color scheme for the entire suite was developed from the finish selections in the Bathroom, including the glass tile accent feature behind the tub. The Bedroom walls are enveloped in a warm silver grass cloth wall covering, with a subtle textured square pattern. The windows, which were previously untreated, now feature silk stripe drapery side panels with motorized natural shades for privacy. The bed was the only piece of existing furniture re used in the space, however tufted fabric inserts were added to the headboard and footboard to provide softness to the room. One feature piece in the room is the 6 drawer high chest with a custom silver leaf tree bark finish on the drawer fronts trimmed with a rich mahogany. A pair of overscaled branch hurricane candle sconces create drama, flanking the French doors leading to the Bathroom. A large lantern hovers from the cathedral ceiling in the Sitting Room. A room size double chaise sectional along with movable woven ottomans topped with leather provides comfort for the entire family for TV watching.
 G.J. Gardner Homes San Diego North County
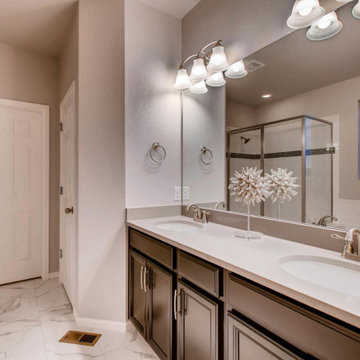
Exceptional Custom Homes and ADUs for families, individuals and investors throughout San Diego, Orange and Riverside County. Providing a turn-key homeowner experience with the industry leading 2-10 Home Warranty, Five Star Quality Assurance Tours during construction, Solar Panels, Energy Saving Appliances, Features and much more. 100's of floor plans on our website that can be customized to suit your needs or used as an inspiration for your drawn-from-scratch custom home!

Sponsored
Columbus, OH

Hope Restoration & General Contracting
Columbus Design-Build, Kitchen & Bath Remodeling, Historic Renovations
 OakWood Designers & Builders
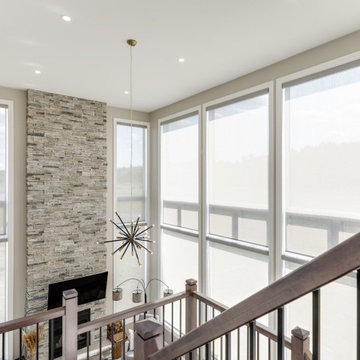
Sunlight and home orientation are a big factor when considering how to build an energy efficient Net Zero home. Exposure to the sun has a lot of implications for heating and cooling. This was the case with our clients' home which was southeast facing with a bank of large triple pane windows. That provided very bright, insulated spaces that got a lot of sunlight, reducing the need for heating in the winter time. For the hot summer days, the blinds help to reduce the amount of heat generated by sunlight, while the triple pane windows help to insulate the cool air, reducing the need for A/C cooling and leading to year round energy conservation.
 Brad Cox, Architect, Inc.
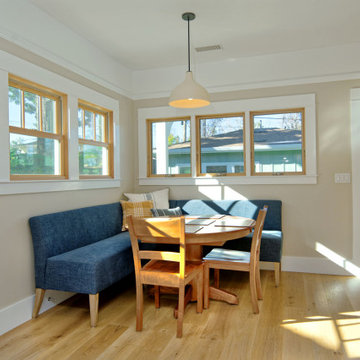
White trim beautifully complements the neutral walls and natural wood floors, doors, and windows. Doors leading to both the back and side yards provide convenient access. Banquette seating saves space and adds a vibrant pop of color, while a gorgeous pendant light enhances the overall style.
 MG Design Build Inc.
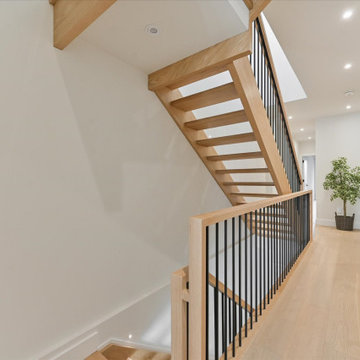
The consistent design and craftsmanship of the Westside Staircases open rise stairs are evident as they lead to the third floor of this new build Toronto home by MG Design Build Inc. This architectural element maintains the modern aesthetic established on the lower levels, providing a stylish and cohesive connection throughout the entire home.
 Alair Homes Scarborough
This mudroom is a wonderful addition to this semi-detached home providing much-needed clean entry and storage for this active family. The addition also supported the renovation of the master bedroom and added an ensuite bathroom oasis and walk-in closet leading to a private 2nd-floor balcony. The exterior design is finished with a combination of Board & Batten and horizontal wood siding.

Sponsored
Plain City, OH

The Creative Kitchen Company
Columbus Area Kitchen Remodeling and Refacing Professional
 Lynch Landscape and Tree Service, Inc.
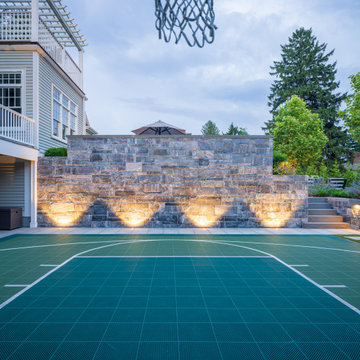
Spanning a generous footprint, this terraced outdoor living space offers the perfect setting for the entire family to effortlessly bring their indoor activities outside. A fully equipped outdoor kitchen and spacious dining area provide ample room for leisurely meals to be enjoyed throughout long summer days. Above the oversized fireplace, an all-weather TV creates an ideal spot for watching the big game and cheering on their favorite teams. For those seeking a quieter retreat, just a few steps down leads to a cozy firepit, where conversations flow freely amidst the warmth of the fire and the beauty of surrounding pollinator gardens
 MG Design Build Inc.
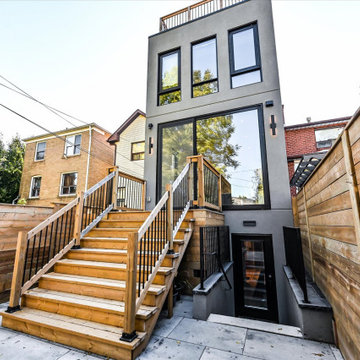
The thoughtfully designed backyard of this newly built Toronto home by MG Design Build Inc. features a staircase leading up to the main floor, providing seamless outdoor access. This image showcases how the outdoor space is integrated with the home's living areas, creating a functional and stylish extension of the property.

 Catherine Schager Designs
This was a new construction project and the owners are dear friends of mine. They consulted with me when they bought the property and even asked if I could refer them to an architect.
The owners have a great design sense and knew the look they wanted. They love color and wanted to create a warm, colorful, interesting home that incorporated the many beautiful items collected through their travels.
For this project I lead the design and furnishings of the kitchen, master bath, upstairs baths, & lower level wet bar. In addition I provided the cabinetry throughout the house, advised on overall design and selections for lighting, colors, tile, flooring, and many other elements of the project. For finishing touches, I designed and provided all window treatments throughout the house.
The final result is a spacious, bright, and warm living space suitable for comfort and entertaining year-round.
190