
Search results for "Provide players" in Home Design Ideas
 Cap's Artistry LLC
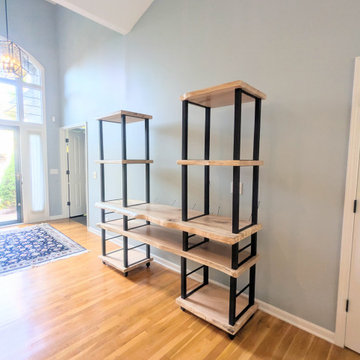
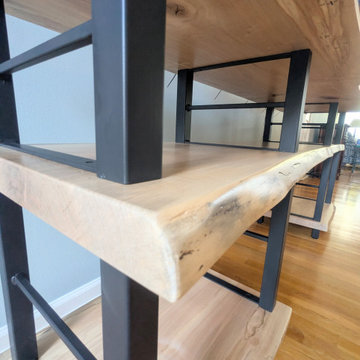
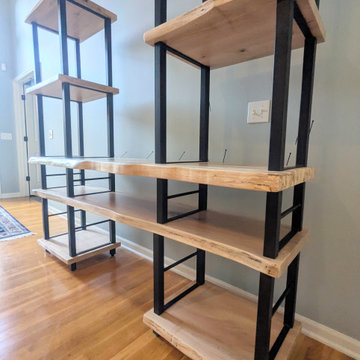
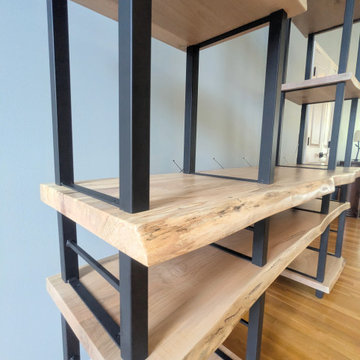
Designed specifically around our client’s music collection, this custom live edge ambrosia maple shelving unit combines handcrafted hardwood furniture with functional storage for vinyl records, CDs, record players, speakers, and other audio equipment.
Every dimension was customized around the individual pieces in our client’s collection, creating dedicated storage while keeping records, CDs, and equipment comfortable to reach and easy to use. A routed wire chase way along the back of the unit provides discreet cord management, helping keep power and audio cables organized and out of sight.
Custom-fabricated metal bars along the sides add an industrial detail while serving an important purpose: keeping vinyl records and CDs securely contained without interfering with easy access from the front.
The natural live edge and distinctive character of ambrosia maple make the shelving itself part of the room—not simply a place to store a collection. Each piece we build is individually designed around the client’s space, equipment, storage needs, and preferred dimensions.
This custom vinyl record shelving unit was handcrafted in Michigan and delivered to our client’s home in Plymouth, Michigan.
Features:
Solid ambrosia maple hardwood construction
Natural live edge details
Custom-sized vinyl record and CD storage
Dedicated space for record players, speakers, and audio equipment
Integrated routed wire chase way for cord management
Custom-fabricated metal retaining bars
Dimensions tailored to the client's collection and reach
Handcrafted in Michigan
Custom built for residential or commercial spaces
Looking for a custom vinyl record storage cabinet, live edge shelving unit, or hardwood media console designed around your collection? Cap’s Artistry can customize the wood species, dimensions, layout, storage configuration, and other details to create a one-of-a-kind piece for your space.
 Cap's Artistry LLC
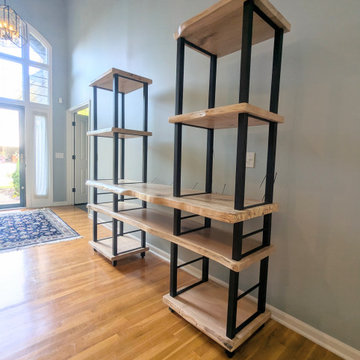
Designed specifically around our client’s music collection, this custom live edge ambrosia maple shelving unit combines handcrafted hardwood furniture with functional storage for vinyl records, CDs, record players, speakers, and other audio equipment.
Every dimension was customized around the individual pieces in our client’s collection, creating dedicated storage while keeping records, CDs, and equipment comfortable to reach and easy to use. A routed wire chase way along the back of the unit provides discreet cord management, helping keep power and audio cables organized and out of sight.
Custom-fabricated metal bars along the sides add an industrial detail while serving an important purpose: keeping vinyl records and CDs securely contained without interfering with easy access from the front.
The natural live edge and distinctive character of ambrosia maple make the shelving itself part of the room—not simply a place to store a collection. Each piece we build is individually designed around the client’s space, equipment, storage needs, and preferred dimensions.
This custom vinyl record shelving unit was handcrafted in Michigan and delivered to our client’s home in Plymouth, Michigan.
Features:
Solid ambrosia maple hardwood construction
Natural live edge details
Custom-sized vinyl record and CD storage
Dedicated space for record players, speakers, and audio equipment
Integrated routed wire chase way for cord management
Custom-fabricated metal retaining bars
Dimensions tailored to the client's collection and reach
Handcrafted in Michigan
Custom built for residential or commercial spaces
Looking for a custom vinyl record storage cabinet, live edge shelving unit, or hardwood media console designed around your collection? Cap’s Artistry can customize the wood species, dimensions, layout, storage configuration, and other details to create a one-of-a-kind piece for your space.
 Cap's Artistry LLC
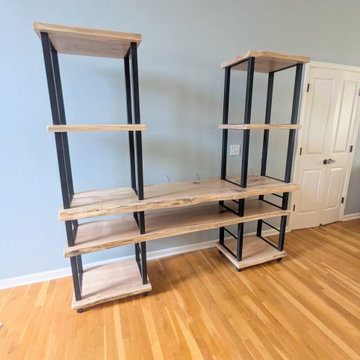
Designed specifically around our client’s music collection, this custom live edge ambrosia maple shelving unit combines handcrafted hardwood furniture with functional storage for vinyl records, CDs, record players, speakers, and other audio equipment.
Every dimension was customized around the individual pieces in our client’s collection, creating dedicated storage while keeping records, CDs, and equipment comfortable to reach and easy to use. A routed wire chase way along the back of the unit provides discreet cord management, helping keep power and audio cables organized and out of sight.
Custom-fabricated metal bars along the sides add an industrial detail while serving an important purpose: keeping vinyl records and CDs securely contained without interfering with easy access from the front.
The natural live edge and distinctive character of ambrosia maple make the shelving itself part of the room—not simply a place to store a collection. Each piece we build is individually designed around the client’s space, equipment, storage needs, and preferred dimensions.
This custom vinyl record shelving unit was handcrafted in Michigan and delivered to our client’s home in Plymouth, Michigan.
Features:
Solid ambrosia maple hardwood construction
Natural live edge details
Custom-sized vinyl record and CD storage
Dedicated space for record players, speakers, and audio equipment
Integrated routed wire chase way for cord management
Custom-fabricated metal retaining bars
Dimensions tailored to the client's collection and reach
Handcrafted in Michigan
Custom built for residential or commercial spaces
Looking for a custom vinyl record storage cabinet, live edge shelving unit, or hardwood media console designed around your collection? Cap’s Artistry can customize the wood species, dimensions, layout, storage configuration, and other details to create a one-of-a-kind piece for your space.
Find the right local pro for your project

 Serious Audio Video
When designing a whole home system for this young family in New Jersey, they wanted a little something for everybody.
Inside, invisible speakers in the dining room, kitchen, living room, bedrooms, game room, gym & theater provide multi-room audio; giving the whole house or each individual room a unique ambiance. The multi-room video system sends their LG Harman Kardon big screen TVs video and games from a number of sources including cable, web, VidaBox, and their Blu-Ray player.
The comprehensive Lutron lighting system controls motorized shades in the living room, kitchen and bedrooms as well as all of the lights (inside & out). The clean/stylish switches feature single touch dimmers, making it easy to quickly set the lights to their liking.
See more at
http://seriousaudiovideo.com/portfolios/daddys-toys/
See more at : http://www.seriousaudiovideo.com/portfolios/daddys-toys/
 Cap's Artistry LLC
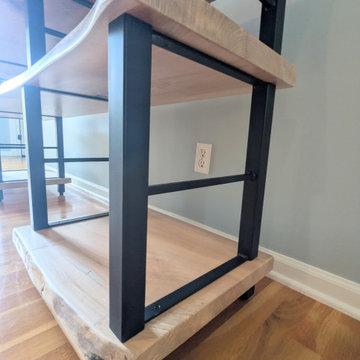
Designed specifically around our client’s music collection, this custom live edge ambrosia maple shelving unit combines handcrafted hardwood furniture with functional storage for vinyl records, CDs, record players, speakers, and other audio equipment.
Every dimension was customized around the individual pieces in our client’s collection, creating dedicated storage while keeping records, CDs, and equipment comfortable to reach and easy to use. A routed wire chase way along the back of the unit provides discreet cord management, helping keep power and audio cables organized and out of sight.
Custom-fabricated metal bars along the sides add an industrial detail while serving an important purpose: keeping vinyl records and CDs securely contained without interfering with easy access from the front.
The natural live edge and distinctive character of ambrosia maple make the shelving itself part of the room—not simply a place to store a collection. Each piece we build is individually designed around the client’s space, equipment, storage needs, and preferred dimensions.
This custom vinyl record shelving unit was handcrafted in Michigan and delivered to our client’s home in Plymouth, Michigan.
Features:
Solid ambrosia maple hardwood construction
Natural live edge details
Custom-sized vinyl record and CD storage
Dedicated space for record players, speakers, and audio equipment
Integrated routed wire chase way for cord management
Custom-fabricated metal retaining bars
Dimensions tailored to the client's collection and reach
Handcrafted in Michigan
Custom built for residential or commercial spaces
Looking for a custom vinyl record storage cabinet, live edge shelving unit, or hardwood media console designed around your collection? Cap’s Artistry can customize the wood species, dimensions, layout, storage configuration, and other details to create a one-of-a-kind piece for your space.
 Cap's Artistry LLC
Designed specifically around our client’s music collection, this custom live edge ambrosia maple shelving unit combines handcrafted hardwood furniture with functional storage for vinyl records, CDs, record players, speakers, and other audio equipment.
Every dimension was customized around the individual pieces in our client’s collection, creating dedicated storage while keeping records, CDs, and equipment comfortable to reach and easy to use. A routed wire chase way along the back of the unit provides discreet cord management, helping keep power and audio cables organized and out of sight.
Custom-fabricated metal bars along the sides add an industrial detail while serving an important purpose: keeping vinyl records and CDs securely contained without interfering with easy access from the front.
The natural live edge and distinctive character of ambrosia maple make the shelving itself part of the room—not simply a place to store a collection. Each piece we build is individually designed around the client’s space, equipment, storage needs, and preferred dimensions.
This custom vinyl record shelving unit was handcrafted in Michigan and delivered to our client’s home in Plymouth, Michigan.
Features:
Solid ambrosia maple hardwood construction
Natural live edge details
Custom-sized vinyl record and CD storage
Dedicated space for record players, speakers, and audio equipment
Integrated routed wire chase way for cord management
Custom-fabricated metal retaining bars
Dimensions tailored to the client's collection and reach
Handcrafted in Michigan
Custom built for residential or commercial spaces
Looking for a custom vinyl record storage cabinet, live edge shelving unit, or hardwood media console designed around your collection? Cap’s Artistry can customize the wood species, dimensions, layout, storage configuration, and other details to create a one-of-a-kind piece for your space.
 Cap's Artistry LLC
Designed specifically around our client’s music collection, this custom live edge ambrosia maple shelving unit combines handcrafted hardwood furniture with functional storage for vinyl records, CDs, record players, speakers, and other audio equipment.
Every dimension was customized around the individual pieces in our client’s collection, creating dedicated storage while keeping records, CDs, and equipment comfortable to reach and easy to use. A routed wire chase way along the back of the unit provides discreet cord management, helping keep power and audio cables organized and out of sight.
Custom-fabricated metal bars along the sides add an industrial detail while serving an important purpose: keeping vinyl records and CDs securely contained without interfering with easy access from the front.
The natural live edge and distinctive character of ambrosia maple make the shelving itself part of the room—not simply a place to store a collection. Each piece we build is individually designed around the client’s space, equipment, storage needs, and preferred dimensions.
This custom vinyl record shelving unit was handcrafted in Michigan and delivered to our client’s home in Plymouth, Michigan.
Features:
Solid ambrosia maple hardwood construction
Natural live edge details
Custom-sized vinyl record and CD storage
Dedicated space for record players, speakers, and audio equipment
Integrated routed wire chase way for cord management
Custom-fabricated metal retaining bars
Dimensions tailored to the client's collection and reach
Handcrafted in Michigan
Custom built for residential or commercial spaces
Looking for a custom vinyl record storage cabinet, live edge shelving unit, or hardwood media console designed around your collection? Cap’s Artistry can customize the wood species, dimensions, layout, storage configuration, and other details to create a one-of-a-kind piece for your space.

Sponsored
Columbus, OH
Free consultation for landscape design!

Peabody Landscape Group
Columbus' Reliable Landscape Design & Contracting
 Cap's Artistry LLC
Designed specifically around our client’s music collection, this custom live edge ambrosia maple shelving unit combines handcrafted hardwood furniture with functional storage for vinyl records, CDs, record players, speakers, and other audio equipment.
Every dimension was customized around the individual pieces in our client’s collection, creating dedicated storage while keeping records, CDs, and equipment comfortable to reach and easy to use. A routed wire chase way along the back of the unit provides discreet cord management, helping keep power and audio cables organized and out of sight.
Custom-fabricated metal bars along the sides add an industrial detail while serving an important purpose: keeping vinyl records and CDs securely contained without interfering with easy access from the front.
The natural live edge and distinctive character of ambrosia maple make the shelving itself part of the room—not simply a place to store a collection. Each piece we build is individually designed around the client’s space, equipment, storage needs, and preferred dimensions.
This custom vinyl record shelving unit was handcrafted in Michigan and delivered to our client’s home in Plymouth, Michigan.
Features:
Solid ambrosia maple hardwood construction
Natural live edge details
Custom-sized vinyl record and CD storage
Dedicated space for record players, speakers, and audio equipment
Integrated routed wire chase way for cord management
Custom-fabricated metal retaining bars
Dimensions tailored to the client's collection and reach
Handcrafted in Michigan
Custom built for residential or commercial spaces
Looking for a custom vinyl record storage cabinet, live edge shelving unit, or hardwood media console designed around your collection? Cap’s Artistry can customize the wood species, dimensions, layout, storage configuration, and other details to create a one-of-a-kind piece for your space.

 Prestige Residential Construction
Inspiration for a mid-sized timeless concrete floor and beige floor basement remodel in Seattle with a brick fireplace

 Buzdar
In recent years, the way people watch television has changed dramatically. Traditional cable and satellite subscriptions are gradually being replaced by modern streaming technologies that offer greater flexibility, more content, and better accessibility. Among the growing number of IPTV solutions available today, Hakuna TV, also known as Hakuna IPTV, is becoming a popular choice for users looking for a premium streaming experience at home.
With the rapid development of smart TVs, high-speed internet connections, and streaming devices, IPTV services have become an essential part of modern home entertainment systems. Hakuna TV provides access to thousands of international channels, live sports events, movies, and on-demand content — all through a simple internet connection.
This new generation of television allows viewers to enjoy content anytime, anywhere, without the limitations of traditional broadcasting.
What Is IPTV and How Does It Work?
IPTV stands for Internet Protocol Television, a technology that delivers television content over the internet instead of through satellite signals or cable networks.
Unlike traditional television services, IPTV streams content directly to devices such as:
- Smart TVs
- Streaming boxes
- Smartphones
- Tablets
- Computers
Services like Hakuna IPTV make it possible to centralize all entertainment in one place, offering a wide range of international channels and media libraries.
Why Modern Homes Are Switching to IPTV
As homes become increasingly connected and digital, many families are upgrading their entertainment systems to include smart TVs and streaming platforms. IPTV fits perfectly into this modern ecosystem.
There are several reasons why IPTV services such as Hakuna TV are gaining popularity among viewers worldwide:
1. Unlimited Content Variety
Traditional cable television often limits viewers to a fixed selection of channels. IPTV services, however, provide access to thousands of international channels from different countries.
With Hakuna IPTV, users can explore content from across the globe including:
- International television channels
- Sports broadcasts
- Movies and series
- News and documentaries
- Entertainment channels
2. Perfect for Sports and Football Fans
Sports are among the most watched television programs worldwide, and football remains the most popular sport in Europe and many other regions.
Many IPTV users choose services like Hakuna TV specifically for sports coverage. With the right IPTV setup, viewers can watch major sporting events, international leagues, and tournaments in high-quality streaming.
Football fans especially appreciate having access to a wide range of sports channels that broadcast games from different competitions.
With a reliable IPTV provider, fans no longer have to miss important matches.
3. Seamless Integration with Smart TVs
One of the biggest advantages of IPTV services is compatibility with modern smart TVs and streaming devices.
Hakuna IPTV works with many popular platforms including:
- Samsung Smart TVs
- LG Smart TVs
- Android TV devices
- Amazon Fire Stick
- Android smartphones and tablets
Instead of installing complex satellite equipment, viewers simply install an IPTV player and enter their account credentials.
Within minutes, the entire entertainment library becomes available.
A New Era of Home Entertainment
Modern living spaces increasingly revolve around digital technology and connected devices. From smart lighting systems to intelligent speakers and streaming platforms, homes today are designed to offer convenience and entertainment.
In this environment, IPTV services like Hakuna TV play an important role by simplifying how people access television content.
Rather than relying on traditional broadcast infrastructure, IPTV allows viewers to enjoy their favorite shows and sports events with just an internet connection.
This technology also allows for:
- faster channel switching
- improved streaming quality
- greater flexibility for viewers
Easy Setup and Installation
Another advantage of IPTV services is their simplicity.
Setting up Hakuna TV typically requires only a few steps:
- Install an IPTV player on the device
- Enter the account credentials
- Start streaming immediately
This ease of installation makes IPTV accessible to a wide range of users.
High-Quality Streaming Experience

 TV Lift Cabinet by Cabinet Tronix
Gorgeous master bedroom has an amazingly beautiful view and interior designer and client agreed if you want a TV it has to be hidden with a TV lift cabinet system. There are a few pictures of not only the bed but also the view.
This is one of our favorite examples of foot of the bed use to hide the TV.
The TV is an 55 inch OLED LG flat screen. Their is a compartment that also hides the BluRay and cable box. The operation of the lift kit, TV, cable box, Blue Ray is controlled by a single Universal remote. Push one button and TV, electronics turn on and rise at the same time. Client also uses Apple TV, Roku and their smart TV together to maximize viewing pleasure.
The furniture design made by Cabinet Tronix is called the Oceanaire. This one in particular has a very high end piano grade white lacquer finish. This is more expensive however the clients expectations were thankfully exceeded.
Cabinet Tronix who has specialized in high end furniture in combination with motorized remote controlled pop up lift furniture since 2002. These systems are made to order based on clients needs versus having units ready to pick from. This type hand holding makes it so the client can have any design, the TV size they want and understand the difference of what their decisions reflect the proportions of the furniture and its size.
Have a system particularly at the foot of the bed brings on a few instant situations. The client here wanted a component section to hold the DVD player. Now, I suggested against it as the furniture would be taller than the bed... however that is what he wanted. Most do other suggested ideas I propose with the DVD player so the furniture can be up to 4.5 inches lower.
Anyways, loved this project and client was so kind to provide the pictures.
These systems are popular in all aspects of homes such as room dividers, in great rooms, side of fire places, center of the room out side by itself and under verandas.
These are shipped all around the world to places like:
Miami Florida
San Diego, California
Orange County
Las Vegas, Nevada
Connecticut
Houston Dallas Austin Texas
North and South Carolina
Atlanta Georgia
Seattle Washington
Silicon Valley
Northern California
New York City Manhattan
Boston
maryland
Washington DC
and many others.
 Everything Home
The centerpiece of this exquisite kitchen is the deep navy island adorned with a stunning quartzite slab. Its rich hue adds a touch of sophistication and serves as a captivating focal point. Complementing this bold choice, the two-tone color-blocked cabinet design elevates the overall aesthetic, showcasing a perfect blend of style and functionality. Light counters and a thoughtfully selected backsplash ensure a bright and inviting atmosphere.
The intelligent layout separates the work zones, allowing for seamless workflow, while the strategic placement of the island seating around three sides ensures ample space and prevents any crowding. A larger window positioned above the sink not only floods the kitchen with natural light but also provides a picturesque view of the surrounding environment. And to create a cozy corner for relaxation, a delightful coffee nook is nestled in front of the lower windows, allowing for moments of tranquility and appreciation of the beautiful surroundings.
---
Project completed by Wendy Langston's Everything Home interior design firm, which serves Carmel, Zionsville, Fishers, Westfield, Noblesville, and Indianapolis.
For more about Everything Home, see here: https://everythinghomedesigns.com/
To learn more about this project, see here:
https://everythinghomedesigns.com/portfolio/carmel-indiana-elegant-functional-kitchen-design

 TVLiftCabinet, Inc
TVLIFTCABINET, Inc was established in 2003. Before that, they already had 25 years of experience in designing and manufacturing furniture. Our focus now is on building innovative pop-up TV lift systems, with traditional wood craftsmanship and design. We design and manufacture every element that goes into the consoles, including the TV lift systems and the infrared relays. It is by controlling the design and manufacture of every element that we can be certain of the quality of each console they ship.
Because we control all aspects of the creation of our TV Lift consoles, and sell direct to you, our customer, we are also able to offer substantially lower prices than you would find in any traditional furniture store or even nation-wide chain. In fact, our prices are typically half what you would expect to pay for comparable quality elsewhere.
All of our products are made with the best of materials and the finest finishes: quality wood stock from pine to oak, cherry and mahogany. Over 20 in-house inspectors then assure that our exacting standards are met throughout the entire TV lift system design, production and packaging process. In addition, we then offer free shipping and a White Glove placement service that ensures your console is installed exactly where you want it, hassle-free.
Our commitment is to provide you with TV lift consoles of the very highest quality and reliability, with unmatched service, and for the very best price. If they ever fall short of that goal, please let us know.

Sponsored
Delaware, OH

Buckeye Basements, Inc.
Central Ohio's Basement Finishing ExpertsBest Of Houzz '13-'21

 Electronic Lifestyle Associates (ela)
These clients were in the second stage of renovating their stylish Tudor when we were approached to help formulate a final design plan for entertainment, technology integration and lighting design and control systems. Although the plan was to implement the final completion of these systems in stages, we needed to prepare the appropriate wiring to accomplish the end goals.
We provided a lighting design plan for the areas under construction and some simple control solutions from Lutron and Universal Remote Control. Once the Family room was completed we brought in the BDI Novia A/V Cabinet in Coco stained Cherry. This excellent piece of A/V furniture was just large enough to house the entertainment system along with the homes WiFi router.
The A/V system was built around a Denon AVR 3809Ci. Source components consisted of Comcast Cable HD DVR, Samsung Blu-Ray DVD player and an Apple TV. The Apple TV was the primarily used for playing the clients music and sharing their family pictures on the 50” Samsung LED TV. The Samsung Blu-Ray DVD player was designed with an internet application for Pandora Radio which is a great way to experience a wide variety of music by creating sets of personable radio stations.
Listing to the entertainment system is a real joy with the Totem Tribe in-wall speakers. These sealed cabinet in-wall speakers are some of the best in the world for a very reasonable price. The Velodyne MiniVee 10 was used as the subwoofer. Panamax surge protection was incorporated for everything including the TV.
The Universal Remote Control MX-980 was programmed to operate the primary entertainment system along with multiple audio zones for Kitchen, Dining, Patio, Master Bed & Bathroom through the Aton DLA6 zoned speaker selector and volume controller. Additional MX900 was used to support the master suite control within that area.
A Lutron Graphic eye was used in the Dining room to manage all of the lighting scenes while the Family room was controlled via the MX-980 remote and RF replacement wall dimmers. This was a great balance of budget and appropriate user interface options.
Client

 LEDER illumination Manufacturer
Elevating the Field: A Masterclass in Professional Sports Lighting
After two decades leading LED product development and global exports, I’ve learned that stadium lighting isn't just about brightness—it’s about precision, player comfort, and long-term economic viability.
Our latest installation showcased here represents the perfect synergy between advanced optical engineering and rugged durability. Here is why this project stands as a benchmark for modern sports infrastructure.
1. Professional-Grade Optical Precision
For this project, we didn't just "flood" the field with light. We engineered a solution:
Asymmetric Beam Control: We utilized custom-engineered lenses to direct light strictly onto the playing surface. This eliminates "sky glow" and light pollution for the surrounding community.
Anti-Glare Technology: By controlling the peak intensity angles, we’ve ensured that athletes can track the ball in the air without being blinded, a critical factor for high-speed sports performance.
Uniformity Excellence: The lighting distribution achieves a high uniformity ratio, eliminating dark spots and shadows that can lead to player injury.
2. Industrial-Strength Thermal Management
The secret to a 10-year lifespan isn't the LED chip; it's the heat dissipation.
Aero-Grade Heat Sinks: These fixtures feature high-purity aluminum housing with a vertical thermal flow design.
Longevity in Harsh Conditions: Designed to withstand extreme outdoor temperatures, the system ensures that lumen depreciation is kept to a minimum, protecting the client’s investment for years to come.
3. Global Compliance & Export Quality
From a trade perspective, we understand that reliability is the only currency that matters in international projects.
Certified Durability: The system carries full IP66 waterproof and IK08 impact ratings, making it resilient against heavy storms and physical impact.
International Standards: Fully compliant with CE, RoHS, and DLC Premium requirements, ensuring seamless integration into power grids worldwide and eligibility for green-energy subsidies.
4. The ROI: Efficiency Meets Sustainability
Switching to this high-efficiency LED system resulted in a 65% reduction in energy consumption compared to the previous metal halide installation. With integrated smart-control compatibility, the facility can now manage lighting levels based on usage, further accelerating the payback period.
The Bottom Line:
Lighting a sports facility is an investment in the community and the athletes. We don't just provide lamps; we provide a professional environment where the game can be played at its best, long after the sun goes down.
Are you looking to upgrade your facility to international standards? Let’s discuss how our 20 years of expertise can illuminate your next project.
 EncoreGarage of Ohio & West Pennsylvania
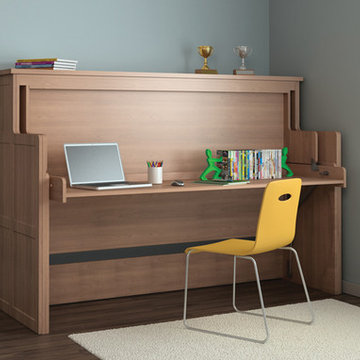
Looking for a creative way to do more within the same space? The innovative ORG Home desk bed converts small spaces in a matter of minutes without adding or moving furniture. Its unique balancing mechanism provides a smooth, uninterrupted transition, allowing bedding and items stored and on display to remain stationary when changing from a desk to a bed.
By day, its large open work surface provides ample space for homework, surfing the web, or creativity. By night, the work area transforms into convenient sleeping quarters, which disappear just as easily in the morning.
This unique desk bed is ideal for a spare room, child’s bedroom, guestroom, or college dorm.
 Electronic Lifestyle Associates (ela)
These clients were in the second stage of renovating their stylish Tudor when we were approached to help formulate a final design plan for entertainment, technology integration and lighting design and control systems. Although the plan was to implement the final completion of these systems in stages, we needed to prepare the appropriate wiring to accomplish the end goals.
We provided a lighting design plan for the areas under construction and some simple control solutions from Lutron and Universal Remote Control. Once the Family room was completed we brought in the BDI Novia A/V Cabinet in Coco stained Cherry. This excellent piece of A/V furniture was just large enough to house the entertainment system along with the homes WiFi router.
The A/V system was built around a Denon AVR 3809Ci. Source components consisted of Comcast Cable HD DVR, Samsung Blu-Ray DVD player and an Apple TV. The Apple TV was the primarily used for playing the clients music and sharing their family pictures on the 50” Samsung LED TV. The Samsung Blu-Ray DVD player was designed with an internet application for Pandora Radio which is a great way to experience a wide variety of music by creating sets of personable radio stations.
Listing to the entertainment system is a real joy with the Totem Tribe in-wall speakers. These sealed cabinet in-wall speakers are some of the best in the world for a very reasonable price. The Velodyne MiniVee 10 was used as the subwoofer. Panamax surge protection was incorporated for everything including the TV.
The Universal Remote Control MX-980 was programmed to operate the primary entertainment system along with multiple audio zones for Kitchen, Dining, Patio, Master Bed & Bathroom through the Aton DLA6 zoned speaker selector and volume controller. Additional MX900 was used to support the master suite control within that area.
A Lutron Graphic eye was used in the Dining room to manage all of the lighting scenes while the Family room was controlled via the MX-980 remote and RF replacement wall dimmers. This was a great balance of budget and appropriate user interface options.
Client

Sponsored
Columbus, OH

Hope Restoration & General Contracting
Columbus Design-Build, Kitchen & Bath Remodeling, Historic Renovations


 Thinkterior LLC
THEME There are two priorities in this
room: Hockey (in this case, Washington
Capitals hockey) and FUN.
FOCUS The room is broken into two
main sections (one for kids and one
for adults); and divided by authentic
hockey boards, complete with yellow
kickplates and half-inch plexiglass. Like
a true hockey arena, the room pays
homage to star players with two fully
autographed team jerseys preserved in
cases, as well as team logos positioned
throughout the room on custom-made
pillows, accessories and the floor.
The back half of the room is made just
for kids. Swings, a dart board, a ball
pit, a stage and a hidden playhouse
under the stairs ensure fun for all.
STORAGE A large storage unit at
the rear of the room makes use of an
odd-shaped nook, adds support and
accommodates large shelves, toys and
boxes. Storage space is cleverly placed
near the ballpit, and will eventually
transition into a full storage area once
the pit is no longer needed. The back
side of the hockey boards hold two
small refrigerators (one for adults and
one for kids), as well as the base for the
audio system.
GROWTH The front half of the room
lasts as long as the family’s love for the
team. The back half of the room grows
with the children, and eventually will
provide a useable, wide open space as
well as storage.
SAFETY A plexiglass wall separates the
two main areas of the room, minimizing
the noise created by kids playing and
hockey fans cheering. It also protects
the big screen TV from balls, pucks and
other play objects that occasionally fly
by. The ballpit door has a double safety
lock to ensure supervised use.
 Cowbell Designs
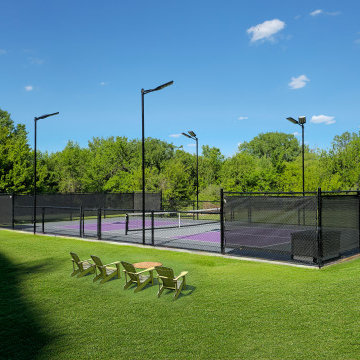
The Johnson Residence project, designed by Cowbell Designs, encompasses a comprehensive enhancement of the property to suit the client’s lifestyle and preferences. Here’s a description of the project’s features:
Garage Addition: A new garage was constructed adjacent to the existing one, equipped with larger doors to accommodate the client’s large trucks, which could not fit through the original garage doors.
Driveway Extension: The driveway was expanded in both width and length, now reaching the city road, with the necessary public works permitting obtained for this extension.
Front Porch Expansion: The front porch was extended with a newly designed roof and beam system, enhancing the view from the porch and from the interior window behind the porch area.
Pickleball Court: In the backyard, a pickleball court was designed and constructed, providing the clients, who are avid pickleball players, with a private space to enjoy their favorite sport.
These modifications have not only improved the functionality of the residence but also its aesthetic appeal and recreational value.
11