
Search results for "Provide players" in Home Design Ideas
 DemNET Technologies
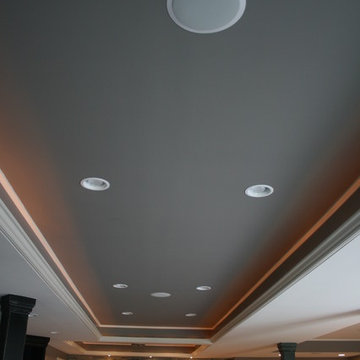
A basement area with zone audio. The zone audio system extends to the entire home, and is capable of tuning to a variety of sources, including AM and FM radio, satellite and internet radio, any video source (satellite, DVD/Blu-Ray, network attached storage/NAS media, device-streamed video, etc.), as well as audio discs, MP3 players, notebook computers, network-attached media players, and handheld devices (smartphones/tablets) via streaming services. The television pictured is connected to the home's hub of smart technology, and is capable of receiving satellite programming, streaming audio/video via tablets and smartphones throughout the home, DVD/Blu-Ray movies shared throughout the home, as well as media and content stored on the home's network via network attached storage (NAS). Sound is managed through the TV itself, or via the zone audio system, with local speakers located in the ceiling throughout the home, and pictured here. This home is controlled by a Control 4 home automation system, providing complete cinema, lighting, source, and audio control from tablets and smartphones throughout the home.
Photo: DemNET Technologies
 Billiard Factory

The stately Conrad, with its strong, clean lines and tapered legs is perfect for either a parlor or a game room. The chairs are a beautiful reproduction of a Brunswick chair from 1923. Designed to complement all billiard rooms, the Player’s Chair adds class and elegance to any home. Add in the Brunswick Dartboard Cabinet that is a great addition to any gameroom and provides the best solution for keeping your game organized and your walls protected. Its cabinet doors feature double chalk scoreboards, magnetic catches, chalk groove and dart holders for storage and this game room is 100% complete!
 Katherine Sable Design
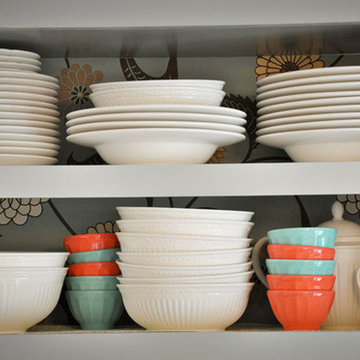
Subdued Gray Kitchen boasting function and a touch of color. Traditional Cabinetry with cup pulls, white beadboard backsplash, and wood countertops are the neutral players in this kitchen. The white appliances, farmhouse sink, and stainless steel open shelving provide a sleek finish while floral wallpaper and a statement art piece provide dynamic design elements.
Find the right local pro for your project
 SCM Design Group
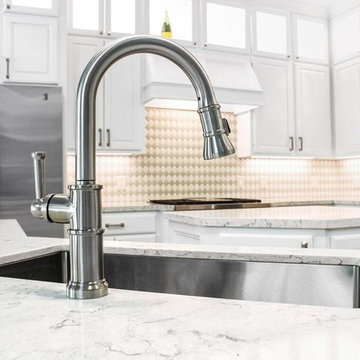
Mixing beautiful products provide by Vicosetone and SOCI mosaics, We created a beautiful Kitchen, tailored to entertain and functional to fit daily needs.
Custom cabinets, stainless appliances, soft colors in walls and organic wood floors, make this is space stunning!
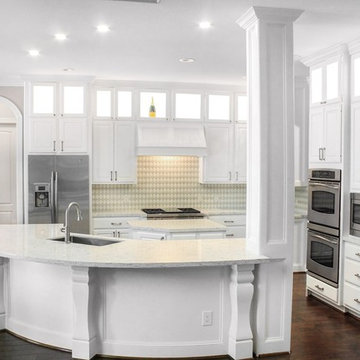 SCM Design Group
Mixing beautiful products provide by Vicosetone and SOCI mosaics, We created a beautiful Kitchen, tailored to entertain and functional to fit daily needs.
Custom cabinets, stainless appliances, soft colors in walls and organic wood floors, make this is space stunning!

 Ferriss - Architectural Renderings
Here are some practical tips for creating a beautiful, comfortable and thoughtful living room design.
The living room in the house is the place where, as the name suggests, receives guests. However, the owners themselves relax here, spending time in front of the TV or a book, with drinks, pleasant conversation and other activities. Therefore, the living room should be the most comfortable place in your home.
The place of the sofa in the design of the living room
The sofa does not need to be placed in a draft. This means that it should not be on an imaginary line from window to door - if you drew a floor plan, it will just be easy to trace.
1. The sofa in front of the TV, diagonally from the door, is a great location. As if inviting you to sit down :)
2. Sofa near the door. A good solution if you often have overnight guests.
3. Corner sofa in the living room. Best placed in the farthest corner from the door. This will make the room look more spacious.
Correct opening of the door in the living room. Inward or outward?
Open inward or outward? There is no clear rule here, because everything depends on the layout and on the furniture placed. The main thing is that the door leaf opens freely and does not interfere with entering and exiting the room. Also, the door should not interfere with free access to the closet or dressing room.
TV in living room size and location. Location.
The TV is placed on the wall opposite to the sofa - this is the most logical and reasonable place for it in the living room. Moreover, the distance to it does not really matter: modern TV models can be placed close to the sofa.
Cabinet or bracket? To your taste. The main thing is that the television zone looks neat and presentable. Provide in advance a cable channel in which all the wires and numerous sockets for the receiver, modem, set-top box, sound bar will hide. Nothing spoils a design like sticking wires!
Height from the floor. It is optimal to place the TV 1 m from the floor to the middle of the screen - this is exactly the level of the eyes of a seated person.
Diagonal size. If there is a financial opportunity, consider options from 50 inches - smaller screens look lonely and lonely on an empty wall.
Living room furniture.
Armchair. Often the chair becomes an accent item in the interior, then its shade, and sometimes its shape, differ from the rest of the furniture. When choosing a chair, be guided also by your habits: for example, it will be more convenient to climb up with your feet and read a book in an armchair with dimensions of 90x90 cm, and you can “just sit comfortably” in a fireplace chair with a high back, comfortable armrests and with a seat 80x80 cm.
TV stand. Large TV stands are no longer as relevant as they used to be, when it was necessary to store a player, cassettes and discs there. For now, a console table or a narrow elegant pedestal is enough.
Coffee table. Nice piece of furniture that creates a cozy atmosphere. Some models, if necessary, can be transformed into a more spacious table for receiving guests - however, finding comfortable and beautiful specimens is not easy, plus they usually cost a lot.
Rack. An extremely useful type of furniture. :) Firstly, a large number of decor items can be beautifully placed on the rack. And secondly, it can also play the role of a light through partition, which divides the room into zones and does not select light at the same time. This is a very big plus for small apartments.
Fireplace. Here we are talking about electric fireplaces. Some of them come with a humidifier and heated, so 3-in-1 models can be very helpful. Fireplace portals have different styles: classic, antique, modern. Inconsistency with the general style of the living room can greatly spoil the impression of the room, so be careful with creativity. Sizing is an important issue. A large wall with a high ceiling also needs a proportionate fireplace; in horror, a small portal will look lonely and ridiculous.
What do you think about our new living room project?
https://www.ferriss.co
#ferriss #We_bring_objects_to_life #3drendering #architecture #San_Francisco
 K&D Home and Design
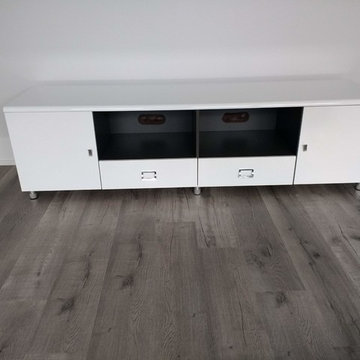
This contemporary TV console features high gloss waterfall edges, curved chrome hardware and legs, and a cool mix of white and gunmetal finishes for a modern edge that will complement any home decor. Low-to-the-ground styling offers support and stability for an up-to 70" television, while various storage drawers and shelves provide space to stow away DVDs, media players, and cables in order to keep you living or family room clean and clutter-free!
70.75"x 20"x 17.75"

Sponsored
Delaware, OH

Buckeye Basements, Inc.
Central Ohio's Basement Finishing ExpertsBest Of Houzz '13-'21
 Cap's Artistry LLC
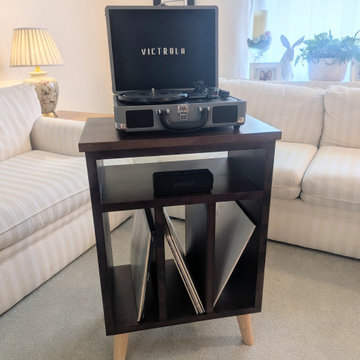
This handcrafted Cherry record player stand was designed to bring together timeless craftsmanship, thoughtful organization, and a love for music. Built from solid USA-sourced Cherry hardwood, this custom vinyl record storage cabinet provides dedicated space for a turntable, vinyl record collection, Bluetooth speaker, and other listening essentials—all while serving as a beautiful furniture piece that complements the surrounding room.
This particular piece was custom built for a client in South Lyon, Michigan, who wanted a record player cabinet that blended seamlessly with the antique furniture already in her home. The Cherry hardwood was carefully stained to complement those existing pieces, allowing the new cabinet to feel as though it had always belonged while adding modern functionality.
Inspired by classic mid-century design, the cabinet features clean lines and tapered legs that pay homage to the golden era of vinyl without feeling dated. Purpose-built compartments keep records organized, the turntable easily accessible, and speakers neatly integrated, creating a dedicated listening station that's both practical and inviting.
While originally designed as a vinyl record storage cabinet, this versatile piece can easily serve as a media console, coffee bar cabinet, entryway storage cabinet, or living room accent cabinet. Its adaptable design allows it to evolve with your home and lifestyle for years to come.
Unlike mass-produced media consoles made from particle board or veneer, our cabinets are handcrafted from solid hardwood that's built to withstand decades of everyday use. Every board is individually selected for its unique grain and natural beauty, ensuring each cabinet is one of a kind while offering heirloom-quality durability.
 Allen's Fine Woodworking, Inc.
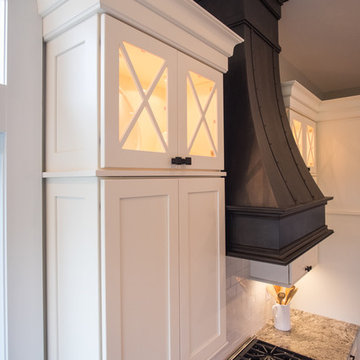
Every detail of this kitchen has been curated with love. Our beautiful Medallion Cabinetry is definitely a major player in the beauty of this space. The client was recreating a space she loved from a prior house, while we helped her add touches that truly make this a dream kitchen. The island is so spacious that she will never want for workspace, or for jaw-drops from guests that enter the space. The brightness of this kitchen comes from several luminous sources...the globe pendant lights, the under-cabinet LEDs, the beautiful picture windows, and from the in-cabinet lighting in the upper cabinets. The vent hood was custom-made for the homeowner. Cabinetry was provided and installed by Allen's Fine Woodworking.
Pictures by Zach Luellen Photography, LLC.
 Donald A. Gardner Architects
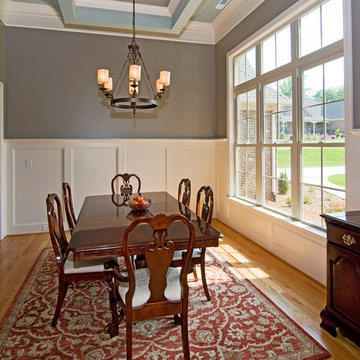
 The Fincannon offers every luxurious amenity on a single level. A European styled exterior with stone and stucco is guaranteed to attract attention. A three car garage awaits the homeowner with multiple automobiles, recreational vehicles or a need for extra storage. The garage entrance has convenient access to the mudroom and adjacent utility room. Through the stone portico on the front porch, the foyer features two closets for convenience and a niche for displaying artwork. The great room is crowned with an elegant coffered ceiling over 14 feet high and opens into the spacious kitchen with a large island. A vegetable sink adds convenience for multiple tasks or cooks. The large, private e-space offers a place for looking up recipes, doing homework or charging personal gadgets like cell phones and MP3 players. A cozy hearth room with a unique, hipped cathedral ceiling is adjacent to the breakfast room and offers expanded living space for relaxation or entertaining. The secondary bedrooms are connected by a secluded Jack and Jill bathroom and each has a walk-in closet. The master suite is a luxurious retreat with a fireplace, porch access, his and hers walk-in closets and a huge bathroom. A bonus room over the garage provides space for expansion.
 SCM Design Group
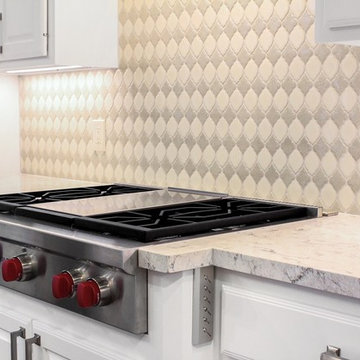
Mixing beautiful products provide by Vicosetone and SOCI mosaics, We created a beautiful Kitchen, tailored to entertain and functional to fit daily needs.
Custom cabinets, stainless appliances, soft colors in walls and organic wood floors, make this is space stunning!
 SCM Design Group
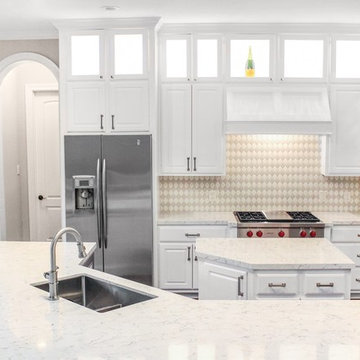
Mixing beautiful products provide by Vicosetone and SOCI mosaics, We created a beautiful Kitchen, tailored to entertain and functional to fit daily needs.
Custom cabinets, stainless appliances, soft colors in walls and organic wood floors, make this is space stunning!
 Donald A. Gardner Architects
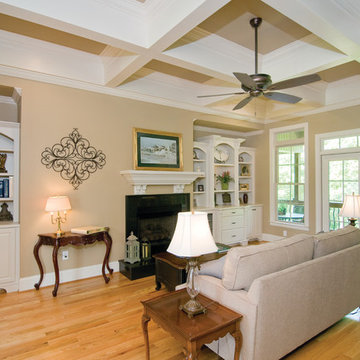
 The Fincannon offers every luxurious amenity on a single level. A European styled exterior with stone and stucco is guaranteed to attract attention. A three car garage awaits the homeowner with multiple automobiles, recreational vehicles or a need for extra storage. The garage entrance has convenient access to the mudroom and adjacent utility room. Through the stone portico on the front porch, the foyer features two closets for convenience and a niche for displaying artwork. The great room is crowned with an elegant coffered ceiling over 14 feet high and opens into the spacious kitchen with a large island. A vegetable sink adds convenience for multiple tasks or cooks. The large, private e-space offers a place for looking up recipes, doing homework or charging personal gadgets like cell phones and MP3 players. A cozy hearth room with a unique, hipped cathedral ceiling is adjacent to the breakfast room and offers expanded living space for relaxation or entertaining. The secondary bedrooms are connected by a secluded Jack and Jill bathroom and each has a walk-in closet. The master suite is a luxurious retreat with a fireplace, porch access, his and hers walk-in closets and a huge bathroom. A bonus room over the garage provides space for expansion.

Sponsored
Delaware, OH
Buckeye Basements, Inc.
Central Ohio's Basement Finishing ExpertsBest Of Houzz '13-'21
 Barry Holder & Associates

In Acworth, Georgia, we proudly present an extraordinary two-story indoor facility that houses a state-of-the-art pickleball court and sports arena. This meticulously designed space not only caters to the avid athletes but also ensures a holistic experience for both players and spectators alike. Our cutting-edge facility boasts a admirably crafted pickleball court, providing enthusiasts with an unparalleled playing environment.
Beyond the court, the sports arena encompasses a range of amenities, including a well-appointed kitchenette, ensuring that participants have access to refreshments and nourishment during their activities. Additionally, we have incorporated modern and well-maintained restrooms for the convenience and comfort of our guests. What sets our project apart is the emphasis on creating an inclusive experience for everyone. Ample viewing areas have been strategically integrated, allowing spectators to enjoy the thrilling matches and competitions from various vantage points.
 SCM Design Group
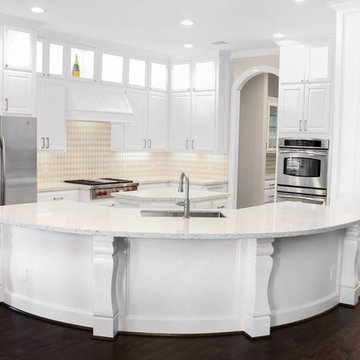
Mixing beautiful products provide by Vicosetone and SOCI mosaics, We created a beautiful Kitchen, tailored to entertain and functional to fit daily needs.
Custom cabinets, stainless appliances, soft colors in walls and organic wood floors, make this is space stunning!
 User
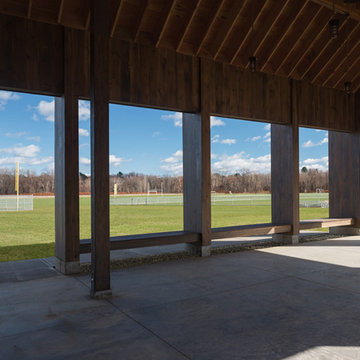
UserThis 3,300 sqft building serves as a spectator pavilion for the new recreation fields in Florence, Massachusetts. Prior to the town purchasing the land for public recreation, the fields had been farmland for over a century. The form of the pavilion references the agricultural history of the site, as well as the outdoor nature of the program, by taking a modern approach to a classic New England barn.
The pavilion provides a strong, quiet backdrop for the activity on the fields, and offers shelter and seating for the players and spectators gathered there. Strung between each pier is a built-in bench, providing spectator seating, and—on the side facing the parking lot—seating for those waiting to be picked up.
Spatially, the building explores the ability of modular forms to read as both solid and void.
http://www.jsphoto.com/

 Cowbell Designs
The Johnson Residence project, designed by Cowbell Designs, encompasses a comprehensive enhancement of the property to suit the client’s lifestyle and preferences. Here’s a description of the project’s features:
Garage Addition: A new garage was constructed adjacent to the existing one, equipped with larger doors to accommodate the client’s large trucks, which could not fit through the original garage doors.
Driveway Extension: The driveway was expanded in both width and length, now reaching the city road, with the necessary public works permitting obtained for this extension.
Front Porch Expansion: The front porch was extended with a newly designed roof and beam system, enhancing the view from the porch and from the interior window behind the porch area.
Pickleball Court: In the backyard, a pickleball court was designed and constructed, providing the clients, who are avid pickleball players, with a private space to enjoy their favorite sport.
These modifications have not only improved the functionality of the residence but also its aesthetic appeal and recreational value.

Sponsored
Columbus, OH
Free consultation for landscape design!

Peabody Landscape Group
Columbus' Reliable Landscape Design & Contracting
 SCM Design Group
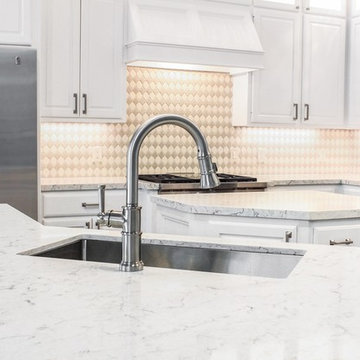
Mixing beautiful products provide by Vicosetone and SOCI mosaics, We created a beautiful Kitchen, tailored to entertain and functional to fit daily needs.
Custom cabinets, stainless appliances, soft colors in walls and organic wood floors, make this is space stunning!
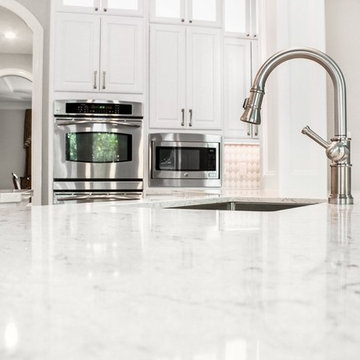 SCM Design Group
Mixing beautiful products provide by Vicosetone and SOCI mosaics, We created a beautiful Kitchen, tailored to entertain and functional to fit daily needs.
Custom cabinets, stainless appliances, soft colors in walls and organic wood floors, make this is space stunning!

 Allreno
Bathroom Renovation: How Allreno Simplifies Your Remodel – Save Time and Money
When it comes to bathroom renovation, creating a space that’s functional, stylish, and tailored to your needs can feel like a daunting task. But with Allreno, the process becomes streamlined, efficient, and remarkably simple. Whether you’re planning a small update or a full-scale remodel, Allreno’s cutting-edge app and services are designed to help you achieve your dream bathroom with ease.
Why Choose Allreno for Your Bathroom Renovation?
Allreno stands out in the renovation industry by leveraging advanced artificial intelligence to automate complex processes, cutting down the time and cost typically associated with bathroom remodels. Through our platform, homeowners and professionals alike can design, plan, and execute renovations in a fraction of the time it takes with traditional methods.
Our innovative approach focuses on:
• Custom Designs: With Allreno, you can visualize your bathroom renovation in real-time, experimenting with layouts, finishes, and fixtures to find the perfect fit.
• Cost Efficiency: Our AI technology optimizes material use and labor planning, saving you money without compromising on quality.
• Seamless Execution: From selecting a bathroom vanity to finalizing the layout, Allreno simplifies every step of the process.
Comparing Allreno to Leading Competitors
When exploring bathroom renovation options, it’s important to consider the services and value offered by different providers. Here’s how Allreno stacks up against major players like Home Depot, Houzz, Block Renovation, and Angi.com:
• Home Depot: Known for its wide range of DIY and contractor-friendly products, Home Depot offers accessibility but lacks the personalized design and AI-powered planning that Allreno provides.
• Houzz: While Houzz excels in inspiration and connecting homeowners with professionals, its platform does not streamline the actual renovation process like Allreno’s app does.
• Block Renovation: Specializing in high-quality bathroom remodels, Block offers comprehensive services but often at a premium price. Allreno delivers comparable results with significant cost savings.
• Angi.com: Angi connects homeowners with contractors but doesn’t offer the integrated design-to-execution experience that sets Allreno apart.
Bathroom Vanity: The Centerpiece of Your Renovation
A bathroom vanity is often the focal point of any bathroom design. Choosing the right vanity can elevate the entire look and feel of your space. With Allreno, selecting the perfect bathroom vanity becomes an enjoyable experience. Our app allows you to browse a curated collection of high-quality vanities, customize dimensions, and visualize how they’ll look in your remodeled space.
Allreno’s vanities combine style, functionality, and durability, ensuring they not only look great but also stand the test of time. Whether you prefer a modern minimalist design or a classic, timeless aesthetic, Allreno has options to suit every taste.
Expert Tips for Bathroom Renovation
Renovating a bathroom requires careful planning and attention to detail. Here are some expert tips to keep in mind:
1. Set a Realistic Budget: Determine how much you’re willing to spend and allocate funds for unexpected expenses.
2. Plan the Layout: Consider functionality and flow when designing the space. Allreno’s app makes this step easy with AI-generated layouts tailored to your needs.
3. Choose Durable Materials: Bathrooms face moisture and wear, so opt for high-quality, water-resistant materials.
4. Focus on Lighting: Proper lighting enhances both the functionality and ambiance of your bathroom.
5. Hire Professionals: While DIY can be tempting, working with experienced contractors ensures the job is done right.
Explore Our Complete Guide to New York Bathroom Remodels
For New York homeowners, bathroom renovations come with unique challenges and opportunities. Explore our complete guide to New York bathroom remodels, with expert tips on bathroom renovation and a breakdown of costs to help you plan. From navigating small spaces to complying with building codes, our guide provides all the insights you need for a successful project.
Why Allreno is the Future of Bathroom Renovation
With Allreno, you’re not just renovating a bathroom—you’re transforming the way renovations are done. Our app eliminates the stress and inefficiency of traditional methods, empowering you to achieve stunning results in less time and with less hassle.
Ready to start your bathroom renovation journey? Download the Allreno app today and experience the difference for yourself. Whether it’s finding the perfect bathroom vanity or planning a complete remodel, Allreno is here to make your dream bathroom a reality.
Tags: ai design, bathroom renovation, renovation, bathroom design, interior design
7