
Search results for "Provide secure" in Home Design Ideas

 Habitation Inc
CNC cut panels provide security and privacy for this courtyard
Inspiration for a mid-sized eclectic courtyard patio remodel in Albuquerque
Inspiration for a mid-sized eclectic courtyard patio remodel in Albuquerque
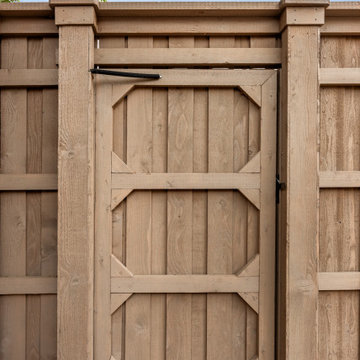
 Southwest Fence & Deck, Inc.
This project features a custom 8-foot cedar board-on-board privacy fence, designed for both durability and timeless curb appeal. The fence is finished with a decorative top cap, adding a clean, elevated look while enhancing long-term protection from the elements.
The property also includes a metal-framed electric sliding driveway gate, providing secure and convenient access, along with matching custom walk-through gates for everyday use. To complete the project, a 4-foot metal fence was installed around the pool area, meeting safety requirements while maintaining a sleek, unobtrusive design that complements the overall aesthetic of the property.
If you’d like, I can also make this shorter, more luxury-focused, or tweak it to highlight security, craftsmanship, or code compliance—just tell me the tone you want.
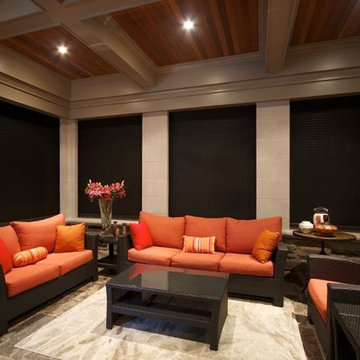
 Jans Awning Products
Protection that Brings You Peace of Mind.
Roll shutters are ideal for protection from vandalism, break-ins, and storms. Designed to provide security, you can trust that the customized roll shutters will meet your exact requirements.
Jans Awning Products carries only top-of-the-line brands. We will provide you with a custom manufactured product that offers solutions that you can enjoy for many years.
Find the right local pro for your project
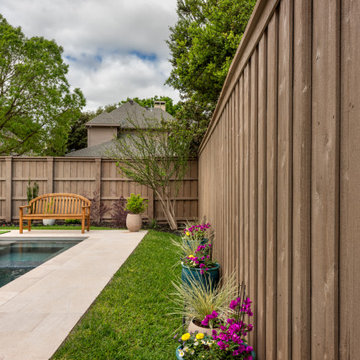 Southwest Fence & Deck, Inc.
This project features a custom 8-foot cedar board-on-board privacy fence, designed for both durability and timeless curb appeal. The fence is finished with a decorative top cap, adding a clean, elevated look while enhancing long-term protection from the elements.
The property also includes a metal-framed electric sliding driveway gate, providing secure and convenient access, along with matching custom walk-through gates for everyday use. To complete the project, a 4-foot metal fence was installed around the pool area, meeting safety requirements while maintaining a sleek, unobtrusive design that complements the overall aesthetic of the property.
If you’d like, I can also make this shorter, more luxury-focused, or tweak it to highlight security, craftsmanship, or code compliance—just tell me the tone you want.
 Island Enclosures & Improvements LLC
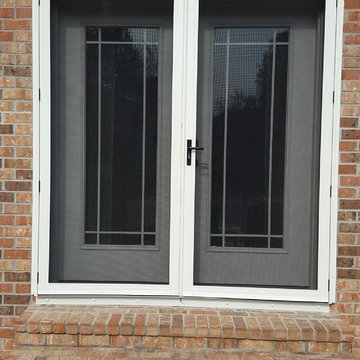
Installed CrimSafe to a local home. What is CrimSafe? A unique stainless steel security screen that provides protection for your home or business against intruders and storms, while enhancing its appearance. CrimSafe can increase both Security and Storm Protection for your home or business via these three ways: 1) Secure- Prevent Unwanted Intruders. Keep out insects and pests. Protect against forces of nature; hurricanes, hail, debris. Keep pets in, unwanted animals out. 2) Protect- Home security for you and your family. Keep valuables safe from theft and damage. Prevent unwanted intruders. Emergency egress windows easily operated in panic situations. 3) Enhance- Architecturally designed to fit any structure. All fasteners are hidden. Provides Peace of Mind. Reduces solar heat gain. Sleep safe and secure with opened windows.
 Mike Downs Fencing
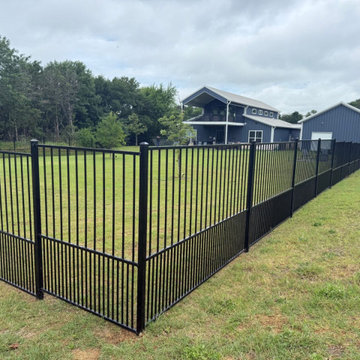
This custom wrought iron fence in Pottsboro, TX was designed to provide security while maintaining the beautiful open view of the property. We added a puppy panel along the bottom of the fence to help keep the homeowner’s smaller dogs safely contained without taking away from the classic wrought iron look. Strong, attractive, and built for the customer’s specific needs, this fence provides the perfect combination of pet safety, durability, and curb appeal.
 UpperKey

London's apartments often have impressive entrances that are both functional and aesthetically pleasing. As one enters a London apartment building, they may be greeted by a grand lobby with high ceilings, elegant lighting, and tasteful decor. The lobby may be adorned with artwork, plants, and comfortable seating for visitors and residents alike.
The entrance to each individual apartment within the building is typically equipped with a secure entry system, such as a keycard or intercom, to ensure the safety and privacy of the residents. Some apartments may also have a doorman or concierge stationed at the entrance to assist with packages, provide security, and answer questions.
In addition to the practical elements of apartment entrances, many London apartments boast unique architectural features that make them stand out. Some have grand archways, ornate moldings, or decorative tiles that give the entranceway a sense of history and charm.
Overall, the entrances to London's apartments serve as an important gateway into the home and reflect the style and personality of the building and its residents.



 Progressive Design Build
Challenge
As part-time residents of this Bonita Springs home, our clients were looking to update their outdoor entertainment area. They also planned to be away for the summer during the remodel and needed their renovation project to be finished prior to their return for the winter.
Their needs included:
Changing the color pallet to a monochromatic scheme, removing the yellow brick pavers, adding an outdoor kitchen area, adding an outdoor fireplace, resurfacing the pool and updating the tile, installing a new screen enclosure, and creating privacy from the neighbors, particularly the main sitting areas, pool and outdoor kitchen.
Although there was already a 1,221 sq. ft. lanai under the roof, it lacked functionality needed by the homeowners. Most of its amenities were located at one end of the lanai, and lacked privacy that the homeowners valued.
Solution
The final project design required two additions to the lanai area adding an accumulative 265 sq. ft. to the existing space expanding their sitting area and accommodating a much-needed outdoor kitchen. The new additions also needed to blend with the home’s existing style.
Addition #1—Sitting Area:
The first addition added approximately 145 sq. ft. to the end of the lanai. This allowed Progressive Design Build to tie into the existing gable room for the new space and create privacy from the neighbors.
Addition #2—Outdoor Kitchen:
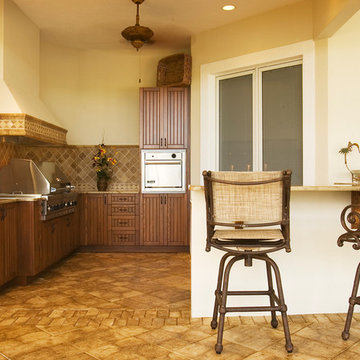
The second addition was a bump out that added approximately 120 sq. ft. to the end of the house close to the interior kitchen. This allowed the client to add an outdoor over and 52” Viking grill (with a side burner) to their outdoor living space. Other amenities included a new sink and under counter fridge, granite countertops, tumbled stone stile and Cypress cabinetry, custom-fabricated with marine grade plywood boxes and marine grade finishes to withstand moisture, common in the Bonita Bay community.
Special attention was given to the preparation area on either side of the stove, the landing area next to the oven and the serving counter behind the bar. Bar seating was added to the outdoor kitchen, allowing guests to visit with the cook comfortably and easily.
Brick Pavers
During the design phase, we discovered that the original brick pavers were set in sand, with no concrete pad below. Consequently, the retaining wall and several pavers were starting to fail, caused by the shifting sands. To remedy the problem, we installed a new concrete deck and laid new nonslip pavers on top of the deck—ideal for wet area applications.
Pool Renovations
To dramatically improve the enjoyment and ambiance of their pool, Progressive Design Build completely re-plumbed it, putting in additional lighting and new water features. New decorative pool tile, coping, and a paver deck were also installed around the pool. The pool finish chosen by our clients was a nice tropical blue color.
Screen Enclosure
A new screen enclosure was installed in compliance with new local building codes, making it more stable and solid than the existing one. The color change from white to bronze coordinated well with the homeowners’ new color scheme; and the location of the service door and stairs provided convenient access to the new pool equipment.
Results
This project was completed on time and within budget before these homeowners returned for their winter holiday. They were thrilled with the weekly communication, which included two-way phone calls and email photo sharing. They always knew where their project was in the construction process and what was happening at all times—providing security and peace of mind.
 Naddour's Custom Metalworks/Baltic Iron Doors

Provide security and elegance for your home with our Fences and Guradrails.
Inspiration for a mid-sized mediterranean metal railing balcony remodel in Orange County
Inspiration for a mid-sized mediterranean metal railing balcony remodel in Orange County
 Deepblue Smarthouse Co., Ltd
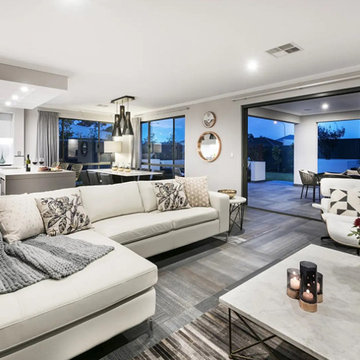
Functional Layout & Design Bedrooms: Four generously sized bedrooms ensure a restful retreat for each family member. Living Rooms: Three separate living areas provide flexibility for entertainment, relaxation, and family time. Kitchen: A morden kitchen with high-quality finishes makes cooking and dining a delightful experience. Bathrooms: Three modern bathrooms with premium fittings enhance convenience and luxury. Garages: Two-car garages provide secure parking and ample storage space.
 Naddour's Custom Metalworks/Baltic Iron Doors

Provide security and elegance for your home with our Fences and Guradrails.
Example of a mid-sized tuscan metal railing balcony design in Orange County
Example of a mid-sized tuscan metal railing balcony design in Orange County
 Progressive Design Build
Challenge
As part-time residents of this Bonita Springs home, our clients were looking to update their outdoor entertainment area. They also planned to be away for the summer during the remodel and needed their renovation project to be finished prior to their return for the winter.
Their needs included:
Changing the color pallet to a monochromatic scheme, removing the yellow brick pavers, adding an outdoor kitchen area, adding an outdoor fireplace, resurfacing the pool and updating the tile, installing a new screen enclosure, and creating privacy from the neighbors, particularly the main sitting areas, pool and outdoor kitchen.
Although there was already a 1,221 sq. ft. lanai under the roof, it lacked functionality needed by the homeowners. Most of its amenities were located at one end of the lanai, and lacked privacy that the homeowners valued.
Solution
The final project design required two additions to the lanai area adding an accumulative 265 sq. ft. to the existing space expanding their sitting area and accommodating a much-needed outdoor kitchen. The new additions also needed to blend with the home’s existing style.
Addition #1—Sitting Area:
The first addition added approximately 145 sq. ft. to the end of the lanai. This allowed Progressive Design Build to tie into the existing gable room for the new space and create privacy from the neighbors.
Addition #2—Outdoor Kitchen:
The second addition was a bump out that added approximately 120 sq. ft. to the end of the house close to the interior kitchen. This allowed the client to add an outdoor over and 52” Viking grill (with a side burner) to their outdoor living space. Other amenities included a new sink and under counter fridge, granite countertops, tumbled stone stile and Cypress cabinetry, custom-fabricated with marine grade plywood boxes and marine grade finishes to withstand moisture, common in the Bonita Bay community.
Special attention was given to the preparation area on either side of the stove, the landing area next to the oven and the serving counter behind the bar. Bar seating was added to the outdoor kitchen, allowing guests to visit with the cook comfortably and easily.
Brick Pavers
During the design phase, we discovered that the original brick pavers were set in sand, with no concrete pad below. Consequently, the retaining wall and several pavers were starting to fail, caused by the shifting sands. To remedy the problem, we installed a new concrete deck and laid new nonslip pavers on top of the deck—ideal for wet area applications.
Pool Renovations
To dramatically improve the enjoyment and ambiance of their pool, Progressive Design Build completely re-plumbed it, putting in additional lighting and new water features. New decorative pool tile, coping, and a paver deck were also installed around the pool. The pool finish chosen by our clients was a nice tropical blue color.
Screen Enclosure
A new screen enclosure was installed in compliance with new local building codes, making it more stable and solid than the existing one. The color change from white to bronze coordinated well with the homeowners’ new color scheme; and the location of the service door and stairs provided convenient access to the new pool equipment.
Results
This project was completed on time and within budget before these homeowners returned for their winter holiday. They were thrilled with the weekly communication, which included two-way phone calls and email photo sharing. They always knew where their project was in the construction process and what was happening at all times—providing security and peace of mind.
 MARTIN STEEL DESIGN COMPANY, LLC
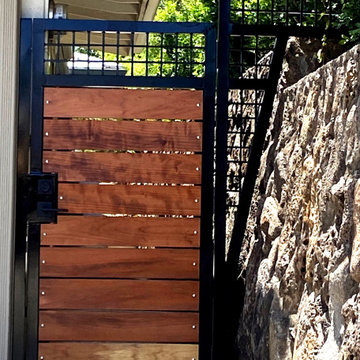
Aluminum security walkway gate with wooden cladding is a handsome addition providing security and privacy

Sponsored
Delaware, OH

Buckeye Basements, Inc.
Central Ohio's Basement Finishing ExpertsBest Of Houzz '13-'21
 Southwest Fence & Deck, Inc.
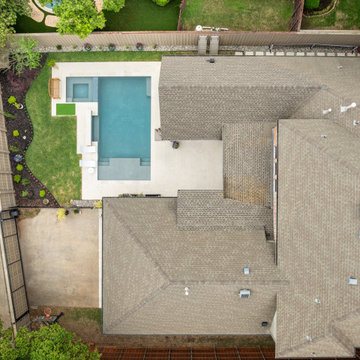
This project features a custom 8-foot cedar board-on-board privacy fence, designed for both durability and timeless curb appeal. The fence is finished with a decorative top cap, adding a clean, elevated look while enhancing long-term protection from the elements.
The property also includes a metal-framed electric sliding driveway gate, providing secure and convenient access, along with matching custom walk-through gates for everyday use. To complete the project, a 4-foot metal fence was installed around the pool area, meeting safety requirements while maintaining a sleek, unobtrusive design that complements the overall aesthetic of the property.
If you’d like, I can also make this shorter, more luxury-focused, or tweak it to highlight security, craftsmanship, or code compliance—just tell me the tone you want.
 Progressive Design Build
Challenge
As part-time residents of this Bonita Springs home, our clients were looking to update their outdoor entertainment area. They also planned to be away for the summer during the remodel and needed their renovation project to be finished prior to their return for the winter.
Their needs included:
Changing the color pallet to a monochromatic scheme, removing the yellow brick pavers, adding an outdoor kitchen area, adding an outdoor fireplace, resurfacing the pool and updating the tile, installing a new screen enclosure, and creating privacy from the neighbors, particularly the main sitting areas, pool and outdoor kitchen.
Although there was already a 1,221 sq. ft. lanai under the roof, it lacked functionality needed by the homeowners. Most of its amenities were located at one end of the lanai, and lacked privacy that the homeowners valued.
Solution
The final project design required two additions to the lanai area adding an accumulative 265 sq. ft. to the existing space expanding their sitting area and accommodating a much-needed outdoor kitchen. The new additions also needed to blend with the home’s existing style.
Addition #1—Sitting Area:
The first addition added approximately 145 sq. ft. to the end of the lanai. This allowed Progressive Design Build to tie into the existing gable room for the new space and create privacy from the neighbors.
Addition #2—Outdoor Kitchen:
The second addition was a bump out that added approximately 120 sq. ft. to the end of the house close to the interior kitchen. This allowed the client to add an outdoor over and 52” Viking grill (with a side burner) to their outdoor living space. Other amenities included a new sink and under counter fridge, granite countertops, tumbled stone stile and Cypress cabinetry, custom-fabricated with marine grade plywood boxes and marine grade finishes to withstand moisture, common in the Bonita Bay community.
Special attention was given to the preparation area on either side of the stove, the landing area next to the oven and the serving counter behind the bar. Bar seating was added to the outdoor kitchen, allowing guests to visit with the cook comfortably and easily.
Brick Pavers
During the design phase, we discovered that the original brick pavers were set in sand, with no concrete pad below. Consequently, the retaining wall and several pavers were starting to fail, caused by the shifting sands. To remedy the problem, we installed a new concrete deck and laid new nonslip pavers on top of the deck—ideal for wet area applications.
Pool Renovations
To dramatically improve the enjoyment and ambiance of their pool, Progressive Design Build completely re-plumbed it, putting in additional lighting and new water features. New decorative pool tile, coping, and a paver deck were also installed around the pool. The pool finish chosen by our clients was a nice tropical blue color.
Screen Enclosure
A new screen enclosure was installed in compliance with new local building codes, making it more stable and solid than the existing one. The color change from white to bronze coordinated well with the homeowners’ new color scheme; and the location of the service door and stairs provided convenient access to the new pool equipment.
Results
This project was completed on time and within budget before these homeowners returned for their winter holiday. They were thrilled with the weekly communication, which included two-way phone calls and email photo sharing. They always knew where their project was in the construction process and what was happening at all times—providing security and peace of mind.
 Salus Secure Environments
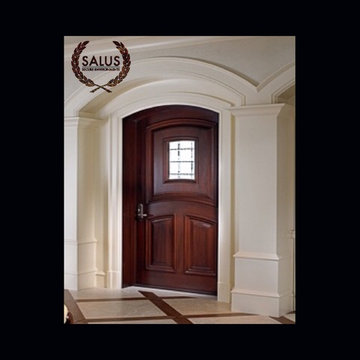
Traditional home with some Transitional touches that can be a #SecureEnvironment by your design with Salus provided doors, windows, garage doors and gates.

 Care Free Homes, Inc.
This beautiful colonial in Marion, Massachusetts is even more gorgeous with its new GAF Timberline HD roof!
There is more to a roof than shingles – in fact there are several components to a professionally installed GAF Lifetime Roofing System. Here is the anatomy of our Marion homeowner’s roof:
GAF Timberline HD Shingles Marion, MAGAF Timberline HD Roof Shingles: A beautiful architectural shingle at an affordable price! This is our most popular roof shingle here at Care Free Homes! Our Marion customer selected the classic color, Charcoal. This high performance shingle features a 130 mph wind rating and highest possible fire rating.
Underlayment: A felt/paper product that is installed over the entire roof deck, underlayment provides an additional layer of protection between the roof deck and the roof shingles.
Ice Dam and Water Shield: After a brutal winter and unprecedented snow fall, many New England homes suffered damage from ice dams. Ice Dam and Water Shield provides added protection for eves, rakes, valleys as well as flashed areas around vent pipes, chimneys, dormers, and skylights. Whether it’s a winter wonderland or a hurricane, this homeowner will not have to worry about ice dams or driving rain.
GAF Timberline HD, Marion, MA Dormers
Premium Aluminum Drip Edge: Installed along the rakes, drip edge serves several purposes. It improves the efficiency of water shedding, prevents leaking from a wind-driven rain as well as movement between the deck and fascia boards. Drip edge also keeps pesky insects from infiltrating the space between the roof deck and the fascia boards. With a choice of three colors, white, brown and gray, it provides a finished look for a roof.
GAF Pro-Start Eave/Rake Starter Strip: Every story has a beginning and every roof should have a starter strip. Here in New England we’ve got to have our roof be tougher than mother nature. To prevent shingle blow off, an ultra-adhered starter strip properly secures shingles in place during a storm. In contrast, the amateur roofer will often use cut-up shingles as a starter course. This weakened “starter course” lowers the wind resistance of a roof and makes it more susceptible to both wind and water damage. With straighter edges, Dura-Grip adhesive, and outstanding warranties – starter strip will provide beauty, performance and peace of mind.
GAF Cobra Ridge Vent: Ridge vents provide necessary airflow to remove excess heat and moisture in an attic. It inhibits the growth of mold and protects the health of the homeowners as well as their stored possessions. A properly vented attic will also protect homes in harsh winter climates from ice damming.
Why wait? Contact us today and make your house a Care Free home!

Sponsored
Delaware, OH
Buckeye Basements, Inc.
Central Ohio's Basement Finishing ExpertsBest Of Houzz '13-'21

 Architect's Guild LLC
SGM Photography
Inspiration for a small contemporary master white tile and stone tile marble floor bathroom remodel in New York with an undermount sink, white cabinets, marble countertops and flat-panel cabinets
Inspiration for a small contemporary master white tile and stone tile marble floor bathroom remodel in New York with an undermount sink, white cabinets, marble countertops and flat-panel cabinets

 Vetter Architects
A minimal insertion into a densely wooded landscape, the Collector’s Pavilion provides the owners with an 8,000 sf private fitness space and vintage automobile gallery. On a gently sloping site in amongst a grove of trees, the pavilion slides into the topography - mimicking and contrasting the surrounding landscape with a folded roof plane that hovers over a board formed concrete base.
The clients’ requirement for a nearby room to display a growing car collection as well as provide a remote area for personal fitness carries with it a series of challenges related to privacy and security. The pavilion nestles into the wooded site - finding a home in a small clearing - and merges with the sloping landscape. The building has dual personalities, serving as a private and secure bunker from the exterior, while transforming into a warm and inviting space on the interior. The use of indirect light and the need to obscure direct views from the public right away provides the client with adequate day light for day-to-day use while ensuring that strict privacy is maintained. This shifting personality is also dramatically affected by the seasons - contrasting and merging with the surrounding environment depending on the time of year.
The Collector’s Pavilion employs meticulous detailing of its concrete to steel to wood connections, exploring the grounded nature of poured concrete in conjunction with a delicate wood roof system that floats above a grid of steel. Above all, the Pavilion harmonizes with it’s natural surroundings through it’s materiality, formal language, and siting.
Overview
Chenequa, WI
Size
8,000 sf
Completion Date
May 2013
Services
Architecture, Landscape Architecture, Interior Design
 Housing First Minnesota
Stonewood, LLC
Artisan Home Tour 2016
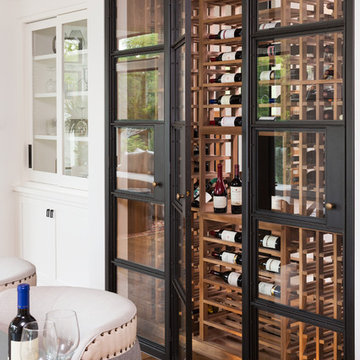
Example of a wine cellar design in Minneapolis
Example of a wine cellar design in Minneapolis
20