
Search results for "Provide subtle" in Home Design Ideas
 Grossmueller's Design Consultants
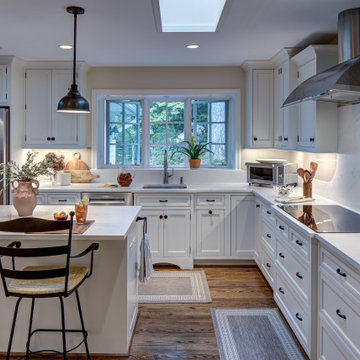
This L-shaped kitchen is thoughtfully planned to support an efficient workflow, with a central island providing additional workspace and counter-height seating. White upper and lower cabinetry establishes a clean, cohesive backdrop, while stainless steel appliances are seamlessly incorporated for durability and performance. Black hardware and lighting fixtures provide subtle contrast and accent throughout the space.
 Denyne Designs
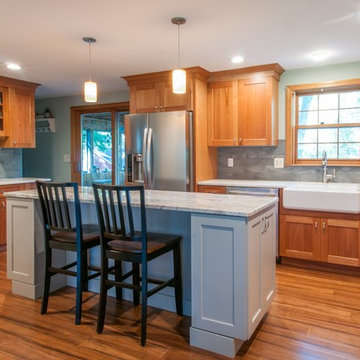
This stunning kitchen combines traditional elements with modern touches resulting in a beautiful space for cooking and entertaining. Flat panel cherry cabinetry topped with crisp, white quartz countertops alongside a gray backsplash provide a timeless backdrop for the contemporary stainless steel appliances, fixtures and hardware. The large center island in gray flat panel cabinetry is topped with fantasy brown granite. It adds contrast to the plentiful wood tones and provides subtle color and texture in the space. The home owners chose engineered hardwood for the flooring throughout not only for it's durability and ease of maintainability but also for it's gorgeous color variation. Finally mullion glass cabinet doors and a spacious bar area allow for easy entertaining.
 Kitchens of Diablo
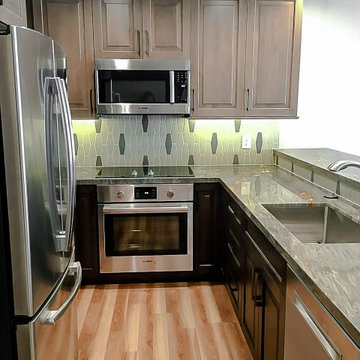
This thoughtfully designed space features custom Dura Supreme cabinetry in frameless construction, ensuring a sleek and modern look. The cherry wood cabinets are beautifully finished in two complementary stains: Cashew and Poppy Seed, offering warmth and depth to the design. Amerock cabinet hardware in a graphite finish provides subtle contrast and sophistication.
The countertops are crafted from luxurious Santorini Quartzite, delivering both durability and elegance. A backsplash made of subway tiles from TileShop enhances the design with a timeless appeal. The color palette is further refined by Behr French Beige and Kelly Moore Swiss Coffee paints, creating a harmonious and inviting atmosphere.
High-end appliances include Bosch models, seamlessly integrated for functionality and style. An Elkay stainless steel sink and Moen stainless steel faucet pair perfectly with an American Standard sink, ensuring both practicality and design continuity.
Lighting is provided by Possini linen glass fixtures in chrome, adding a polished, contemporary touch to the space. The overall design combines premium materials, expert craftsmanship, and thoughtful details to create a cohesive and sophisticated environment.
Find the right local pro for your project
 Sew Beautiful
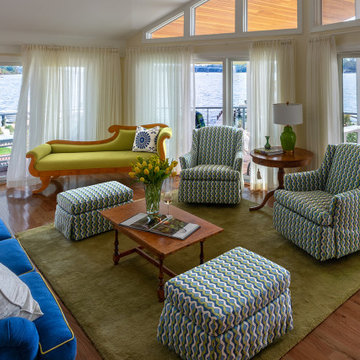
Our client came to us during construction of her new home to help her with interior design and window treatments for the whole house. The living room, long and narrow with three window walls presented the greatest design challenge. Our plan started with the colorful palette of her prior home and the integration of several furniture pieces and a few window treatments from that home as well.
In the living room, with such expansive views of the water we knew the window treatments on the door walls would have to be subtle to frame the view, not take away from it. In this room, privacy and light control (filtering the harsh sun reflecting off the water), were equally important. Traversing panels offer needed functionality but we had to balance the volume and stack back of the fabric that would be needed to cover the expansive windows/door walls. An unlined pleated sheer is a good way to accomplish this. The fabric we chose, an embroidered sheer provides subtle texture and a quiet backdrop allowing the outside to blend with the colorful blues and greens of the interior furnishings.
Sofa, chairs, and chaise were all reupholstered in coordinating fabrics in blues and greens, not only our client’s favorite colors, but a means of bringing the outdoors in!
The kitchen valance, one of our client’s favorites that we had custom made for her prior home, was resized to fit the new kitchen window.
 L. Pearson Design
Design Style
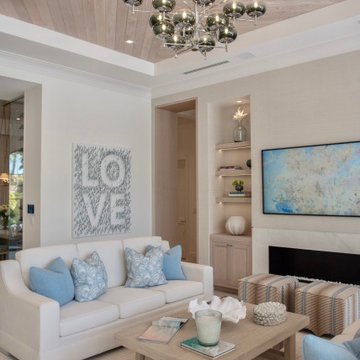
The space blends:
modern coastal
transitional luxury
minimalist elegance
The palette is light and airy, with subtle blue accents that evoke a serene, beach-inspired atmosphere.
Key Features
Wood-paneled tray ceiling: The pale wood ceiling adds warmth and texture while drawing the eye upward, making the room feel spacious and sophisticated.
Statement chandelier: The sculptural multi-globe chandelier acts as a dramatic focal point, adding a contemporary artistic element.
Soft neutral furnishings: White upholstered sofas and light wood furniture create a clean, relaxed foundation.
Blue accent pillows and artwork: Pale blue textiles and abstract art introduce gentle color and reinforce the coastal vibe.
Minimalist fireplace wall: The sleek fireplace and integrated shelving give the room a streamlined, modern appearance.
Built-in shelving: The illuminated shelves add depth and provide subtle decorative styling without clutter.
Layered textures: Upholstery, woven fabrics, soft rugs, and natural wood finishes create warmth and visual softness.
Balanced symmetry: The room feels orderly and serene due to the thoughtful placement of furniture, art, and lighting.
 Sew Beautiful
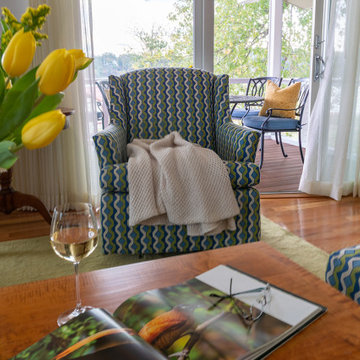
Our client came to us during construction of her new home to help her with interior design and window treatments for the whole house. The living room, long and narrow with three window walls presented the greatest design challenge. Our plan started with the colorful palette of her prior home and the integration of several furniture pieces and a few window treatments from that home as well.
In the living room, with such expansive views of the water we knew the window treatments on the door walls would have to be subtle to frame the view, not take away from it. In this room, privacy and light control (filtering the harsh sun reflecting off the water), were equally important. Traversing panels offer needed functionality but we had to balance the volume and stack back of the fabric that would be needed to cover the expansive windows/door walls. An unlined pleated sheer is a good way to accomplish this. The fabric we chose, an embroidered sheer provides subtle texture and a quiet backdrop allowing the outside to blend with the colorful blues and greens of the interior furnishings.
Sofa, chairs, and chaise were all reupholstered in coordinating fabrics in blues and greens, not only our client’s favorite colors, but a means of bringing the outdoors in!
The kitchen valance, one of our client’s favorites that we had custom made for her prior home, was resized to fit the new kitchen window.
 Sew Beautiful
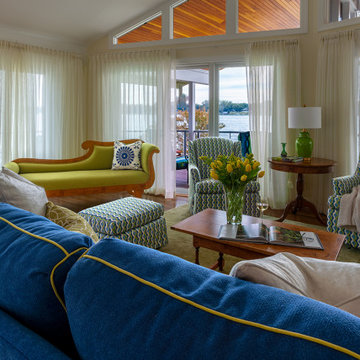
Our client came to us during construction of her new home to help her with interior design and window treatments for the whole house. The living room, long and narrow with three window walls presented the greatest design challenge. Our plan started with the colorful palette of her prior home and the integration of several furniture pieces and a few window treatments from that home as well.
In the living room, with such expansive views of the water we knew the window treatments on the door walls would have to be subtle to frame the view, not take away from it. In this room, privacy and light control (filtering the harsh sun reflecting off the water), were equally important. Traversing panels offer needed functionality but we had to balance the volume and stack back of the fabric that would be needed to cover the expansive windows/door walls. An unlined pleated sheer is a good way to accomplish this. The fabric we chose, an embroidered sheer provides subtle texture and a quiet backdrop allowing the outside to blend with the colorful blues and greens of the interior furnishings.
Sofa, chairs, and chaise were all reupholstered in coordinating fabrics in blues and greens, not only our client’s favorite colors, but a means of bringing the outdoors in!
The kitchen valance, one of our client’s favorites that we had custom made for her prior home, was resized to fit the new kitchen window.


 Tati Goldstein Interior Design
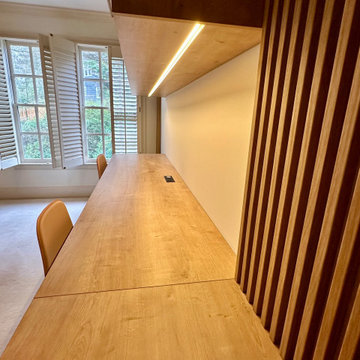
The modern wood panel in this study room adds a sleek, contemporary touch while enhancing both style and functionality. Positioned along the wall behind the desk, the panel features integrated LED lighting that casts a warm, focused glow across the workspace. This lighting not only creates a visually appealing backdrop but also provides ample illumination for reading, writing, and studying.
The wood's natural texture brings warmth to the room, balancing the modern design elements and creating an inviting, productive atmosphere. The soft LED lights embedded within the panel provide subtle, even lighting that minimizes eye strain, making it ideal for focused study sessions. This combination of modern aesthetics with practical lighting solutions elevates the room, adding a sophisticated layer of design that enhances the overall functionality.
 JayMarc Homes
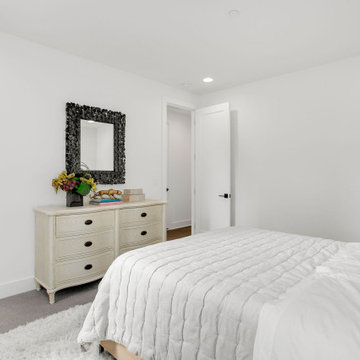
The Atwater's Bedroom exudes a serene and minimalist ambiance. A white rug graces the floor, adding a soft and cozy touch. White bedside tables provide a clean and elegant look, complementing the overall color scheme. The white covers on the bed create a crisp and inviting appearance. White lamps serve as stylish light sources, illuminating the room with a warm glow. Gray carpeting adds a touch of sophistication and comfort underfoot. A light wooden bed frame enhances the natural and airy atmosphere of the space. White can lights embedded in the ceiling provide subtle and ambient lighting, creating a calming environment. Overall, the Atwater's Bedroom combines a neutral color palette, cozy textures, and minimalist design elements to create a tranquil and inviting retreat.
 White Cloud Design
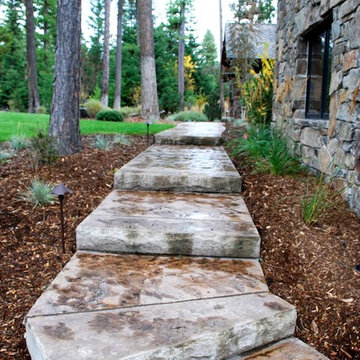
This stained concrete stepped path provides a simple yet elegant path alongside this mountain home. Path lights along the way help provide subtle illumination in the early and late hours of the day.
 California Closets of Michigan

"Ideal for storing necessities, hosting a buffet and displaying desserts, this multi functional space encourages entertaining. This unit includes sliding doors with aluminum stainless steel frames and Italian glass inserts that provide a bold statement, while the linear etch glass provides subtle covered storage, and the push-to-open hardware offers ease of use. Wired mercury high gloss slab door fronts contribute to the sleek look."
"A pantry requires organization achieved through excellent functional design. Shelving, drawers, and baskets combine to accommodate specific needs and uses, ensuring accessibility and order in a space where items are continually removed and replaced. Sliding storage shelves allow for easy access to canned goods, while vertical shelf dividers organize everything beautifully. Our drawers feature dovetail construction, undermount slides, and quiet soft close mechanisms to ensure superior quality and a lifetime of use. Drawers conceal utensils and cooking equipment, as well as snacks to make provisions easily accessible for children. Wine racks and stemware holders cleverly store bottles and glassware. Counter area creates a space for food preparation."
 Studio TJP
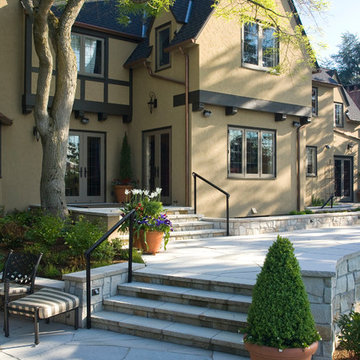
The natural stone patios at different levels provide subtle differentiation between spaces: lookout, BBQ, entry, and gazebo (behind the photographer).
Photo by Subtle Light Photography.
 Archlabs UK LTD
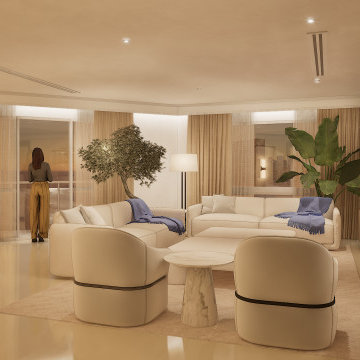
This living room is a serene and sophisticated retreat, designed with a warm, neutral palette that enhances its inviting ambience. The space is anchored by a plush, L-shaped sofa adorned with soft cushions and draped with deep blue throws, adding a subtle contrast to the light-toned furnishings.
Two elegantly curved armchairs with dark accent detailing frame a sculptural marble side table, creating a cosy yet refined seating arrangement. A textured area rug defines the space, while soft, layered lighting—including wall sconces and a floor lamp—enhances the room's tranquil atmosphere.
Floor-to-ceiling curtains diffuse natural light, complementing the indoor greenery that adds a fresh, organic touch. A built-in shelving unit with warm wood tones provides subtle storage and display opportunities. In the background, a figure gazes out through expansive glass doors, reinforcing the room’s seamless connection to the outdoors.
This design effortlessly balances comfort and elegance, making it an ideal setting for both relaxation and stylish entertaining.

 Bloomin Blinds of North Charlotte
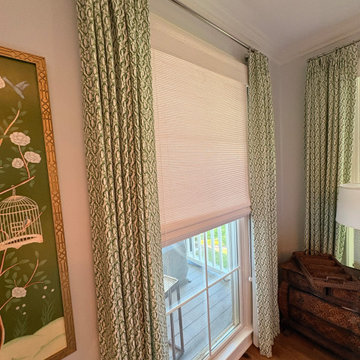
Side view emphasizing the depth and dimension of layered drapery and shades.
Roman shades provide subtle function beneath the primary drapery design statement.
Custom designer drapery was added throughout this Lake Norman waterfront luxury home in Mooresville, NC, layering over top-down, bottom-up roman shades to elevate the interior design. The roman shades provide flexible privacy and natural light control, while the drapery adds softness, height, and a refined luxury finish to each space.
 DJK Custom Homes
This exquisite dry bar is a statement of refinement, blending high-end craftsmanship with thoughtful functionality. The space is defined by a striking two-tone cabinet palette, pairing deep black bases with crisp white uppers framed in glass, creating the perfect balance of drama and elegance. Display shelving with integrated lighting highlights fine stemware and curated décor, adding a warm, ambient glow that elevates the bar from purely functional to a showcase piece within the home.
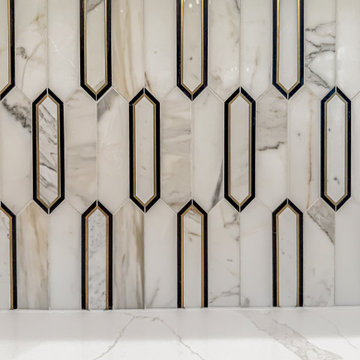
The backsplash is a true centerpiece, featuring a bold geometric pattern in marble with metallic inlays, offering layers of depth, sheen, and architectural interest. This statement surface pairs beautifully with the polished quartz countertop, whose delicate veining provides a seamless flow across the workspace while ensuring durability for entertaining. The design prioritizes both luxury and practicality, with a built-in beverage fridge, ample storage for glassware and spirits, and custom cabinetry tailored for organization.
Satin brass hardware provides subtle warmth against the bold black cabinetry, complementing the rich tones of the hardwood flooring beneath. Together, these elements create a sophisticated transitional aesthetic that bridges modern lines with classic detailing. Whether hosting large gatherings or enjoying an intimate evening drink, this wet bar delivers a setting that is as functional as it is luxurious—a perfect blend of elegance, convenience, and timeless design.
 DJK Custom Homes
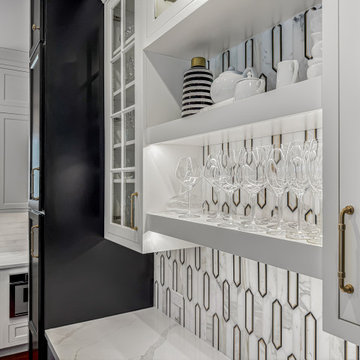
This exquisite dry bar is a statement of refinement, blending high-end craftsmanship with thoughtful functionality. The space is defined by a striking two-tone cabinet palette, pairing deep black bases with crisp white uppers framed in glass, creating the perfect balance of drama and elegance. Display shelving with integrated lighting highlights fine stemware and curated décor, adding a warm, ambient glow that elevates the bar from purely functional to a showcase piece within the home.
The backsplash is a true centerpiece, featuring a bold geometric pattern in marble with metallic inlays, offering layers of depth, sheen, and architectural interest. This statement surface pairs beautifully with the polished quartz countertop, whose delicate veining provides a seamless flow across the workspace while ensuring durability for entertaining. The design prioritizes both luxury and practicality, with a built-in beverage fridge, ample storage for glassware and spirits, and custom cabinetry tailored for organization.
Satin brass hardware provides subtle warmth against the bold black cabinetry, complementing the rich tones of the hardwood flooring beneath. Together, these elements create a sophisticated transitional aesthetic that bridges modern lines with classic detailing. Whether hosting large gatherings or enjoying an intimate evening drink, this wet bar delivers a setting that is as functional as it is luxurious—a perfect blend of elegance, convenience, and timeless design.

 ZeroEnergy Design
ZeroEnergy Design (ZED) created this modern home for a progressive family in the desirable community of Lexington.
Thoughtful Land Connection. The residence is carefully sited on the infill lot so as to create privacy from the road and neighbors, while cultivating a side yard that captures the southern sun. The terraced grade rises to meet the house, allowing for it to maintain a structured connection with the ground while also sitting above the high water table. The elevated outdoor living space maintains a strong connection with the indoor living space, while the stepped edge ties it back to the true ground plane. Siting and outdoor connections were completed by ZED in collaboration with landscape designer Soren Deniord Design Studio.
Exterior Finishes and Solar. The exterior finish materials include a palette of shiplapped wood siding, through-colored fiber cement panels and stucco. A rooftop parapet hides the solar panels above, while a gutter and site drainage system directs rainwater into an irrigation cistern and dry wells that recharge the groundwater.
Cooking, Dining, Living. Inside, the kitchen, fabricated by Henrybuilt, is located between the indoor and outdoor dining areas. The expansive south-facing sliding door opens to seamlessly connect the spaces, using a retractable awning to provide shade during the summer while still admitting the warming winter sun. The indoor living space continues from the dining areas across to the sunken living area, with a view that returns again to the outside through the corner wall of glass.
Accessible Guest Suite. The design of the first level guest suite provides for both aging in place and guests who regularly visit for extended stays. The patio off the north side of the house affords guests their own private outdoor space, and privacy from the neighbor. Similarly, the second level master suite opens to an outdoor private roof deck.
Light and Access. The wide open interior stair with a glass panel rail leads from the top level down to the well insulated basement. The design of the basement, used as an away/play space, addresses the need for both natural light and easy access. In addition to the open stairwell, light is admitted to the north side of the area with a high performance, Passive House (PHI) certified skylight, covering a six by sixteen foot area. On the south side, a unique roof hatch set flush with the deck opens to reveal a glass door at the base of the stairwell which provides additional light and access from the deck above down to the play space.
Energy. Energy consumption is reduced by the high performance building envelope, high efficiency mechanical systems, and then offset with renewable energy. All windows and doors are made of high performance triple paned glass with thermally broken aluminum frames. The exterior wall assembly employs dense pack cellulose in the stud cavity, a continuous air barrier, and four inches exterior rigid foam insulation. The 10kW rooftop solar electric system provides clean energy production. The final air leakage testing yielded 0.6 ACH 50 - an extremely air tight house, a testament to the well-designed details, progress testing and quality construction. When compared to a new house built to code requirements, this home consumes only 19% of the energy.
Architecture & Energy Consulting: ZeroEnergy Design
Landscape Design: Soren Deniord Design
Paintings: Bernd Haussmann Studio
Photos: Eric Roth Photography

Sponsored
Delaware, OH

Buckeye Basements, Inc.
Central Ohio's Basement Finishing ExpertsBest Of Houzz '13-'21
 J. Stephens Interiors

A fresh and modern vision for English country living with exacting attention to custom details such as herringbone floors, lamp shades, drapery and a custom-built banquette that provides a hint of the modern in the midst of classic country refinement. From arresting open-back chairs curated for their sculptural quality to carefully rusticated wall finishes that provide a palette for aged-glass mirrors flanking the entrance to the library, no small detail is left unattended. Design inspiration for this petite living room emerged from an emphasis on creating compelling vistas and marrying form and function between this little charmer and its adjoining library, foyer and dining room. For a client who required a fresh take on the charm and subtle sophistication of an English country living room without any of the stuffiness, only the most impeccable design choices would suffice. Peter Rymwid
 Stonewater Architecture & Interior Design

Inviting open concept white living and dining areas provide a calm living space in this modern suburban home. The subtle architectural details such as this exposed white beam ceiling provide just enough of a modern style.
 Rudloff Custom Builders

You enter this bright and light master bathroom through a custom pocket door that is inlayed with a mirror. The room features a beautiful free-standing tub. The shower is Carrera marble and has a seat, storage inset, a body jet and dual showerheads. The striking single vanity is a deep navy blue with beaded inset cabinets, chrome handles and provides tons of storage. Along with the blue vanity, the rose gold fixtures, including the shower grate, are eye catching and provide a subtle pop of color.
What started as an addition project turned into a full house remodel in this Modern Craftsman home in Narberth, PA. The addition included the creation of a sitting room, family room, mudroom and third floor. As we moved to the rest of the home, we designed and built a custom staircase to connect the family room to the existing kitchen. We laid red oak flooring with a mahogany inlay throughout house. Another central feature of this is home is all the built-in storage. We used or created every nook for seating and storage throughout the house, as you can see in the family room, dining area, staircase landing, bedroom and bathrooms. Custom wainscoting and trim are everywhere you look, and gives a clean, polished look to this warm house.
Rudloff Custom Builders has won Best of Houzz for Customer Service in 2014, 2015 2016, 2017 and 2019. We also were voted Best of Design in 2016, 2017, 2018, 2019 which only 2% of professionals receive. Rudloff Custom Builders has been featured on Houzz in their Kitchen of the Week, What to Know About Using Reclaimed Wood in the Kitchen as well as included in their Bathroom WorkBook article. We are a full service, certified remodeling company that covers all of the Philadelphia suburban area. This business, like most others, developed from a friendship of young entrepreneurs who wanted to make a difference in their clients’ lives, one household at a time. This relationship between partners is much more than a friendship. Edward and Stephen Rudloff are brothers who have renovated and built custom homes together paying close attention to detail. They are carpenters by trade and understand concept and execution. Rudloff Custom Builders will provide services for you with the highest level of professionalism, quality, detail, punctuality and craftsmanship, every step of the way along our journey together.
Specializing in residential construction allows us to connect with our clients early in the design phase to ensure that every detail is captured as you imagined. One stop shopping is essentially what you will receive with Rudloff Custom Builders from design of your project to the construction of your dreams, executed by on-site project managers and skilled craftsmen. Our concept: envision our client’s ideas and make them a reality. Our mission: CREATING LIFETIME RELATIONSHIPS BUILT ON TRUST AND INTEGRITY.
Photo Credit: Linda McManus Images
19