
Search results for "Providing accessibility" in Home Design Ideas
 Fine Line Home Design LLC
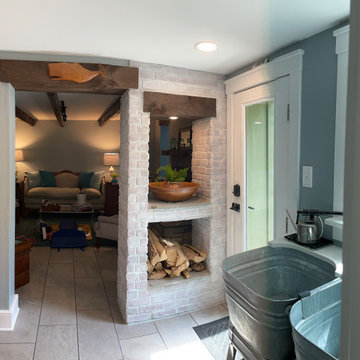
Looking toward the original living room from the old kitchen. The floor levels are continuous at last (there was a trip hazard of a step down into the old kitchen).
A new door and window on the side of this space provide good access and views to the patio and gardens. The bricked wood storage is convenient to the outside door and the stove, too!
 i-Design Consulting
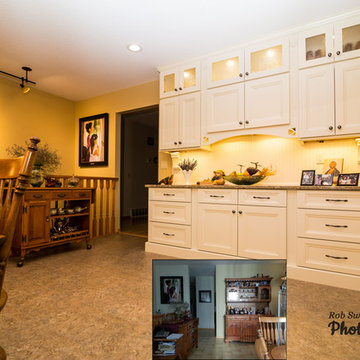
The new built-in hutch provides extra storage for special china and serving pieces as well as display space for seasonal decor. For large family gatherings, the counter is an ideal landing place for food-laden bowls and platters
 Designhouse Kitchen and Bath, LLC
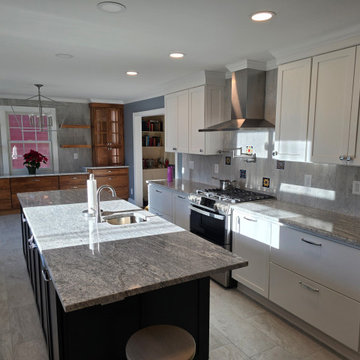
Long, spacious island in a galley kitchen. Ideal for preparation, baking and for staging dishes for a meal. Island sink provides convenient access from the stove. Ample countertop area on both sides of the sink for meal preparation and staging.
Find the right local pro for your project
 Blue Plum
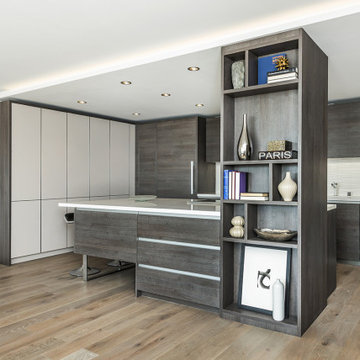
The tall shallow pantry wall provides plenty of low cost, easily accessible storage.
Example of a mid-sized minimalist galley light wood floor eat-in kitchen design in San Francisco with a single-bowl sink, flat-panel cabinets, medium tone wood cabinets, quartz countertops, white backsplash, porcelain backsplash, stainless steel appliances, an island and white countertops
Example of a mid-sized minimalist galley light wood floor eat-in kitchen design in San Francisco with a single-bowl sink, flat-panel cabinets, medium tone wood cabinets, quartz countertops, white backsplash, porcelain backsplash, stainless steel appliances, an island and white countertops

 Rynerson O'Brien Architecture
A suspended, glass-floored steel and cast iron mezzanine catwalk provides access to the Library’s floor-to-ceiling bookshelves and makes use of its ample 16-foot ceilings.
Photo by Mark Citret
 ShelfGenie of Naples & Ft. Myers
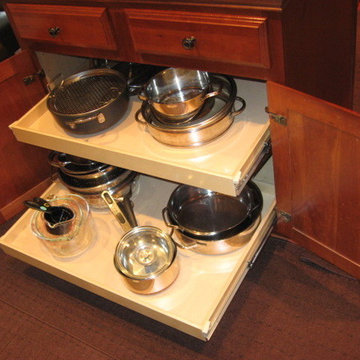
Pull out shelves for your kitchen cabinets from ShelfGenie of Naples provide easy access to all of your kitchen items. This cabinet used to have a center stile, which was removed to provide a wider cabinet opening and also to allow for pull out shelves that run the full width of the cabinet.

 Wright Jenkins Home Design
A beautiful floor to ceiling fireplace is the central focus of the living room. On the left, a semi-private entry to the guest wing of the home also provides a laundry room with door access to the driveway. Perfect for grocery drop off.

Sponsored
Columbus, OH

Hope Restoration & General Contracting
Columbus Design-Build, Kitchen & Bath Remodeling, Historic Renovations

 Dale Tu Photography
The game room in the basement enjoys direct access to the interior garden - which in turn washes it with natural light and ventilation, becoming one of the most interesting rooms in the home. This room faces the kitchen balcony across the atrium, providing a human connection across levels and spaces in the house.

 T-Square Company
The master bedroom entrance from the hallway was moved away from the left corner (behind the picture) into a clear area away from furniture placement. A wider pocket door. was used for entry which did not conflict with furniture placement and provided a better approach.
DT

 Ulrich Inc
Ulrich Designer: Bonnie Hufnagel
Photography by Peter Rymwid
Our client wanted an accessible master bath that did not look accessible. We added a universal height toilet and a decorative grab bar that looks like a towel bar by the toilet. We also designed the counter to be shallow but long, providing accessibility as well as functional surface space, plus an attractive aesthetic! To add to the appeal of the overall bath space we invited more natural light into the small room via a new window outside the shower, and a glass panel adjacent to the window that allows the light into the shower. Glass block inside the shower contributes additional light flow and interest to the shower enclosure. The natural color palette of the room, and with touches like faux painting on the baseboard heat cover to match the walls, makes everything blend comfortably together and gives a clean, seamless and calming backdrop to the room.

 Cummings Architecture + Interiors
Mathew and his team at Cummings Architects have a knack for being able to see the perfect vision for a property. They specialize in identifying a building’s missing elements and crafting designs that simultaneously encompass the large scale, master plan and the myriad details that make a home special. For this Winchester home, the vision included a variety of complementary projects that all came together into a single architectural composition.
Starting with the exterior, the single-lane driveway was extended and a new carriage garage that was designed to blend with the overall context of the existing home. In addition to covered parking, this building also provides valuable new storage areas accessible via large, double doors that lead into a connected work area.
For the interior of the house, new moldings on bay windows, window seats, and two paneled fireplaces with mantles dress up previously nondescript rooms. The family room was extended to the rear of the house and opened up with the addition of generously sized, wall-to-wall windows that served to brighten the space and blur the boundary between interior and exterior.
The family room, with its intimate sitting area, cozy fireplace, and charming breakfast table (the best spot to enjoy a sunlit start to the day) has become one of the family’s favorite rooms, offering comfort and light throughout the day. In the kitchen, the layout was simplified and changes were made to allow more light into the rear of the home via a connected deck with elongated steps that lead to the yard and a blue-stone patio that’s perfect for entertaining smaller, more intimate groups.
From driveway to family room and back out into the yard, each detail in this beautiful design complements all the other concepts and details so that the entire plan comes together into a unified vision for a spectacular home.
Photos By: Eric Roth

 JC Licht
The same valance treatment was used for the French Door leading to the patio. Again, Hunter Douglas cellular shades are drawn up to provide the client easy access to the outdoor space. The client was going to replace the blue-green color-washed furniture, but after seeing how well it blended in with the newly decorated space, she decided to keep it.

 Black Rock Construction Inc.
Steve Tague
Example of a mid-sized classic wooden straight metal railing staircase design with wooden risers
Example of a mid-sized classic wooden straight metal railing staircase design with wooden risers

Sponsored
Columbus, OH
Free consultation for landscape design!

Peabody Landscape Group
Franklin County's Reliable Landscape Design & Contracting

 Optimicity
The goal for this space was to provide a low-maintenance, child-friendly, contemporary garden that aligns with the Client's interior design style.
Thermory heat-treated ash is used throughout, and will be allowed to silver in time.
Custom seating area is sized to accommodate a folding dining table hidden away in the garage. four storage areas lie within the benches to store pillows and toys.
Corten steel veggie planter runs along the sunny side of the yard for easy access from the kitchen.
Long corten steel bench/planter provides access to the chalkboard as well as informal seating for large outdoor parties.
String lights provide ample light for dining, while lower "dot" lights provide subtle illumination along the pathways for easy and discrete navigation at night.
 Landscape Aesthetics, Inc
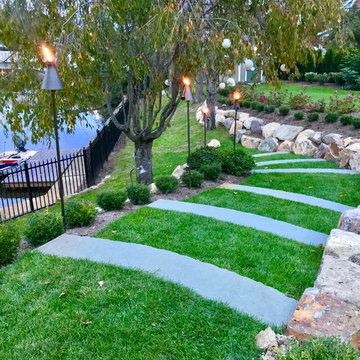
Natural bluestone slab steps provide comfortable access to the lake which borders this beach residence in NJ. The boulder retaining wall provides visual interest and is complimented by the plantings including a rose garden.


 Shelter Architecture
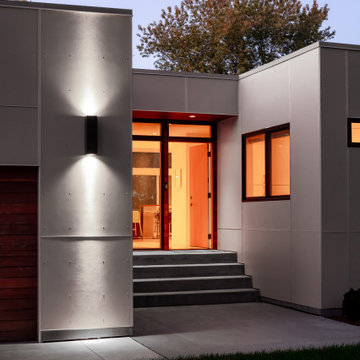
This home takes full advantage of its urban waterside location, aptly named the Lakefront Modern residence. Large, north-facing windows provide fantastic views and let optimal natural light, with minimal glare, fill two artist studios inside. The exterior patios and decks have also been designed for seamless indoor and outdoor use.
The entry of the Lakefront Modern home maintains privacy, yet stepped landscaping allows natural light into the lower level. A large ramp and elevator incorporated into the site design — and an accessible lower-level guest suite — enhance livability throughout the property. The main floor is designed for the family with a children’s suite that provides a place for play now and teenage study and lounging later. The half bath and the lower level bath are both designed with accessibility in mind as well. This new home is built upon an existing foundation, replacing a previous residence that had fallen into disrepair.


 Optimicity
The goal for this space was to provide a low-maintenance, child-friendly, contemporary garden that aligns with the Client's interior design style.
Thermory heat-treated ash is used throughout, and will be allowed to silver in time.
Custom seating area is sized to accommodate a folding dining table hidden away in the garage. four storage areas lie within the benches to store pillows and toys.
Corten steel veggie planter runs along the sunny side of the yard for easy access from the kitchen.
Long corten steel bench/planter provides access to the chalkboard as well as informal seating for large outdoor parties.
String lights provide ample light for dining, while lower "dot" lights provide subtle illumination along the pathways for easy and discrete navigation at night.
New Paperbark Maple tree is planted in a large tree pit, covered by a low deck attached to a built-in barbecue.
 EZDimensions - Home Renovation Design to Permits
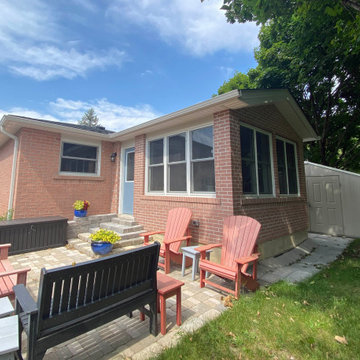
Previously a large hot patio only accessible from the side door off the kitchen. The new sunroom provides access to the rear yard but also comfortable inside space to enjoy the rear yard.

 Sarah Barnard Design LLC
This custom shelving system provides organized and accessible storage for various toys used in play-based therapies, offering visual choice for a child with autism.
159