
Search results for "Providing accessibility" in Home Design Ideas
 Georgia Outdoor Services
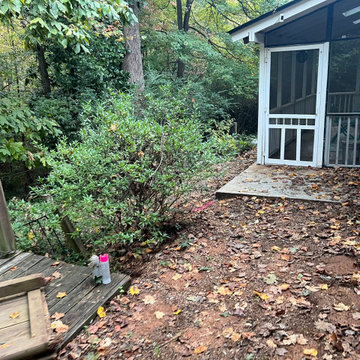
The backyard in this Dunwoody, GA residence presented several challenges, including failing cinder block walls, unsafe steps, and an aging deck. These issues rendered the space largely unusable and created drainage problems, limiting both safety and functionality for the homeowners. Our team addressed these issues by removing all existing structures and undertaking a comprehensive rebuild. This involved regrading the area for proper drainage, constructing new retaining walls, and installing integrated steps for safe access throughout the yard. Multiple paver patios were also installed to create defined entertaining areas. The outcome is a safe and highly functional outdoor living space in Dunwoody. The new retaining walls provide essential structural support, the drainage system manages stormwater effectively, and the integrated patios and walkways offer inviting areas for recreation and access.
 Custom Remodeling
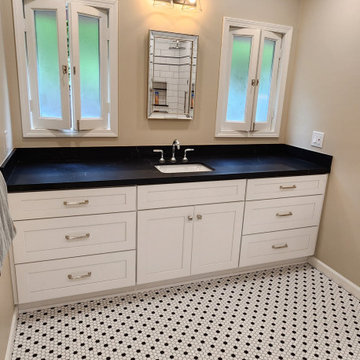
This bathroom was redesigned to improve accessibility, safety, and everyday comfort while maintaining a clean, timeless appearance. The project included a curbless walk-in shower, built-in bench, grab bars, custom shower niche, large-format subway tile, and a slip-resistant mosaic floor throughout the bathroom.
The barrier-free design provides easier access and improved mobility, making the space ideal for aging in place while still feeling modern and inviting. The black accent details, custom bench, and classic tile selections create a functional bathroom that is both practical and visually appealing.
 Georgia Outdoor Services
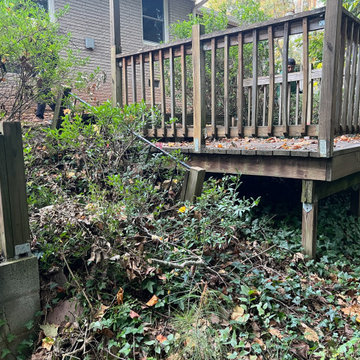
The backyard in this Dunwoody, GA residence presented several challenges, including failing cinder block walls, unsafe steps, and an aging deck. These issues rendered the space largely unusable and created drainage problems, limiting both safety and functionality for the homeowners. Our team addressed these issues by removing all existing structures and undertaking a comprehensive rebuild. This involved regrading the area for proper drainage, constructing new retaining walls, and installing integrated steps for safe access throughout the yard. Multiple paver patios were also installed to create defined entertaining areas. The outcome is a safe and highly functional outdoor living space in Dunwoody. The new retaining walls provide essential structural support, the drainage system manages stormwater effectively, and the integrated patios and walkways offer inviting areas for recreation and access.
Find the right local pro for your project
 Sledgehammer Construction
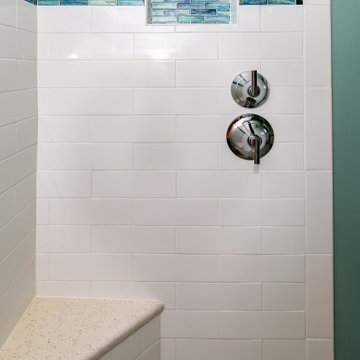
Completed look of the shower valve wall. The shower valve and diverter were moved closer to the entry of the shower for easier accessibility. A new shower niche was installed to provide storage for shampoo and soap. The shower seat top is the same material as the countertops and was installed with a bullnose edge for comfort.
 Footprint Architects Ltd
Branksome Road
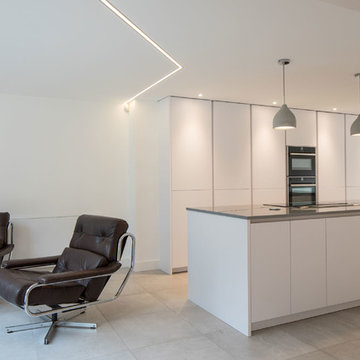
Set within a Bournemouth conservation zone; Branksome Woods provided the challenge of designing additional, modern space for a growing family whilst respecting sensitive contextual conditions.
Footprint Architects responded by continuing the existing roofline across the property, providing an extra two bedrooms whilst also allowing the proposal to blend seamlessly with the properties existing form, whilst breathing new life into the look of the dated building.
On the ground floor, the kitchen and dinning area were re-organised and extended out from the property in a brick form that exhibits views of the garden, with an alternative contrasting timber rear entrance to provide improved access to the house from the drive and garage.
The design changes have transformed the quality and functionality of Branksome Woods, providing modern additional space, with a minimal impact on the surrounding context.
The project was completed in November 2017.
 Footprint Architects Ltd
Branksome Road
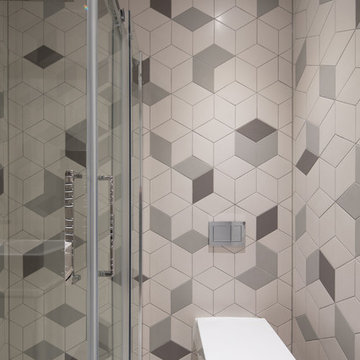
Set within a Bournemouth conservation zone; Branksome Woods provided the challenge of designing additional, modern space for a growing family whilst respecting sensitive contextual conditions.
Footprint Architects responded by continuing the existing roofline across the property, providing an extra two bedrooms whilst also allowing the proposal to blend seamlessly with the properties existing form, whilst breathing new life into the look of the dated building.
On the ground floor, the kitchen and dinning area were re-organised and extended out from the property in a brick form that exhibits views of the garden, with an alternative contrasting timber rear entrance to provide improved access to the house from the drive and garage.
The design changes have transformed the quality and functionality of Branksome Woods, providing modern additional space, with a minimal impact on the surrounding context.
The project was completed in November 2017.
 ESM Construction LLC
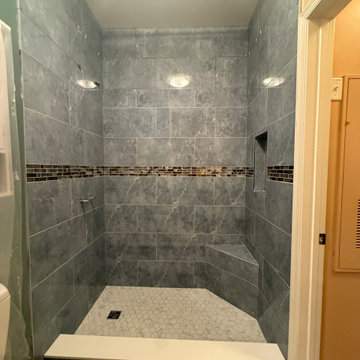
Tub to walk-in shower conversion completed in a condominium bathroom to improve accessibility and functionality for an elderly homeowner.
The project included full demolition of the existing bathtub and installation of a new walk-in shower using the Schluter waterproofing system to ensure long-term protection against moisture. The new shower features a built-in bench seat for comfort, a recessed niche for storage, and modern tile finishes.
New plumbing fixtures were installed along with a sliding glass shower door to provide a clean and contemporary appearance. The remodel improved safety, accessibility, and overall comfort while maintaining a modern design.

Sponsored
Columbus, OH
Free consultation for landscape design!

Peabody Landscape Group
Franklin County's Reliable Landscape Design & Contracting
 Green Landscape Designs
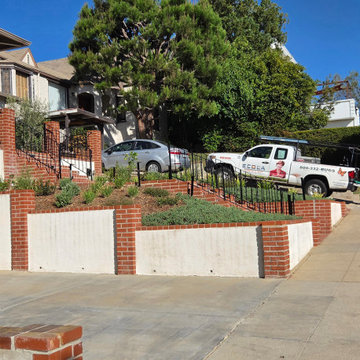
New front entry garden from clean slate to low maintenance drought tolerant planting, Access provided at parkway for parked visitors. Additional side yard access to backyard for guests and gardeners with flagstone steppers and steps. Replanted adjacent neighbors side of front slope to blend easy care landscape and allow easy access to vehicles on driveway with low maintenance drought tolerant complimentary plants.
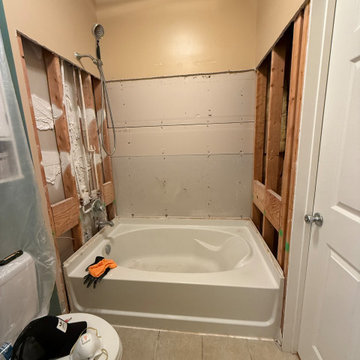 ESM Construction LLC
Tub to walk-in shower conversion completed in a condominium bathroom to improve accessibility and functionality for an elderly homeowner.
The project included full demolition of the existing bathtub and installation of a new walk-in shower using the Schluter waterproofing system to ensure long-term protection against moisture. The new shower features a built-in bench seat for comfort, a recessed niche for storage, and modern tile finishes.
New plumbing fixtures were installed along with a sliding glass shower door to provide a clean and contemporary appearance. The remodel improved safety, accessibility, and overall comfort while maintaining a modern design.

 Donald A. Gardner Architects
The kitchen is hub of this small Craftsman home, with two islands providing room to prepare and serve casual meals with easy access to the great room and dining room. Built-in bookshelves in the great room and ceiling treatments throughout the home and add custom detail. Walk-in closets in each bedroom and a big utility room provide storage space, and screened and covered porches with skylights take living outdoors.
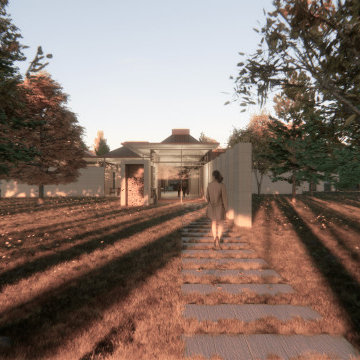
 Ossian Architects
A concept design prepared in response to an open competition organised by Maggies, designed to be full of light, with views to every room, to the sky and the landscape beyond.
The design is arranged around a social space in the centre, with seating around a fireplace and a dining table, off which the rooms radiate.
Thick walls help provide a sense of safety and stability, and contain all of the utilitarian and storage spaces in the building, including cloaks cupboard, WC, storage, folding partitions, pantry, garden kitchen and chair store.
A timber vaulted roof brings warmth and height to the spaces, and each room is illuminated by rooflights and provided with a view and access to gardens, including an entrance garden, sensory garden and kitchen garden.
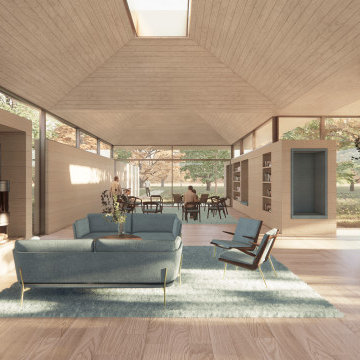 Ossian Architects
A concept design prepared in response to an open competition organised by Maggies, designed to be full of light, with views to every room, to the sky and the landscape beyond.
The design is arranged around a social space in the centre, with seating around a fireplace and a dining table, off which the rooms radiate.
Thick walls help provide a sense of safety and stability, and contain all of the utilitarian and storage spaces in the building, including cloaks cupboard, WC, storage, folding partitions, pantry, garden kitchen and chair store.
A timber vaulted roof brings warmth and height to the spaces, and each room is illuminated by rooflights and provided with a view and access to gardens, including an entrance garden, sensory garden and kitchen garden.
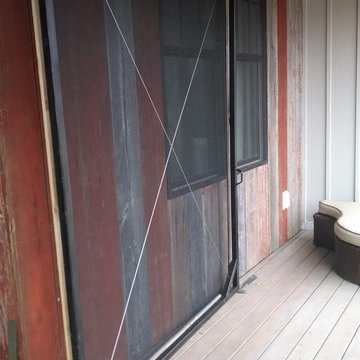
 4 Sight Custom Homes
Custom made screen door provides large opening to allow easy access and an open view
Home design - large farmhouse red home design idea
Home design - large farmhouse red home design idea
Sponsored
Columbus, OH
Free consultation for landscape design!
Peabody Landscape Group
Franklin County's Reliable Landscape Design & Contracting

 BridgmanCollaborative Architecture
Detail of the new cedar siding & windows. The black windows and roof shingles were intentionally selected to provide a clean and modern contrast with the natural wood tones of the cedar shingles and wood soffit.
Photograph by Jacqueline Young

 Carr Warner, Architects
The property is a functioning organic farm that supplies local food pantries. The dining area, master wing and screen porch additions now have direct views/access to the garden. The smaller bump out on the right provides storage for farming equipment.

 H. Stern Interiors
Formerly the above garage children's play area/ "bonus room", this is the product of an extensive remodel. Space borrowed from adjacent areas rendered a larger room for the viewing of favorite films and concerts while providing easy access to refreshments.

 Stephen Cox-Cox Landscape & Garden Design
This entry landscape includes a small hidden paver
patio behind the shade tree. It provides a relaxing spot when the wind/sun can be overwhelming in the backyard patio area. It is hidden so as to not take away from the entry and the front door focal point. It is accessible from a door between the house and the garage and from the drive by the open garage door.
S. Cox

Sponsored
Sunbury, OH

J.Holderby - Renovations
Franklin County's Leading General Contractors - 2X Best of Houzz!

 St. Clair Kitchens
A standard spice pullout located conveniently next to the range. Without wall cabinets near the range this is the most functional place to store spices and the pullout provides easy access

 LCM PLUS
Here we see the expanded patio with improved access. Landscape lighting follows the walkway, and the sitting wall provides an inviting space.
Mid-sized contemporary exterior home idea in Boston
Mid-sized contemporary exterior home idea in Boston
 Walls too Windows, Interior Design
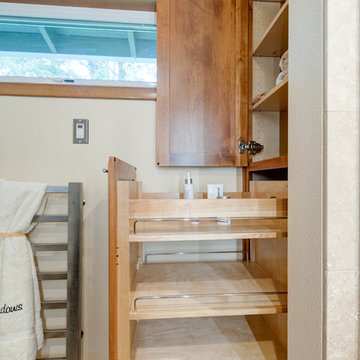
Compact master bath remodel ,Swiss Alps Photography
Example of a small classic home design design in Portland
Example of a small classic home design design in Portland
224