
Search results for "Providing accessibility" in Home Design Ideas

 Donald A. Gardner Architects
The kitchen is hub of this small Craftsman home, with two islands providing room to prepare and serve casual meals with easy access to the great room and dining room. Built-in bookshelves in the great room and ceiling treatments throughout the home and add custom detail. Walk-in closets in each bedroom and a big utility room provide storage space, and screened and covered porches with skylights take living outdoors.

 O'Shea Builders LLC.
Small minimalist master gray tile and porcelain tile gray floor and pebble tile floor alcove shower photo in Portland Maine with beige walls
 Field Architecture
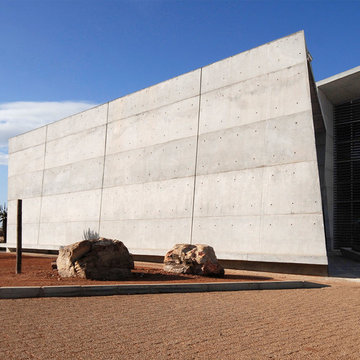
The Ubuntu Center provides pediatric HIV testing and treatment, counseling, education, and community empowerment. The design is focused on de-stigmatization and normalization of HIV testing and treatment. It provides access to a state-of-the-art facility in a beleaguered post-apartheid community. The design is a model for sustainable development that begins with environment and extends to the preservation of life.
Funded globally and operated locally, Ubuntu reflects a world defined by unprecedented global connection and the resurgence of local, community based organization. Ubuntu center brings state of the art services to vulnerable children by providing centrally located, free and accessible social services in a single facility. It comprises a multi-purpose hall for education, concerts and shelter when needed; an empowerment wing with career guidance and computer centre, and a fully equipped Pediatric HIV /TB testing and counseling clinic with 47,691 people reached through community HIV prevention outreach. Ubuntu’s organic rooftop garden, together with Ubuntu’s neighborhood gardens feed 2,245 students daily. It provides a timely and practical template for sustainability on a societal as well as an environmental level. Ubuntu has been adopted by the US President’s Emergency Plan for AIDS relief (PEPFAR), and has become a model of success for the Clinton Global initiative, the Kresge foundation, and countless individual supporters.
Find the right local pro for your project
 Bohannon Design Team
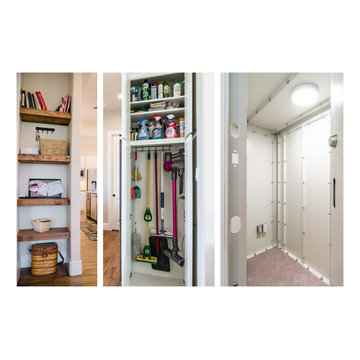
Additionally contained in this home are custom features such as built-in floating shelves around the corner from the kitchen with an outlet for convenient yet out-of-sight storage for items like cell-phone charging and keeping track of events on the calendar. The ͞broom cabinet͟ next to the refrigerator provides handy access to those unsightly but necessary cleaning tools. Also included is an integrated steel tornado shelter safe-room for keeping the family safe during an emergency.

 Riviera Pools & Spas
Entryway Water Feature
Photos by RIVIERA
Inspiration for a modern pool remodel in Los Angeles
Inspiration for a modern pool remodel in Los Angeles

 driveway art co.
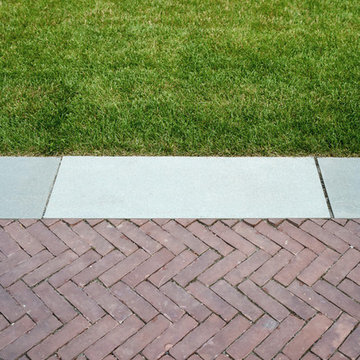
The Cobblestone Stencil gives you an affordable way to create a faux cobblestone look for your landscaping. Perfect for a little bungalow style home or in the backyard to add a masculine design element. All you need is this stencil, a pressure washer and dirty concrete. Replace the cost of expensive hardscape pavers. The Cobblestone design uses simple registration marks to create a pattern. Just use the outside windows to align the stencil each time with the previous pressure washed area. No need to worry about being perfect, you won’t notice a minor discrepancy. Watch our How-to Video below so you know how the pattern works.
All Driveway Art stencils are reusable and made proudly in the USA. You are turning your dirt into custom artwork that your friends & neighbors won’t believe you did yourself.
Dimensions: 22” x 22” reusable plastic stencil


Sponsored
Columbus, OH

Hope Restoration & General Contracting
Columbus Design-Build, Kitchen & Bath Remodeling, Historic Renovations


 Kitchen Design Studio, Inc.
This beautiful, soft contemporary kitchen, bar and dining area are a result of combining rooms - a former closed off, galley-style kitchen and separate formal dining room - to create a comfortable, functional but sophisticated new space, open to views of Lake Michigan. "Purposeful design" with ageing-in-place in mind, the open area provides a lot of base cabinet storage for ease of access, a calm color palette and plenty of style. Photography by Ashley Avila.


 Pangaea Interior Design, Portland, OR
The wall mounted, double sink vanity is made from rift cut oak in a Jacobean stain. Wood grain is run horizontal to highlight the long horizontal lines. A pull-out linen cabinet on the end makes full use of the depth so supplies are easy to access. Angled LED wall sconces provide excellent lighting for makeup application or shaving. The medicine cabinets are Robern brand and include electrical outlets inside so that electric toothbrush and shaver chargers are not on the countertop. The center pull-out holds the waste basket.


 Century Stair Company
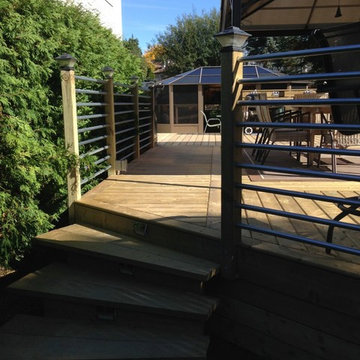
This staircase makes a bold design statement through restraint and precision. Thick squared-off white oak treads appear to float between dramatic, black-painted stringers, while horizontal 1/2" round bars create an open, minimal balustrade. The uniform open risers allow natural light to cascade down to the basement level, transforming the stairwell into a light-transmitting vertical shaft.
The design thoughtfully responds to the surrounding spaces, connecting levels without interrupting sightlines or blocking light flow. The result is a staircase that feels almost sculptural in its simplicity, proving that sometimes less truly is more.
1976-2026 © Century Stair Company

Sponsored
Columbus, OH
Free consultation for landscape design!

Peabody Landscape Group
Columbus' Reliable Landscape Design & Contracting


 Betz Pools Limited
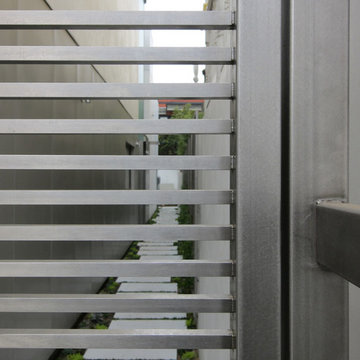
The home has matching cedar gates providing access to the backyard on each side. This one, which leads to the raised deck, is where the compost and recycling bins are stored. The walkways on each side feature re-purposed flagstone pavers which were originally part of the new home’s landscaping.

 JG Design Studio
Homeowner wanted to open up the existing outdated kitchen and incorporate it into shared space with existing sunroom. Small spaces, if designed well can provide ample storage, improved flow, better access to natural light and feel expansive! Documodern Photography
 Oculus Architecture and Design
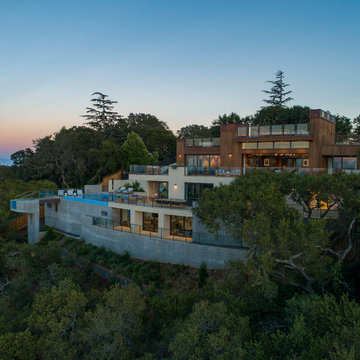
The downhill side of the home is revealed as a series of terraces that arc with the natural contours of the slope while providing light and outdoor access to the seemingly submerged rooms within. These curving exterior spaces are bound together by a number of steps and stairs that serve to link all outdoor areas, from a rooftop view terrace to a swimming pool that is semi-recessed into the hillside near the south property line.

Sponsored
Delaware, OH

Buckeye Basements, Inc.
Central Ohio's Basement Finishing ExpertsBest Of Houzz '13-'21

 Treeline Construction
This simple and functional dock in Wasilla, Alaska provides access for fishing, float planes, fishing, and kicking back. With steel piles driven to support the dock, this rigid-dock will beat the freezing and thawing of Alaska's extreme climate.

 livewithcolor.com
Example of a small classic carpeted curved staircase design in San Francisco with carpeted risers

 Glackin Thomas Panzak, Inc
The entry drive in the front of the residence provides a sense of arrival for visitors to the home, with the use of natural stone and asphalt.
Photo of a mid-sized victorian full sun front yard stone driveway in Philadelphia.
Photo of a mid-sized victorian full sun front yard stone driveway in Philadelphia.
226