
Search results for "Providing accurate" in Home Design Ideas

 anna forkum

Floral Mural - Eijffinger pattern Ibiza,
Vintage Chandelier and Mirror,
Anthropologie green wicker Bed
Photography: anthonymasterson.com
Bedroom - small eclectic guest painted wood floor bedroom idea in Nashville with white walls
Bedroom - small eclectic guest painted wood floor bedroom idea in Nashville with white walls

Find the right local pro for your project
 Haleh Design Inc.
photo: Gordon Beall

Example of a large classic master light wood floor bedroom design in DC Metro with blue walls
Example of a large classic master light wood floor bedroom design in DC Metro with blue walls
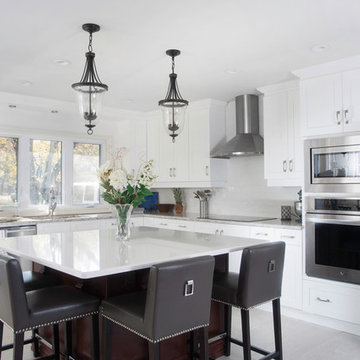
 Max Wedge Photography

Inspiration for a transitional open concept kitchen remodel in Detroit with shaker cabinets, white cabinets, white backsplash, stainless steel appliances and an island

 emily lauderback stewart design and renovation
Dan Farmer
Mid-sized arts and crafts u-shaped medium tone wood floor enclosed kitchen photo in Seattle with an undermount sink, shaker cabinets, white cabinets, beige backsplash, ceramic backsplash, stainless steel appliances and no island
Mid-sized arts and crafts u-shaped medium tone wood floor enclosed kitchen photo in Seattle with an undermount sink, shaker cabinets, white cabinets, beige backsplash, ceramic backsplash, stainless steel appliances and no island
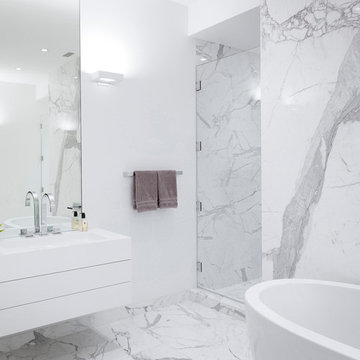
 DHD Architecture and Interior Design
Photography by: Rodolfo Martinez
Example of a trendy white tile and stone slab bathroom design in New York with flat-panel cabinets, white cabinets and white walls
Example of a trendy white tile and stone slab bathroom design in New York with flat-panel cabinets, white cabinets and white walls

Sponsored
Columbus, OH
Free consultation for landscape design!

Peabody Landscape Group
Franklin County's Reliable Landscape Design & Contracting

 Jodi Fleming Design
Bedroom - farmhouse medium tone wood floor, brown floor, exposed beam, shiplap ceiling, vaulted ceiling and wall paneling bedroom idea in Orange County with white walls, a standard fireplace and a stone fireplace
 TaylorPro Design and Remodeling, Inc.
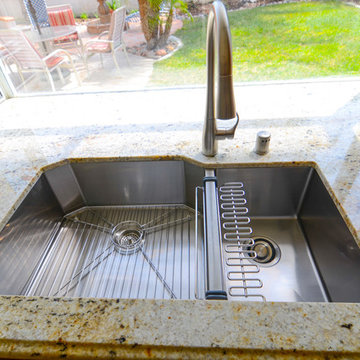
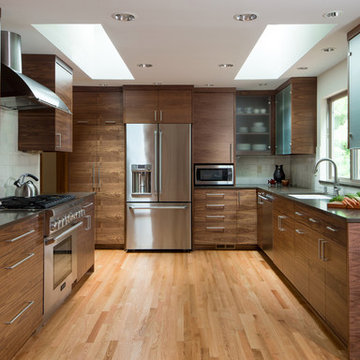
"TaylorPro remodeled our kitchen, replacing cabinets, countertops and appliances. Keeping with the same footprint of our original kitchen and keeping our original travertine floors, Kerry Taylor helped us select a palette of rich, natural colors and materials--mocha-maple glazed cabinets, handsome granite and polished travertine backsplash tiles--to create a warm and beautiful new kitchen. He offered excellent design suggestions for placements of cabinetry and appliances. He recommended and implemented window trim enhancements as well as paint color and lighting design that brought the kitchen and attached family room together with a modern and very warm look. He created a rich, textured backsplash behind the stovetop that enhances the modern stainless steel vent hood. We couldn't be more pleased with the character and design of the kitchen and family room suite.
To begin with, Kerry gave us a detailed estimate covering the likely costs of labor, cabinetry, granite, tile backsplash, construction materials and appliances. His estimate for labor, granite and tile turned out to be ""spot-on"" accurate. Much to our surprise, for example, the granite slabs we selected from Daltile turned out to be exactly the price Kerry had estimated when evaluating the level of materials we would likely install in our kitchen. Kerry kept to his original labor costs, to the penny. Each week, he provided us with an invoice that showed, in percentages, exactly how much labor had been performed that week and how much remained to be done in future weeks. The amounts he charged each week for his labor were exact percentages of the amount of labor his crew had performed to that point. Though these invoices invited us to do a little math to confirm the accuracy of these percentages, Kerry's figures were consistently accurate.
The only categories in which Kerry's original estimate did not conform to the actual costs were in the areas of supplies from Home Depot (needed for the remodeling) and supplies from paint and hardware stores (needed for painting). These materials ended up costing somewhat more that Kerry had estimated. However, Kerry did provide us with receipts for all of these supplies.
Kerry's cabinet man, Jerry, made a very workable design using pre-fabricated cabinets; he then customized the sizes of at least half of these cabinets to conform to the requirements of the center island, cooktop and pantry spaces. We are very happy with the quality of the cabinets. We found the installation expertise of Jerry's installer, Gil, to be top-rate. His installation achieved a custom look and all the cupboards and drawers worked flawlessly.
Kerry's crew, Jake, Randall and Kevin, were great guys to have on site. They respected our property (and our dog) and possessed both skill and integrity. They arrived daily at the time they specified and worked tirelessly to achieve what they set out to do. We couldn't have been happier with their work. Kerry was on site frequently to supervise and coordinate their work and the work of subcontractors.
The project went quickly and efficiently, and the final result was outstanding. We recommend TaylorPro very highly."
~ Judy & Ron C, Clients
Photo By: Kerry W. Taylor
 Savvy Cabinetry Design Interiors

Example of a mid-sized trendy light wood floor kitchen design in Seattle with flat-panel cabinets, black cabinets, quartz countertops, white backsplash, quartz backsplash, stainless steel appliances, an island and white countertops
 Schranghamer Design Group, LLC
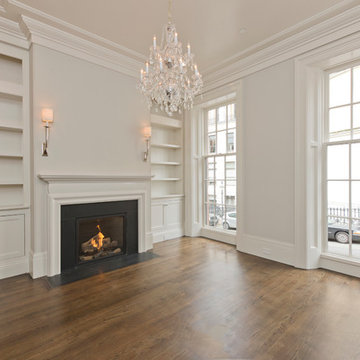
First Floor Front Parlor looking out to street
Diane Anton Photography
Transitional living room photo in Boston
Transitional living room photo in Boston

 Elena Eskandari - Case Design/Remodeling Inc.
Example of a mid-sized transitional l-shaped medium tone wood floor and brown floor kitchen design in DC Metro with a farmhouse sink, raised-panel cabinets, white cabinets, quartz countertops, white backsplash, subway tile backsplash, stainless steel appliances and white countertops
 UpScapers: Landscape, Elevated
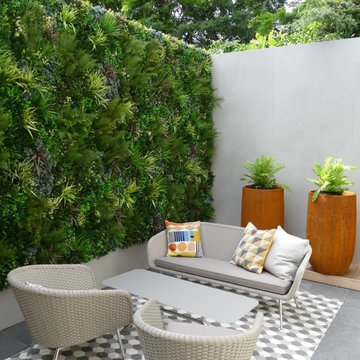
Our team have been extensively trained in the application of Vistafolia® panels and our customer service is second to none. They can advise on the practicalities of the installation, provide an accurate quote and outline some of the best features and benefits of the product so you can make an informed decision.



 Cantoni
Living room - large contemporary formal and open concept dark wood floor living room idea in Dallas with gray walls, no fireplace and a wall-mounted tv
 UpScapers: Landscape, Elevated
Our team have been extensively trained in the application of Vistafolia® panels and our customer service is second to none. They can advise on the practicalities of the installation, provide an accurate quote and outline some of the best features and benefits of the product so you can make an informed decision.

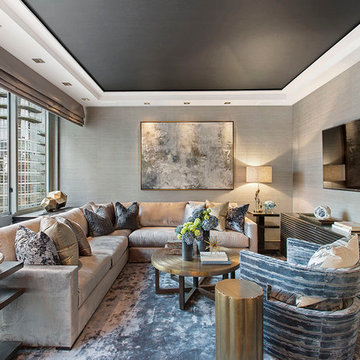
 Dmitry Serba Design
The vinyl wallcoverings designed by Candice Olsen look like a real silk. The chair from Nathan Anthony upholstered in Zinc Textile fabric. The sideboard is from Julian Chichester.

Sponsored
Delaware, OH

Buckeye Basements, Inc.
Central Ohio's Basement Finishing ExpertsBest Of Houzz '13-'21
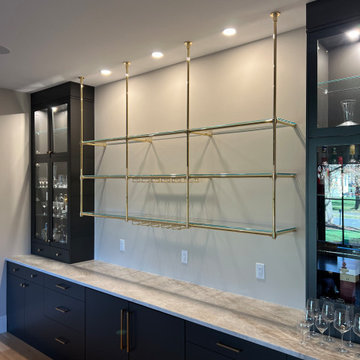
 Accurate Glass, Inc.
This stunning custom brass shelving installation in Lexington, MA, seamlessly blends luxury and functionality. Featuring antique mirror accents with cutouts and glass shelves, it provides an elegant display for barware or decor. Perfect for a sleek home bar setup or stylish entertaining space.
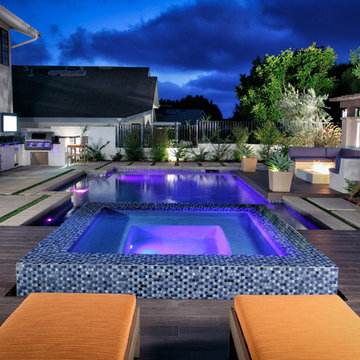
 Western Outdoor Designs
Western Pavers, Inc. has been in business for over twenty years. Western Pavers is the Pioneer of all local paver companies in Southern California. Western Pavers has been transforming customers' visions into a reality for decades. We pride ourselves in providing our customers with 100% satisfaction and creating beautiful outdoor living spaces. Western Pavers can provide beautiful designs and take you from conceptual to the completion of your outdoor living project. We are Western Outdoor Designs’ paver specialist department.

 Ocean Blue Pools LLC
Ocean Blue Pools LLC is widely recognized for extravagant swimming pool construction and unmatched customer service.
Our specialties include custom designed swimming pools, spas, beautiful rock and stone water features and astounding outdoor kitchens and living spaces.
The designing process incorporates classic principles, proportioned balance and expert design in accordance with your topography and space. We strive to make your outdoor living space as user friendly as it is beautiful.
With profound focus on our client’s needs, we will design around your unique lifestyle and taste and create a space that is inviting, comfortable, safe, and engages the senses.
Your swimming pool, which becomes the focal point, is just one component of the backyard. The landscape, lighting, water features, fire pit or outdoor kitchen will define your pool and evoke emotion.
Our design team will offer several feature choices to create the most exciting and relaxing outdoor environment using the harmony of these elements.
The design process begins with a consultation to understand your lifestyle and vision for your new outdoor living space. We will inquire about your usage plans and the vision you would like to achieve. We take into consideration, location of views, site conditions and accessibility. We will examine your homes existing architectural design to ensure continuity and flow from your home into to your new outdoor living space.
Our design team and graphic artists will then transform your vision into conceptual drawings and renderings. A visual presentation will also be prepared to convey the look and feel of the proposed project.
Under the design process, materials will be recommended which may include: pavers, travertine, glass tile, stone veneer, precast concrete, landscape and lighting. The final design drawings will provide an accurate representation of your new outdoor living space.
Once the design process is complete, we will construct your project to the exact vision of the original design concept. We will maintain relentless attention to detail with our latest innovations and technology.
All projects are managed from decades of experience by our trained superintendent who will manage timeframes, quality, and most of all, the client’s expectations. Our goal is to exceed your expectations.
Randall Schmidt / Design and Construction
4