
Search results for "Providing additional" in Home Design Ideas

 ZeroEnergy Design
ZeroEnergy Design (ZED) created this modern home for a progressive family in the desirable community of Lexington.
Thoughtful Land Connection. The residence is carefully sited on the infill lot so as to create privacy from the road and neighbors, while cultivating a side yard that captures the southern sun. The terraced grade rises to meet the house, allowing for it to maintain a structured connection with the ground while also sitting above the high water table. The elevated outdoor living space maintains a strong connection with the indoor living space, while the stepped edge ties it back to the true ground plane. Siting and outdoor connections were completed by ZED in collaboration with landscape designer Soren Deniord Design Studio.
Exterior Finishes and Solar. The exterior finish materials include a palette of shiplapped wood siding, through-colored fiber cement panels and stucco. A rooftop parapet hides the solar panels above, while a gutter and site drainage system directs rainwater into an irrigation cistern and dry wells that recharge the groundwater.
Cooking, Dining, Living. Inside, the kitchen, fabricated by Henrybuilt, is located between the indoor and outdoor dining areas. The expansive south-facing sliding door opens to seamlessly connect the spaces, using a retractable awning to provide shade during the summer while still admitting the warming winter sun. The indoor living space continues from the dining areas across to the sunken living area, with a view that returns again to the outside through the corner wall of glass.
Accessible Guest Suite. The design of the first level guest suite provides for both aging in place and guests who regularly visit for extended stays. The patio off the north side of the house affords guests their own private outdoor space, and privacy from the neighbor. Similarly, the second level master suite opens to an outdoor private roof deck.
Light and Access. The wide open interior stair with a glass panel rail leads from the top level down to the well insulated basement. The design of the basement, used as an away/play space, addresses the need for both natural light and easy access. In addition to the open stairwell, light is admitted to the north side of the area with a high performance, Passive House (PHI) certified skylight, covering a six by sixteen foot area. On the south side, a unique roof hatch set flush with the deck opens to reveal a glass door at the base of the stairwell which provides additional light and access from the deck above down to the play space.
Energy. Energy consumption is reduced by the high performance building envelope, high efficiency mechanical systems, and then offset with renewable energy. All windows and doors are made of high performance triple paned glass with thermally broken aluminum frames. The exterior wall assembly employs dense pack cellulose in the stud cavity, a continuous air barrier, and four inches exterior rigid foam insulation. The 10kW rooftop solar electric system provides clean energy production. The final air leakage testing yielded 0.6 ACH 50 - an extremely air tight house, a testament to the well-designed details, progress testing and quality construction. When compared to a new house built to code requirements, this home consumes only 19% of the energy.
Architecture & Energy Consulting: ZeroEnergy Design
Landscape Design: Soren Deniord Design
Paintings: Bernd Haussmann Studio
Photos: Eric Roth Photography
 DDLA Design Landscape Architecture
Completed in 2020, this impressive luxury estate was went through a complete renovation of the house and the entire property and gardens.

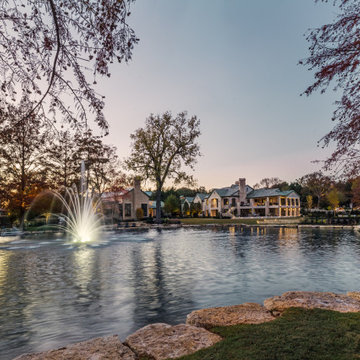
This expansive estate creates a private oasis and retreat in the middle of Dallas. The estate includes a private lake with fountain features and stocked with fish, impressive entry gates, an expansive new driveway and front motor court arrival area, grand steps, stone retaining walls and a meandering path that wraps around the lake and offers a wonderful walking experience around the property. The gardens are spectacular and feature a variety of blooming shrubs, perennials and flowers to create a year round experience of color and texture for the owners. The perimeter of the property features mature privacy hedges and trees strategically placed to enhance the views from the house, while still providing glimpses into the property for the neighborhood.
The existing swimming pool was completely renovated to create a tanning shelf for chaise lounges as well as a decorative tile, new plaster and canon fountain jets along the side to provide additional interest. The pool terrace, walkways and all exterior patios feature a beautiful limestone material that dresses up the outside living areas. Adjacent to the pool, the existing cabana structure was redone to create an outdoor kitchen and bar seating for friends and family.
The wrap around porches on the backside of the house create inviting spaces for entertaining and offer incredible vistas overlooking the gardens and lake.
In addition to the expansive garden areas, we planted dozens of mature and specimen trees throughout the property to help provide an instant impact and to also provide the garden another layer of beauty in the fall with the various fall colors offered by the tree selections.
Along side the lake, we created multiple seating areas that offer the owners the opportunity to entertain and enjoy the property from many different angles and at different times of day. A large fire pit terrace was also included beside the lake creating a spectacular experience of water and fire.

We also created recreation areas on the property for kids and adults alike. There is a dedicated playground areas with a large swing set for the kids as well as a new putting and chipping green to practice your short game.
 Neil Kelly Company
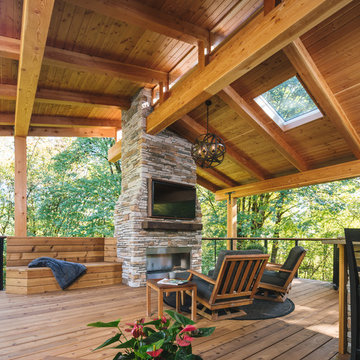
The main objective for this project was to create a beautiful outdoor cooking and entertaining space. The clients wanted the new space to have an open concept while being protected from the elements year round. Stylistically they wanted the design to have a Pacific Northwest feel, to blend with the existing house and work well among their natural, forested backyard. We needed to include a BBQ, smoker, sink, refrigerator, gas fireplace and wall mounted heater as well as a large screen TV. The details were going to be a main focus for the design process, as we knew this would ensure the cohesive blend of function and aesthetic appeal.
One of the main challenges was working with the existing deck. The 1000 SF deck needed new decking and guardrails as well as some framing repair. We were worried that the existing deck structure would not support the weight of the new construction.
Another challenge we faced was designing the roof planes to aesthetically blend with the existing house. The layout of the first and second floor had us working through multiple design revisions until we landed on the final stepped roof structure.
We designed the new roof to be supported by the house and columns set directly on the ground, thereby minimizing weight added to the existing deck. This allowed us to use the deck to support the lighter components, including the kitchen and BBQ area.
Oversized beams, exposed raw wood rafters, and sealed car decking worked well with the new cedar deck surface. Stainless steel cabinetry and appliances are accented by solid surface countertops and small mosaic backsplash. All colors were selected to fall within the natural hues of the seasonally changing foliage surrounding the clients’ property.
Maintaining the same footprint of the existing deck, we used the angles to our advantage and created additional seating with a custom built storage bench. New powder coated posts and cable guardrails were topped with an LED lined wood handrail. A decorative chandelier and subtle metal pendants provide ambient light. An electric heater mounted to the inside of one of the beams as well as the gas fireplace provides ample heat for colder months.
The clerestory windows between the two roof planes provide additional light to the space while protecting against the elements. The gas fireplace and cultured stone wrapped chimney is a visual anchor and centerpiece for the deck. The chimney provided an opportunity to hide one of the supporting columns as well as a protected space for the wall mounted TV and soundbar.
The cabinetry layout was selected to offer plenty of storage and special features including a pull out garbage and recycling center, drawers for dishes and utensils, and a concealed paper towel holder.
Find the right local pro for your project
 DDLA Design Landscape Architecture
Completed in 2020, this impressive luxury estate was went through a complete renovation of the house and the entire property and gardens.
This expansive estate creates a private oasis and retreat in the middle of Dallas. The estate includes a private lake with fountain features and stocked with fish, impressive entry gates, an expansive new driveway and front motor court arrival area, grand steps, stone retaining walls and a meandering path that wraps around the lake and offers a wonderful walking experience around the property. The gardens are spectacular and feature a variety of blooming shrubs, perennials and flowers to create a year round experience of color and texture for the owners. The perimeter of the property features mature privacy hedges and trees strategically placed to enhance the views from the house, while still providing glimpses into the property for the neighborhood.
The existing swimming pool was completely renovated to create a tanning shelf for chaise lounges as well as a decorative tile, new plaster and canon fountain jets along the side to provide additional interest. The pool terrace, walkways and all exterior patios feature a beautiful limestone material that dresses up the outside living areas. Adjacent to the pool, the existing cabana structure was redone to create an outdoor kitchen and bar seating for friends and family.
The wrap around porches on the backside of the house create inviting spaces for entertaining and offer incredible vistas overlooking the gardens and lake.
In addition to the expansive garden areas, we planted dozens of mature and specimen trees throughout the property to help provide an instant impact and to also provide the garden another layer of beauty in the fall with the various fall colors offered by the tree selections.
Along side the lake, we created multiple seating areas that offer the owners the opportunity to entertain and enjoy the property from many different angles and at different times of day. A large fire pit terrace was also included beside the lake creating a spectacular experience of water and fire.
We also created recreation areas on the property for kids and adults alike. There is a dedicated playground areas with a large swing set for the kids as well as a new putting and chipping green to practice your short game.
 DDLA Design Landscape Architecture
Completed in 2020, this impressive luxury estate was went through a complete renovation of the house and the entire property and gardens.
This expansive estate creates a private oasis and retreat in the middle of Dallas. The estate includes a private lake with fountain features and stocked with fish, impressive entry gates, an expansive new driveway and front motor court arrival area, grand steps, stone retaining walls and a meandering path that wraps around the lake and offers a wonderful walking experience around the property. The gardens are spectacular and feature a variety of blooming shrubs, perennials and flowers to create a year round experience of color and texture for the owners. The perimeter of the property features mature privacy hedges and trees strategically placed to enhance the views from the house, while still providing glimpses into the property for the neighborhood.
The existing swimming pool was completely renovated to create a tanning shelf for chaise lounges as well as a decorative tile, new plaster and canon fountain jets along the side to provide additional interest. The pool terrace, walkways and all exterior patios feature a beautiful limestone material that dresses up the outside living areas. Adjacent to the pool, the existing cabana structure was redone to create an outdoor kitchen and bar seating for friends and family.
The wrap around porches on the backside of the house create inviting spaces for entertaining and offer incredible vistas overlooking the gardens and lake.
In addition to the expansive garden areas, we planted dozens of mature and specimen trees throughout the property to help provide an instant impact and to also provide the garden another layer of beauty in the fall with the various fall colors offered by the tree selections.
Along side the lake, we created multiple seating areas that offer the owners the opportunity to entertain and enjoy the property from many different angles and at different times of day. A large fire pit terrace was also included beside the lake creating a spectacular experience of water and fire.
We also created recreation areas on the property for kids and adults alike. There is a dedicated playground areas with a large swing set for the kids as well as a new putting and chipping green to practice your short game.
 DDLA Design Landscape Architecture
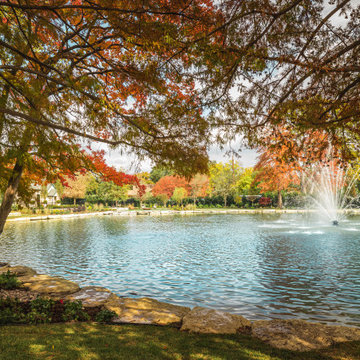
Completed in 2020, this impressive luxury estate was went through a complete renovation of the house and the entire property and gardens.
This expansive estate creates a private oasis and retreat in the middle of Dallas. The estate includes a private lake with fountain features and stocked with fish, impressive entry gates, an expansive new driveway and front motor court arrival area, grand steps, stone retaining walls and a meandering path that wraps around the lake and offers a wonderful walking experience around the property. The gardens are spectacular and feature a variety of blooming shrubs, perennials and flowers to create a year round experience of color and texture for the owners. The perimeter of the property features mature privacy hedges and trees strategically placed to enhance the views from the house, while still providing glimpses into the property for the neighborhood.
The existing swimming pool was completely renovated to create a tanning shelf for chaise lounges as well as a decorative tile, new plaster and canon fountain jets along the side to provide additional interest. The pool terrace, walkways and all exterior patios feature a beautiful limestone material that dresses up the outside living areas. Adjacent to the pool, the existing cabana structure was redone to create an outdoor kitchen and bar seating for friends and family.
The wrap around porches on the backside of the house create inviting spaces for entertaining and offer incredible vistas overlooking the gardens and lake.
In addition to the expansive garden areas, we planted dozens of mature and specimen trees throughout the property to help provide an instant impact and to also provide the garden another layer of beauty in the fall with the various fall colors offered by the tree selections.
Along side the lake, we created multiple seating areas that offer the owners the opportunity to entertain and enjoy the property from many different angles and at different times of day. A large fire pit terrace was also included beside the lake creating a spectacular experience of water and fire.
We also created recreation areas on the property for kids and adults alike. There is a dedicated playground areas with a large swing set for the kids as well as a new putting and chipping green to practice your short game.
 Neil Kelly Company
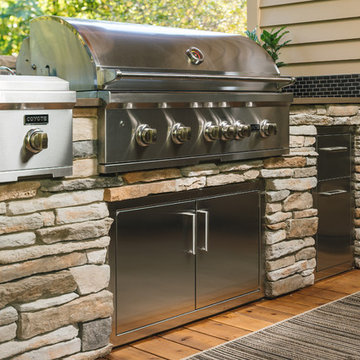
The main objective for this project was to create a beautiful outdoor cooking and entertaining space. The clients wanted the new space to have an open concept while being protected from the elements year round. Stylistically they wanted the design to have a Pacific Northwest feel, to blend with the existing house and work well among their natural, forested backyard. We needed to include a BBQ, smoker, sink, refrigerator, gas fireplace and wall mounted heater as well as a large screen TV. The details were going to be a main focus for the design process, as we knew this would ensure the cohesive blend of function and aesthetic appeal.
One of the main challenges was working with the existing deck. The 1000 SF deck needed new decking and guardrails as well as some framing repair. We were worried that the existing deck structure would not support the weight of the new construction.
Another challenge we faced was designing the roof planes to aesthetically blend with the existing house. The layout of the first and second floor had us working through multiple design revisions until we landed on the final stepped roof structure.
We designed the new roof to be supported by the house and columns set directly on the ground, thereby minimizing weight added to the existing deck. This allowed us to use the deck to support the lighter components, including the kitchen and BBQ area.
Oversized beams, exposed raw wood rafters, and sealed car decking worked well with the new cedar deck surface. Stainless steel cabinetry and appliances are accented by solid surface countertops and small mosaic backsplash. All colors were selected to fall within the natural hues of the seasonally changing foliage surrounding the clients’ property.
Maintaining the same footprint of the existing deck, we used the angles to our advantage and created additional seating with a custom built storage bench. New powder coated posts and cable guardrails were topped with an LED lined wood handrail. A decorative chandelier and subtle metal pendants provide ambient light. An electric heater mounted to the inside of one of the beams as well as the gas fireplace provides ample heat for colder months.
The clerestory windows between the two roof planes provide additional light to the space while protecting against the elements. The gas fireplace and cultured stone wrapped chimney is a visual anchor and centerpiece for the deck. The chimney provided an opportunity to hide one of the supporting columns as well as a protected space for the wall mounted TV and soundbar.
The cabinetry layout was selected to offer plenty of storage and special features including a pull out garbage and recycling center, drawers for dishes and utensils, and a concealed paper towel holder.

Sponsored
Columbus, OH

Hope Restoration & General Contracting
Columbus Design-Build, Kitchen & Bath Remodeling, Historic Renovations
 DDLA Design Landscape Architecture

Completed in 2020, this impressive luxury estate was went through a complete renovation of the house and the entire property and gardens.
This expansive estate creates a private oasis and retreat in the middle of Dallas. The estate includes a private lake with fountain features and stocked with fish, impressive entry gates, an expansive new driveway and front motor court arrival area, grand steps, stone retaining walls and a meandering path that wraps around the lake and offers a wonderful walking experience around the property. The gardens are spectacular and feature a variety of blooming shrubs, perennials and flowers to create a year round experience of color and texture for the owners. The perimeter of the property features mature privacy hedges and trees strategically placed to enhance the views from the house, while still providing glimpses into the property for the neighborhood.

The existing swimming pool was completely renovated to create a tanning shelf for chaise lounges as well as a decorative tile, new plaster and canon fountain jets along the side to provide additional interest. The pool terrace, walkways and all exterior patios feature a beautiful limestone material that dresses up the outside living areas. Adjacent to the pool, the existing cabana structure was redone to create an outdoor kitchen and bar seating for friends and family.
The wrap around porches on the backside of the house create inviting spaces for entertaining and offer incredible vistas overlooking the gardens and lake.
In addition to the expansive garden areas, we planted dozens of mature and specimen trees throughout the property to help provide an instant impact and to also provide the garden another layer of beauty in the fall with the various fall colors offered by the tree selections.
Along side the lake, we created multiple seating areas that offer the owners the opportunity to entertain and enjoy the property from many different angles and at different times of day. A large fire pit terrace was also included beside the lake creating a spectacular experience of water and fire.
We also created recreation areas on the property for kids and adults alike. There is a dedicated playground areas with a large swing set for the kids as well as a new putting and chipping green to practice your short game.
 DDLA Design Landscape Architecture
Completed in 2020, this impressive luxury estate was went through a complete renovation of the house and the entire property and gardens.
This expansive estate creates a private oasis and retreat in the middle of Dallas. The estate includes a private lake with fountain features and stocked with fish, impressive entry gates, an expansive new driveway and front motor court arrival area, grand steps, stone retaining walls and a meandering path that wraps around the lake and offers a wonderful walking experience around the property. The gardens are spectacular and feature a variety of blooming shrubs, perennials and flowers to create a year round experience of color and texture for the owners. The perimeter of the property features mature privacy hedges and trees strategically placed to enhance the views from the house, while still providing glimpses into the property for the neighborhood.
The existing swimming pool was completely renovated to create a tanning shelf for chaise lounges as well as a decorative tile, new plaster and canon fountain jets along the side to provide additional interest. The pool terrace, walkways and all exterior patios feature a beautiful limestone material that dresses up the outside living areas. Adjacent to the pool, the existing cabana structure was redone to create an outdoor kitchen and bar seating for friends and family.
The wrap around porches on the backside of the house create inviting spaces for entertaining and offer incredible vistas overlooking the gardens and lake.
In addition to the expansive garden areas, we planted dozens of mature and specimen trees throughout the property to help provide an instant impact and to also provide the garden another layer of beauty in the fall with the various fall colors offered by the tree selections.
Along side the lake, we created multiple seating areas that offer the owners the opportunity to entertain and enjoy the property from many different angles and at different times of day. A large fire pit terrace was also included beside the lake creating a spectacular experience of water and fire.
We also created recreation areas on the property for kids and adults alike. There is a dedicated playground areas with a large swing set for the kids as well as a new putting and chipping green to practice your short game.
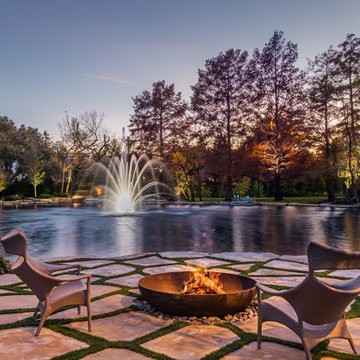 DDLA Design Landscape Architecture
Completed in 2020, this impressive luxury estate was went through a complete renovation of the house and the entire property and gardens.
This expansive estate creates a private oasis and retreat in the middle of Dallas. The estate includes a private lake with fountain features and stocked with fish, impressive entry gates, an expansive new driveway and front motor court arrival area, grand steps, stone retaining walls and a meandering path that wraps around the lake and offers a wonderful walking experience around the property. The gardens are spectacular and feature a variety of blooming shrubs, perennials and flowers to create a year round experience of color and texture for the owners. The perimeter of the property features mature privacy hedges and trees strategically placed to enhance the views from the house, while still providing glimpses into the property for the neighborhood.
The existing swimming pool was completely renovated to create a tanning shelf for chaise lounges as well as a decorative tile, new plaster and canon fountain jets along the side to provide additional interest. The pool terrace, walkways and all exterior patios feature a beautiful limestone material that dresses up the outside living areas. Adjacent to the pool, the existing cabana structure was redone to create an outdoor kitchen and bar seating for friends and family.
The wrap around porches on the backside of the house create inviting spaces for entertaining and offer incredible vistas overlooking the gardens and lake.
In addition to the expansive garden areas, we planted dozens of mature and specimen trees throughout the property to help provide an instant impact and to also provide the garden another layer of beauty in the fall with the various fall colors offered by the tree selections.
Along side the lake, we created multiple seating areas that offer the owners the opportunity to entertain and enjoy the property from many different angles and at different times of day. A large fire pit terrace was also included beside the lake creating a spectacular experience of water and fire.
We also created recreation areas on the property for kids and adults alike. There is a dedicated playground areas with a large swing set for the kids as well as a new putting and chipping green to practice your short game.
 DDLA Design Landscape Architecture
Completed in 2020, this impressive luxury estate was went through a complete renovation of the house and the entire property and gardens.
This expansive estate creates a private oasis and retreat in the middle of Dallas. The estate includes a private lake with fountain features and stocked with fish, impressive entry gates, an expansive new driveway and front motor court arrival area, grand steps, stone retaining walls and a meandering path that wraps around the lake and offers a wonderful walking experience around the property. The gardens are spectacular and feature a variety of blooming shrubs, perennials and flowers to create a year round experience of color and texture for the owners. The perimeter of the property features mature privacy hedges and trees strategically placed to enhance the views from the house, while still providing glimpses into the property for the neighborhood.
The existing swimming pool was completely renovated to create a tanning shelf for chaise lounges as well as a decorative tile, new plaster and canon fountain jets along the side to provide additional interest. The pool terrace, walkways and all exterior patios feature a beautiful limestone material that dresses up the outside living areas. Adjacent to the pool, the existing cabana structure was redone to create an outdoor kitchen and bar seating for friends and family.
The wrap around porches on the backside of the house create inviting spaces for entertaining and offer incredible vistas overlooking the gardens and lake.
In addition to the expansive garden areas, we planted dozens of mature and specimen trees throughout the property to help provide an instant impact and to also provide the garden another layer of beauty in the fall with the various fall colors offered by the tree selections.
Along side the lake, we created multiple seating areas that offer the owners the opportunity to entertain and enjoy the property from many different angles and at different times of day. A large fire pit terrace was also included beside the lake creating a spectacular experience of water and fire.
We also created recreation areas on the property for kids and adults alike. There is a dedicated playground areas with a large swing set for the kids as well as a new putting and chipping green to practice your short game.
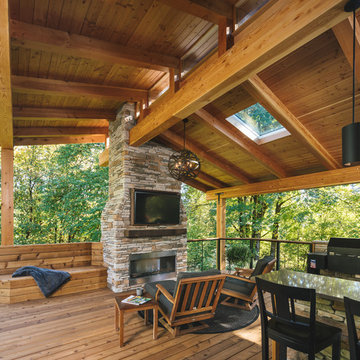 Neil Kelly Company
The main objective for this project was to create a beautiful outdoor cooking and entertaining space. The clients wanted the new space to have an open concept while being protected from the elements year round. Stylistically they wanted the design to have a Pacific Northwest feel, to blend with the existing house and work well among their natural, forested backyard. We needed to include a BBQ, smoker, sink, refrigerator, gas fireplace and wall mounted heater as well as a large screen TV. The details were going to be a main focus for the design process, as we knew this would ensure the cohesive blend of function and aesthetic appeal.
One of the main challenges was working with the existing deck. The 1000 SF deck needed new decking and guardrails as well as some framing repair. We were worried that the existing deck structure would not support the weight of the new construction.
Another challenge we faced was designing the roof planes to aesthetically blend with the existing house. The layout of the first and second floor had us working through multiple design revisions until we landed on the final stepped roof structure.
We designed the new roof to be supported by the house and columns set directly on the ground, thereby minimizing weight added to the existing deck. This allowed us to use the deck to support the lighter components, including the kitchen and BBQ area.
Oversized beams, exposed raw wood rafters, and sealed car decking worked well with the new cedar deck surface. Stainless steel cabinetry and appliances are accented by solid surface countertops and small mosaic backsplash. All colors were selected to fall within the natural hues of the seasonally changing foliage surrounding the clients’ property.
Maintaining the same footprint of the existing deck, we used the angles to our advantage and created additional seating with a custom built storage bench. New powder coated posts and cable guardrails were topped with an LED lined wood handrail. A decorative chandelier and subtle metal pendants provide ambient light. An electric heater mounted to the inside of one of the beams as well as the gas fireplace provides ample heat for colder months.
The clerestory windows between the two roof planes provide additional light to the space while protecting against the elements. The gas fireplace and cultured stone wrapped chimney is a visual anchor and centerpiece for the deck. The chimney provided an opportunity to hide one of the supporting columns as well as a protected space for the wall mounted TV and soundbar.
The cabinetry layout was selected to offer plenty of storage and special features including a pull out garbage and recycling center, drawers for dishes and utensils, and a concealed paper towel holder.
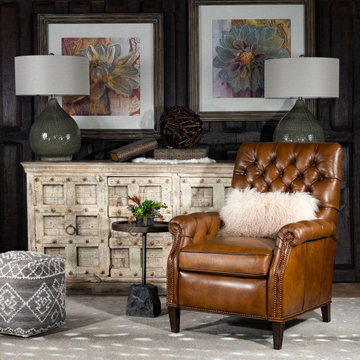
 Adobe Interiors
The Alamosa Leather Recliner from the Remington Tanner Collection is a luxurious and stylish piece of furniture that features a deep button-tufted backrest. Made from high-quality leather, this recliner boasts a rich and inviting tan color that will add warmth and sophistication to any living space.
The deep button-tufted design of the backrest not only adds an elegant and sophisticated touch to the overall design but also provides additional comfort and support to the back. This feature creates a plush and inviting texture, making it the perfect place to sit back, relax, and enjoy a good book or movie.
The recliner also features a plush and comfortable seat cushion, a smooth and easy-to-operate reclining mechanism, and a padded footrest, providing extra support and comfort for your legs and feet. The sturdy wooden frame and solid wood legs finished in a dark stain make this recliner a classic and timeless addition to any decor.
Overall, the Alamosa Leather Recliner is a high-quality and comfortable piece of furniture that will add style and relaxation to your home. 100% American Made to the highest standards of quality and crafsmanship!
Overall Dimensions: 42" H x 34" W x 37" D
Arm Height: 26"
Seat Dimensions: 21" H x 21" W x 22" D
Wall Clearance: 18"
Overall Layout: 66"
Leather Description: Artisan Leathers beautifully evoke this time worn quality, unique to every individual piece, like the originals. To pure aniline leather crusts, already fully and carefully upholstered to the piece, a base color is created with multiple applications of waxes and oils, hand-worked by the leather Artisan. After drying, this craftsman then carefully builds-up the finish with an expert’s eye, and touch, to achieve an aged patina in just the right places to reflect the aged qualities only time, wear, and frequent care could have accomplished naturally. Every individual piece upholstered with Artisan Leather finishing methods is first beautifully built to the highest standards of quality. The leather is then hand-colored and aged to bespeak the loving touch of time, providing a quality antique appearance to a beautiful new piece of quality leather furniture. Every chair, sofa, or bench has its very own unique identity only these hand-crafted methods can provide, reflecting the presence of a time honored past. 100% top grain cowhide leather is characterized by variations in shade, texture, color and grain. Healed marks and scars are to be expected and enhance the natural beauty of the hides. These variations should not be considered defects as they are normal and unique features of genuine 100% top grain cowhide leather.
True 100% top grain cowhide leather is characterized by variations in shade, texture, color and grain. Healed marks and scars are to be expected and enhance the natural beauty of the hides. These variations are normal and unique features of true genuine 100% top grain cowhide leather.
Frame Construction: Using traditional hand craftsmanship with modern manufacturing methods to produce frames that are among the finest used in the upholstery business. Each frame is precisely cut and hand assembled using kilned dried lumber. Double dowels are utilized in all structural parts to form sturdy, long lasting joints. To complete construction and add stability to the frame, large precisely cut corner blocks are positioned at each corner where the greatest stress occurs using both glues and screws. Limited Lifetime Warranty
Seat Cushions: Marshall Springs encased in 1.8 density foam, wrapped in 2 ounce fiber and encased in a sewn ticking. Limited Lifetime Warranty


 DDLA Design Landscape Architecture
Completed in 2020, this impressive luxury estate was went through a complete renovation of the house and the entire property and gardens.

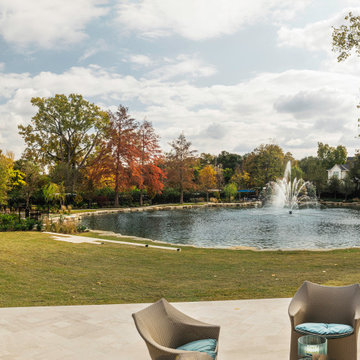
This expansive estate creates a private oasis and retreat in the middle of Dallas. The estate includes a private lake with fountain features and stocked with fish, impressive entry gates, an expansive new driveway and front motor court arrival area, grand steps, stone retaining walls and a meandering path that wraps around the lake and offers a wonderful walking experience around the property. The gardens are spectacular and feature a variety of blooming shrubs, perennials and flowers to create a year round experience of color and texture for the owners. The perimeter of the property features mature privacy hedges and trees strategically placed to enhance the views from the house, while still providing glimpses into the property for the neighborhood.
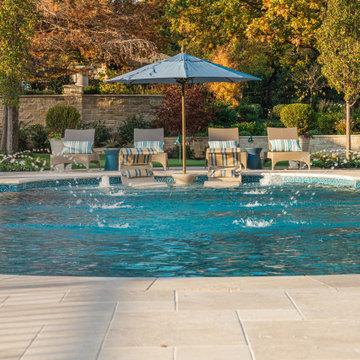
The existing swimming pool was completely renovated to create a tanning shelf for chaise lounges as well as a decorative tile, new plaster and canon fountain jets along the side to provide additional interest. The pool terrace, walkways and all exterior patios feature a beautiful limestone material that dresses up the outside living areas. Adjacent to the pool, the existing cabana structure was redone to create an outdoor kitchen and bar seating for friends and family.
The wrap around porches on the backside of the house create inviting spaces for entertaining and offer incredible vistas overlooking the gardens and lake.
In addition to the expansive garden areas, we planted dozens of mature and specimen trees throughout the property to help provide an instant impact and to also provide the garden another layer of beauty in the fall with the various fall colors offered by the tree selections.
Along side the lake, we created multiple seating areas that offer the owners the opportunity to entertain and enjoy the property from many different angles and at different times of day. A large fire pit terrace was also included beside the lake creating a spectacular experience of water and fire.
We also created recreation areas on the property for kids and adults alike. There is a dedicated playground areas with a large swing set for the kids as well as a new putting and chipping green to practice your short game.
 DDLA Design Landscape Architecture
Completed in 2020, this impressive luxury estate was went through a complete renovation of the house and the entire property and gardens.
This expansive estate creates a private oasis and retreat in the middle of Dallas. The estate includes a private lake with fountain features and stocked with fish, impressive entry gates, an expansive new driveway and front motor court arrival area, grand steps, stone retaining walls and a meandering path that wraps around the lake and offers a wonderful walking experience around the property. The gardens are spectacular and feature a variety of blooming shrubs, perennials and flowers to create a year round experience of color and texture for the owners. The perimeter of the property features mature privacy hedges and trees strategically placed to enhance the views from the house, while still providing glimpses into the property for the neighborhood.
The existing swimming pool was completely renovated to create a tanning shelf for chaise lounges as well as a decorative tile, new plaster and canon fountain jets along the side to provide additional interest. The pool terrace, walkways and all exterior patios feature a beautiful limestone material that dresses up the outside living areas. Adjacent to the pool, the existing cabana structure was redone to create an outdoor kitchen and bar seating for friends and family.
The wrap around porches on the backside of the house create inviting spaces for entertaining and offer incredible vistas overlooking the gardens and lake.
In addition to the expansive garden areas, we planted dozens of mature and specimen trees throughout the property to help provide an instant impact and to also provide the garden another layer of beauty in the fall with the various fall colors offered by the tree selections.
Along side the lake, we created multiple seating areas that offer the owners the opportunity to entertain and enjoy the property from many different angles and at different times of day. A large fire pit terrace was also included beside the lake creating a spectacular experience of water and fire.
We also created recreation areas on the property for kids and adults alike. There is a dedicated playground areas with a large swing set for the kids as well as a new putting and chipping green to practice your short game.
 DDLA Design Landscape Architecture
Completed in 2020, this impressive luxury estate was went through a complete renovation of the house and the entire property and gardens.
This expansive estate creates a private oasis and retreat in the middle of Dallas. The estate includes a private lake with fountain features and stocked with fish, impressive entry gates, an expansive new driveway and front motor court arrival area, grand steps, stone retaining walls and a meandering path that wraps around the lake and offers a wonderful walking experience around the property. The gardens are spectacular and feature a variety of blooming shrubs, perennials and flowers to create a year round experience of color and texture for the owners. The perimeter of the property features mature privacy hedges and trees strategically placed to enhance the views from the house, while still providing glimpses into the property for the neighborhood.
The existing swimming pool was completely renovated to create a tanning shelf for chaise lounges as well as a decorative tile, new plaster and canon fountain jets along the side to provide additional interest. The pool terrace, walkways and all exterior patios feature a beautiful limestone material that dresses up the outside living areas. Adjacent to the pool, the existing cabana structure was redone to create an outdoor kitchen and bar seating for friends and family.
The wrap around porches on the backside of the house create inviting spaces for entertaining and offer incredible vistas overlooking the gardens and lake.
In addition to the expansive garden areas, we planted dozens of mature and specimen trees throughout the property to help provide an instant impact and to also provide the garden another layer of beauty in the fall with the various fall colors offered by the tree selections.
Along side the lake, we created multiple seating areas that offer the owners the opportunity to entertain and enjoy the property from many different angles and at different times of day. A large fire pit terrace was also included beside the lake creating a spectacular experience of water and fire.
We also created recreation areas on the property for kids and adults alike. There is a dedicated playground areas with a large swing set for the kids as well as a new putting and chipping green to practice your short game.
 Sunspace Design, Inc.

Every now and again we have the good fortune to provide our services in a location with stunningly gorgeous scenery. This Cape Neddick, Maine project represents one of those occasions. Nestled in the client’s backyard, the custom glass conservatory we designed and built offers breathtaking views of the Cape Neddick River flowing nearby. The picturesque result is a great example of how our custom glass enclosures can enhance your daily experience of the natural beauty that already surrounds your home.
This conservatory is iconic in its form, designed and styled to match the existing look of the client’s residence, and built to withstand the full brunt of a New England winter. Positioned to maximize views of the river, the glass addition is completed by an adjacent outdoor patio area which provides additional seating and room to entertain. The new space is annexed directly to the home via a steel-reinforced opening into the kitchen in order to provide a convenient access path between the home’s interior and exterior.
The mahogany glass roof frame was engineered in our workshop and then transported to the job site and positioned via crane in order to speed construction time without sacrificing quality. The conservatory’s exterior has been painted white to match the home. The floor frame sits atop helical piers and we used wide pine boards for the interior floor. As always, we selected some of the best US-made insulated glass on the market to complete the project. Low-e and argon gas-filled, these panes will provide the R values that make this a true four-season structure.

Sponsored
Columbus, OH

Structural Remodeling
Franklin County's Heavy Timber Specialists | Best of Houzz 2020!
 DDLA Design Landscape Architecture
Completed in 2020, this impressive luxury estate was went through a complete renovation of the house and the entire property and gardens.
This expansive estate creates a private oasis and retreat in the middle of Dallas. The estate includes a private lake with fountain features and stocked with fish, impressive entry gates, an expansive new driveway and front motor court arrival area, grand steps, stone retaining walls and a meandering path that wraps around the lake and offers a wonderful walking experience around the property. The gardens are spectacular and feature a variety of blooming shrubs, perennials and flowers to create a year round experience of color and texture for the owners. The perimeter of the property features mature privacy hedges and trees strategically placed to enhance the views from the house, while still providing glimpses into the property for the neighborhood.
The existing swimming pool was completely renovated to create a tanning shelf for chaise lounges as well as a decorative tile, new plaster and canon fountain jets along the side to provide additional interest. The pool terrace, walkways and all exterior patios feature a beautiful limestone material that dresses up the outside living areas. Adjacent to the pool, the existing cabana structure was redone to create an outdoor kitchen and bar seating for friends and family.
The wrap around porches on the backside of the house create inviting spaces for entertaining and offer incredible vistas overlooking the gardens and lake.
In addition to the expansive garden areas, we planted dozens of mature and specimen trees throughout the property to help provide an instant impact and to also provide the garden another layer of beauty in the fall with the various fall colors offered by the tree selections.
Along side the lake, we created multiple seating areas that offer the owners the opportunity to entertain and enjoy the property from many different angles and at different times of day. A large fire pit terrace was also included beside the lake creating a spectacular experience of water and fire.

We also created recreation areas on the property for kids and adults alike. There is a dedicated playground areas with a large swing set for the kids as well as a new putting and chipping green to practice your short game.
 Neil Kelly Company

The main objective for this project was to create a beautiful outdoor cooking and entertaining space. The clients wanted the new space to have an open concept while being protected from the elements year round. Stylistically they wanted the design to have a Pacific Northwest feel, to blend with the existing house and work well among their natural, forested backyard. We needed to include a BBQ, smoker, sink, refrigerator, gas fireplace and wall mounted heater as well as a large screen TV. The details were going to be a main focus for the design process, as we knew this would ensure the cohesive blend of function and aesthetic appeal.
One of the main challenges was working with the existing deck. The 1000 SF deck needed new decking and guardrails as well as some framing repair. We were worried that the existing deck structure would not support the weight of the new construction.
Another challenge we faced was designing the roof planes to aesthetically blend with the existing house. The layout of the first and second floor had us working through multiple design revisions until we landed on the final stepped roof structure.
We designed the new roof to be supported by the house and columns set directly on the ground, thereby minimizing weight added to the existing deck. This allowed us to use the deck to support the lighter components, including the kitchen and BBQ area.
Oversized beams, exposed raw wood rafters, and sealed car decking worked well with the new cedar deck surface. Stainless steel cabinetry and appliances are accented by solid surface countertops and small mosaic backsplash. All colors were selected to fall within the natural hues of the seasonally changing foliage surrounding the clients’ property.
Maintaining the same footprint of the existing deck, we used the angles to our advantage and created additional seating with a custom built storage bench. New powder coated posts and cable guardrails were topped with an LED lined wood handrail. A decorative chandelier and subtle metal pendants provide ambient light. An electric heater mounted to the inside of one of the beams as well as the gas fireplace provides ample heat for colder months.
The clerestory windows between the two roof planes provide additional light to the space while protecting against the elements. The gas fireplace and cultured stone wrapped chimney is a visual anchor and centerpiece for the deck. The chimney provided an opportunity to hide one of the supporting columns as well as a protected space for the wall mounted TV and soundbar.
The cabinetry layout was selected to offer plenty of storage and special features including a pull out garbage and recycling center, drawers for dishes and utensils, and a concealed paper towel holder.
 La Vie Interiors
The newly remodeled small single-family home has been thoughtfully transformed into a modern yet timeless retreat. With a fresh coat of crisp white paint throughout, the interior feels bright and airy, perfectly complementing the newly installed SPC flooring that offers durability and warmth. The layout consists of two cozy bedrooms and a master bedroom, providing just the right balance of comfort and practicality. The master suite includes its own private bath, while a second full bathroom is conveniently located next to one of the additional bedrooms, ensuring ease of access for guests and family members.
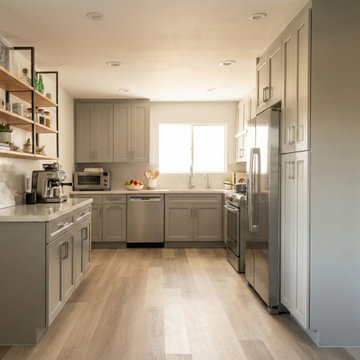
The kitchen exudes a perfect blend of style and function with sleek gray shaker cabinets that provide ample storage while maintaining a clean, sophisticated look. Open wooden shelves with black metal brackets add a touch of modern industrial charm, offering a great space for displaying kitchen essentials and décor. The combination of closed cabinetry and open shelving creates a balanced and inviting atmosphere, making the kitchen not just a place to cook but also a space to gather and enjoy.
The master bathroom has been designed as a luxurious retreat, featuring a steam shower with a built-in bench for relaxation. The classic yet contemporary aesthetic ensures that the design never feels outdated, offering a timeless appeal. The wood-look tiles on the floor bring warmth and texture to the space, complementing the sleek, functional medicine cabinets that provide additional storage without compromising style. Meanwhile, the second bathroom embraces creativity with a unique combination of hexagon and rectangular floor tiles, adding an interesting visual element that makes the space feel dynamic and stylish.
The home office is both practical and aesthetically pleasing, featuring barn doors with translucent glass panels that offer privacy while still allowing light to pass through. This design choice maintains an open and airy feel while ensuring a quiet workspace when needed. Inside, the custom cabinetry provides plenty of storage and display space, making it easy to keep the office organized while adding a touch of sophistication.
Overall, this remodel has successfully turned a small home into a beautifully designed space that prioritizes comfort, functionality, and lasting style. With thoughtful details and high-quality finishes, the home now offers an inviting and elegant atmosphere that will be enjoyed for years to come.
42