
Search results for "Providing consumers" in Home Design Ideas
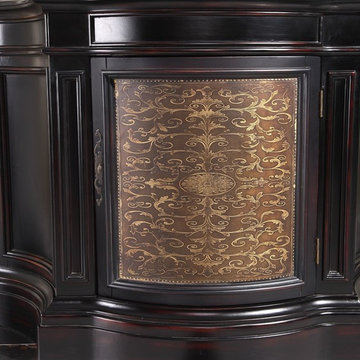
 Vanities for Bathrooms
Listvanities.com is confident to proposal the newest designs on Legion Bathroom Vanities with excellent experience and hard quality standards to ensure the end products to exceed your expectations. This permits Legion Bathroom Vanities to provide exclusive designs and unrivaled value to every consumer. Throughout each Legion Bathroom Vanities line, Legion Bath Furniture distinguishes itself by offering fixtures leading the industry in quality, style and designing, extravagances with unique grace.
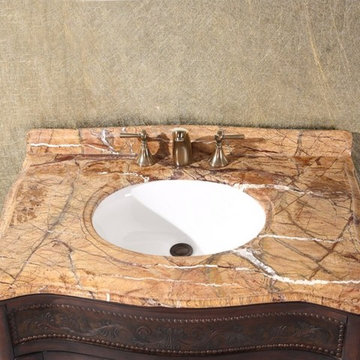 Vanities for Bathrooms
Listvanities.com is confident to proposal the newest designs on Legion Bathroom Vanities with excellent experience and hard quality standards to ensure the end products to exceed your expectations. This permits Legion Bathroom Vanities to provide exclusive designs and unrivaled value to every consumer. Throughout each Legion Bathroom Vanities line, Legion Bath Furniture distinguishes itself by offering fixtures leading the industry in quality, style and designing, extravagances with unique grace.
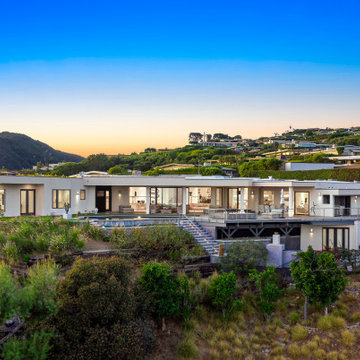
 ESTATE PHOTOS L.A
. is a Real Estate Creative Agency based in Los Angeles, California that specializes in creating stunning photographs for the real estate, architectural, interior design, and hospitality industries.
We provide editorial and commercial architectural and interior photography for Architects, Interior Designers, Luxury Real Estate Professionals, Builders, Developers, Contractors, Manufacturers, and Trade and Consumer Magazines. Our images have been used for advertising campaigns, design portfolios, editorial pieces, corporate websites, brochures, and sales materials, or to simply showcase a property or project.
Find the right local pro for your project
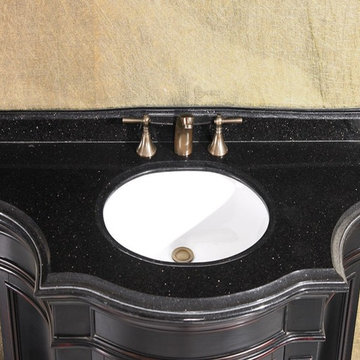 Vanities for Bathrooms
Listvanities.com is confident to proposal the newest designs on Legion Bathroom Vanities with excellent experience and hard quality standards to ensure the end products to exceed your expectations. This permits Legion Bathroom Vanities to provide exclusive designs and unrivaled value to every consumer. Throughout each Legion Bathroom Vanities line, Legion Bath Furniture distinguishes itself by offering fixtures leading the industry in quality, style and designing, extravagances with unique grace.
 Vanities for Bathrooms
Listvanities.com is confident to proposal the newest designs on Legion Bathroom Vanities with excellent experience and hard quality standards to ensure the end products to exceed your expectations. This permits Legion Bathroom Vanities to provide exclusive designs and unrivaled value to every consumer. Throughout each Legion Bathroom Vanities line, Legion Bath Furniture distinguishes itself by offering fixtures leading the industry in quality, style and designing, extravagances with unique grace.
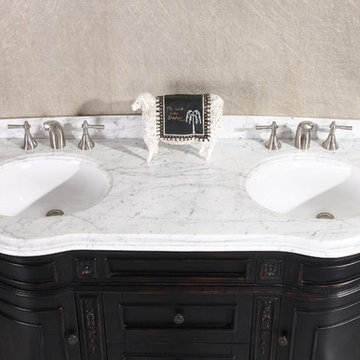 Vanities for Bathrooms
Listvanities.com is confident to proposal the newest designs on Legion Bathroom Vanities with excellent experience and hard quality standards to ensure the end products to exceed your expectations. This permits Legion Bathroom Vanities to provide exclusive designs and unrivaled value to every consumer. Throughout each Legion Bathroom Vanities line, Legion Bath Furniture distinguishes itself by offering fixtures leading the industry in quality, style and designing, extravagances with unique grace.
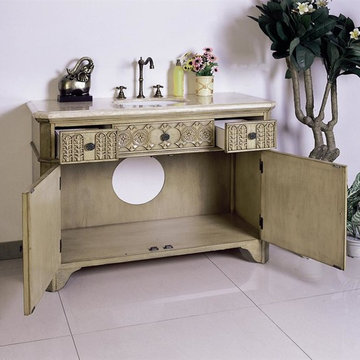 Vanities for Bathrooms
Listvanities.com is confident to proposal the newest designs on Legion Bathroom Vanities with excellent experience and hard quality standards to ensure the end products to exceed your expectations. This permits Legion Bathroom Vanities to provide exclusive designs and unrivaled value to every consumer. Throughout each Legion Bathroom Vanities line, Legion Bath Furniture distinguishes itself by offering fixtures leading the industry in quality, style and designing, extravagances with unique grace.

Sponsored
Delaware, OH

Buckeye Basements, Inc.
Central Ohio's Basement Finishing ExpertsBest Of Houzz '13-'21
 Vanities for Bathrooms
Listvanities.com is confident to proposal the newest designs on Legion Bathroom Vanities with excellent experience and hard quality standards to ensure the end products to exceed your expectations. This permits Legion Bathroom Vanities to provide exclusive designs and unrivaled value to every consumer. Throughout each Legion Bathroom Vanities line, Legion Bath Furniture distinguishes itself by offering fixtures leading the industry in quality, style and designing, extravagances with unique grace.
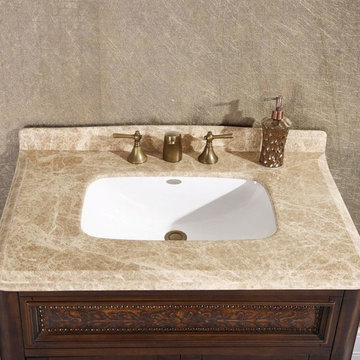 Vanities for Bathrooms
Listvanities.com is confident to proposal the newest designs on Legion Bathroom Vanities with excellent experience and hard quality standards to ensure the end products to exceed your expectations. This permits Legion Bathroom Vanities to provide exclusive designs and unrivaled value to every consumer. Throughout each Legion Bathroom Vanities line, Legion Bath Furniture distinguishes itself by offering fixtures leading the industry in quality, style and designing, extravagances with unique grace.
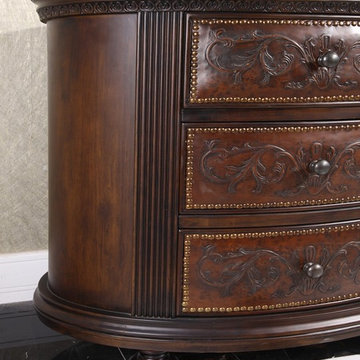 Vanities for Bathrooms
Listvanities.com is confident to proposal the newest designs on Legion Bathroom Vanities with excellent experience and hard quality standards to ensure the end products to exceed your expectations. This permits Legion Bathroom Vanities to provide exclusive designs and unrivaled value to every consumer. Throughout each Legion Bathroom Vanities line, Legion Bath Furniture distinguishes itself by offering fixtures leading the industry in quality, style and designing, extravagances with unique grace.
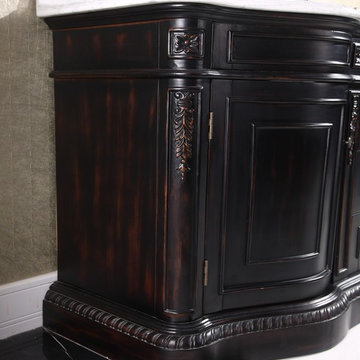 Vanities for Bathrooms
Listvanities.com is confident to proposal the newest designs on Legion Bathroom Vanities with excellent experience and hard quality standards to ensure the end products to exceed your expectations. This permits Legion Bathroom Vanities to provide exclusive designs and unrivaled value to every consumer. Throughout each Legion Bathroom Vanities line, Legion Bath Furniture distinguishes itself by offering fixtures leading the industry in quality, style and designing, extravagances with unique grace.

 ROM architecture studio
Whole-house remodel of a hillside home in Seattle. The historically-significant ballroom was repurposed as a family/music room, and the once-small kitchen and adjacent spaces were combined to create an open area for cooking and gathering.
A compact master bath was reconfigured to maximize the use of space, and a new main floor powder room provides knee space for accessibility.
Built-in cabinets provide much-needed coat & shoe storage close to the front door.
©Kathryn Barnard, 2014

 Blair Deptuck
Re-using their existing sink and faucet helped keep the budget sensible. A new exterior door to the patio includes a full glass insert which provides natural light to the bright new space. The upper wall cabinetry included glass panels as well. This adds consistency on the wall with a window and glass door, but also offers a nice display case to replace a space consuming china cabinet.
Artez Photography - Mia and Alberto Dominguez



 Samsung Electronics America - Lifestyle TV
Samsung Serif TV – Along with 4K Ultra High Definition display technology, the Samsung Serif TV provides consumers with a more elegant viewing experience designed to blend naturally within the home. It makes a bold centerpiece statement with its generous size and it's unique I-shaped profile, broadening at the bottom to form a sturdy base and at the top to create a small shelf.
This unique collaboration between Samsung and the award-winning Paris-based design duo Ronan & Erwan Bouroullec blends design and technology to make the Serif TV a stunning piece of art.

 ZeroEnergy Design
AWARD WINNING | International Green Good Design Award
OVERVIEW | This home was designed as a primary residence for a family of five in a coastal a New Jersey town. On a tight infill lot within a traditional neighborhood, the home maximizes opportunities for light and space, consumes very little energy, incorporates multiple resiliency strategies, and offers a clean, green, modern interior.
ARCHITECTURE & MECHANICAL DESIGN | ZeroEnergy Design
CONSTRUCTION | C. Alexander Building
PHOTOS | Eric Roth Photography

 Drewett Works
With adjacent neighbors within a fairly dense section of Paradise Valley, Arizona, C.P. Drewett sought to provide a tranquil retreat for a new-to-the-Valley surgeon and his family who were seeking the modernism they loved though had never lived in. With a goal of consuming all possible site lines and views while maintaining autonomy, a portion of the house — including the entry, office, and master bedroom wing — is subterranean. This subterranean nature of the home provides interior grandeur for guests but offers a welcoming and humble approach, fully satisfying the clients requests.
While the lot has an east-west orientation, the home was designed to capture mainly north and south light which is more desirable and soothing. The architecture’s interior loftiness is created with overlapping, undulating planes of plaster, glass, and steel. The woven nature of horizontal planes throughout the living spaces provides an uplifting sense, inviting a symphony of light to enter the space. The more voluminous public spaces are comprised of stone-clad massing elements which convert into a desert pavilion embracing the outdoor spaces. Every room opens to exterior spaces providing a dramatic embrace of home to natural environment.
Grand Award winner for Best Interior Design of a Custom Home
The material palette began with a rich, tonal, large-format Quartzite stone cladding. The stone’s tones gaveforth the rest of the material palette including a champagne-colored metal fascia, a tonal stucco system, and ceilings clad with hemlock, a tight-grained but softer wood that was tonally perfect with the rest of the materials. The interior case goods and wood-wrapped openings further contribute to the tonal harmony of architecture and materials.
Grand Award Winner for Best Indoor Outdoor Lifestyle for a Home This award-winning project was recognized at the 2020 Gold Nugget Awards with two Grand Awards, one for Best Indoor/Outdoor Lifestyle for a Home, and another for Best Interior Design of a One of a Kind or Custom Home.
At the 2020 Design Excellence Awards and Gala presented by ASID AZ North, Ownby Design received five awards for Tonal Harmony. The project was recognized for 1st place – Bathroom; 3rd place – Furniture; 1st place – Kitchen; 1st place – Outdoor Living; and 2nd place – Residence over 6,000 square ft. Congratulations to Claire Ownby, Kalysha Manzo, and the entire Ownby Design team.
Tonal Harmony was also featured on the cover of the July/August 2020 issue of Luxe Interiors + Design and received a 14-page editorial feature entitled “A Place in the Sun” within the magazine.
 ZeroEnergy Design
 (ZED) created this modern home for a progressive family in the desirable community of Lexington.
Thoughtful Land Connection. The residence is carefully sited on the infill lot so as to create privacy from the road and neighbors, while cultivating a side yard that captures the southern sun. The terraced grade rises to meet the house, allowing for it to maintain a structured connection with the ground while also sitting above the high water table. The elevated outdoor living space maintains a strong connection with the indoor living space, while the stepped edge ties it back to the true ground plane. Siting and outdoor connections were completed by ZED in collaboration with landscape designer Soren Deniord Design Studio.
Exterior Finishes and Solar. The exterior finish materials include a palette of shiplapped wood siding, through-colored fiber cement panels and stucco. A rooftop parapet hides the solar panels above, while a gutter and site drainage system directs rainwater into an irrigation cistern and dry wells that recharge the groundwater.
Cooking, Dining, Living. Inside, the kitchen, fabricated by Henrybuilt, is located between the indoor and outdoor dining areas. The expansive south-facing sliding door opens to seamlessly connect the spaces, using a retractable awning to provide shade during the summer while still admitting the warming winter sun. The indoor living space continues from the dining areas across to the sunken living area, with a view that returns again to the outside through the corner wall of glass.
Accessible Guest Suite. The design of the first level guest suite provides for both aging in place and guests who regularly visit for extended stays. The patio off the north side of the house affords guests their own private outdoor space, and privacy from the neighbor. Similarly, the second level master suite opens to an outdoor private roof deck.
Light and Access. The wide open interior stair with a glass panel rail leads from the top level down to the well insulated basement. The design of the basement, used as an away/play space, addresses the need for both natural light and easy access. In addition to the open stairwell, light is admitted to the north side of the area with a high performance, Passive House (PHI) certified skylight, covering a six by sixteen foot area. On the south side, a unique roof hatch set flush with the deck opens to reveal a glass door at the base of the stairwell which provides additional light and access from the deck above down to the play space.
Energy. Energy consumption is reduced by the high performance building envelope, high efficiency mechanical systems, and then offset with renewable energy. All windows and doors are made of high performance triple paned glass with thermally broken aluminum frames. The exterior wall assembly employs dense pack cellulose in the stud cavity, a continuous air barrier, and four inches exterior rigid foam insulation. The 10kW rooftop solar electric system provides clean energy production. The final air leakage testing yielded 0.6 ACH 50 - an extremely air tight house, a testament to the well-designed details, progress testing and quality construction. When compared to a new house built to code requirements, this home consumes only 19% of the energy.
Architecture & Energy Consulting: ZeroEnergy Design
Landscape Design: Soren Deniord Design
Paintings: Bernd Haussmann Studio
Photos: Eric Roth Photography

Sponsored
Delaware, OH
Buckeye Basements, Inc.
Central Ohio's Basement Finishing ExpertsBest Of Houzz '13-'21

 Kirk Riley Design
Mid century modern kitchen remodel with bold color accent.
Inspiration for a mid-sized mid-century modern l-shaped brown floor and medium tone wood floor eat-in kitchen remodel in Seattle with an undermount sink, flat-panel cabinets, white cabinets, quartz countertops, white backsplash, ceramic backsplash, an island, white countertops and stainless steel appliances
Inspiration for a mid-sized mid-century modern l-shaped brown floor and medium tone wood floor eat-in kitchen remodel in Seattle with an undermount sink, flat-panel cabinets, white cabinets, quartz countertops, white backsplash, ceramic backsplash, an island, white countertops and stainless steel appliances

 Native Plant Scapes
New Jersey Tea is a pollen and nectar source for many pollinators including bees and butterflies. Songbirds and gamebirds consume the seeds. It is also a larval host for the Spring Azure, Summer Azure, Mottled Duskywing, and several other moth species. Twigs browsed by white-tailed deer and other mammals. Larger shrubs can provide cover for small wildlife.

 Valcourt
French officer and hero of the American Revolution, Lafayette inspired us to create our newest high efficiency fireplace.
As the great general, Valcourt used its tactical skills in developing the Lafayette fireplace so it provides home heating with superb efficiency and elegance.
Further to offering a revolutionary look, Lafayette meets the highest EPA emissions requirements, making it the fireplace of choice for the new generation of consumers who want to use wood as a renewable and clean source of heat.
Discover the additional qualities of the Valcourt Lafayette wood fireplace
6