
Search results for "Providing insights" in Home Design Ideas

 Santa Barbara Home Design
Design Consultant Jeff Doubét is the author of Creating Spanish Style Homes: Before & After – Techniques – Designs – Insights. The 240 page “Design Consultation in a Book” is now available. Please visit SantaBarbaraHomeDesigner.com for more info.
Jeff Doubét specializes in Santa Barbara style home and landscape designs. To learn more info about the variety of custom design services I offer, please visit SantaBarbaraHomeDesigner.com
Jeff Doubét is the Founder of Santa Barbara Home Design - a design studio based in Santa Barbara, California USA.
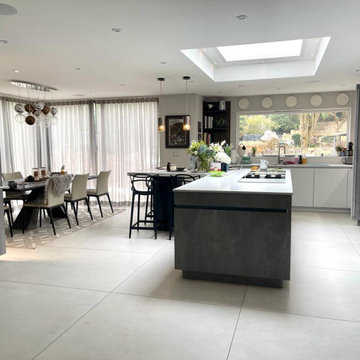
 Your Favorite Room By Cathy Zaeske
This was a brilliant long distance collaboration. Client was working with a contractor and kitchen designer and she used me as a sounding board for their direction. She would receive the plans and immediately forward to me with questions. I provided innumerable insights, examples, "things to consider", strategic changes with the rationale behind it. My fingerprint is sprinkled throughout her home - which the client loves!
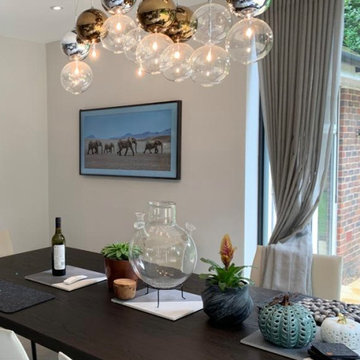 Your Favorite Room By Cathy Zaeske
This was a brilliant long distance collaboration. Client was working with a contractor and kitchen designer and she used me as a sounding board for their direction. She would receive the plans and immediately forward to me with questions. I provided innumerable insights, examples, "things to consider", strategic changes with the rationale behind it. My fingerprint is sprinkled throughout her home - which the client loves!
Find the right local pro for your project


 Koncept Design + Build
Inspiration for a mid-sized transitional 3/4 white tile and subway tile brown floor alcove shower remodel in DC Metro with recessed-panel cabinets, gray cabinets, a two-piece toilet, white walls, an undermount sink, a hinged shower door, white countertops and quartz countertops

 Sullivan Building & Design Group
Design Build by Sullivan Building & Design Group. Custom Cabinetry by Cider Press Woodworks. Photographer: Todd Mason / Halkin Mason Photography
Eat-in kitchen - large country l-shaped medium tone wood floor eat-in kitchen idea in Philadelphia with an undermount sink, recessed-panel cabinets, white cabinets, wood countertops, white backsplash, stainless steel appliances and an island
Eat-in kitchen - large country l-shaped medium tone wood floor eat-in kitchen idea in Philadelphia with an undermount sink, recessed-panel cabinets, white cabinets, wood countertops, white backsplash, stainless steel appliances and an island
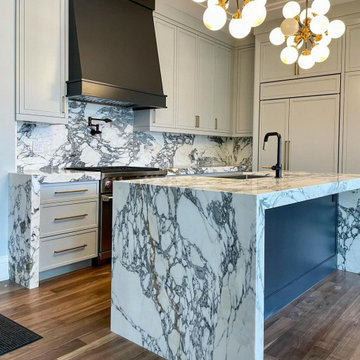
 Marble Trend Ltd.
This Arabescato Corchia Marble project shows the wonderful before and after of a complete kitchen project! We are excited to show the process of this project and display the final product to give an insight into the work of Marble Trend. This kitchen project also displays the fitting of every piece and their various sizes in a kitchen space. The countertop and island are level with each other and the island offers enough room to provide a place for bar stools next to the window. And in the final product you can see how perfectly the marble enhances this kitchen space!

Sponsored
Delaware, OH

Buckeye Basements, Inc.
Central Ohio's Basement Finishing ExpertsBest Of Houzz '13-'21
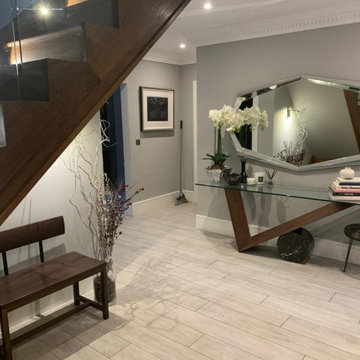 Your Favorite Room By Cathy Zaeske
This was a brilliant long distance collaboration. Client was working with a contractor and kitchen designer and she used me as a sounding board for their direction. She would receive the plans and immediately forward to me with questions. I provided innumerable insights, examples, "things to consider", strategic changes with the rationale behind it. My fingerprint is sprinkled throughout her home - which the client loves!
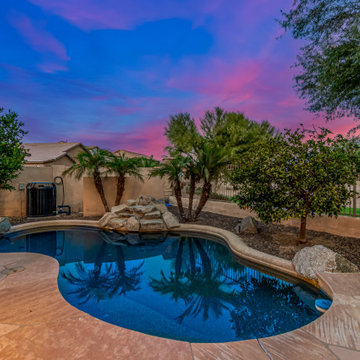
 James Sanson - Real Broker
James Sanson - License# SA535310000 A top producer and founder of the James Sanson Team has earned a reputation among all clients as a hard-working, triple threat that is often hard to find in a salesperson. Licensed real estate agent at REAL Broker, LLC prides on providing a premium service that’s easy to deal with, insightful, and helps clients every step of the way!
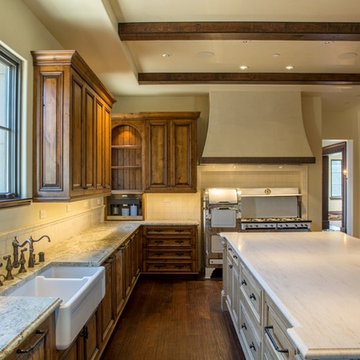
 RECO ROBERTS ELECTRIC
This complex project necessitated the installation of a new pad mount transformer onto the project site, moving all existing and future feeds underground–an unusual undertaking for a residence, requiring extensive coordination with the local utility and the City.
Project pictures of the estate’s enormous kitchen provide insights into the massive scale of this project.
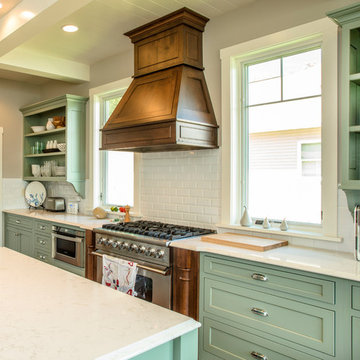
 Shrock Premier Custom Construction
 works closely with clients to create a space which perfectly suits their desires, needs, and budget. The owners of this charming lake home wanted a retreat for family and friends with outdoor living and relaxation as the focus. Despite its cottage appearance, this Shrock Premier weekend get--a-way will certainly surprise visitors with it's ample size. The lovely open concept kitchen, living area, and breakfast room provide a wonderful flow and comfortable seating for all. The ceiling detail, delightful color palette, and choice of materials give this marvelous home that coveted lake vibe. www.shrockpremier.com

 Elizabeth Stamos Design
This project was a complete gut renovation of our client's gold coast condo in Chicago, IL. We opened up and renovated the kitchen, living dining room, entry and master bathroom

 Oakley Home Builders
 is a custom home builder and remodeling company in the Chicago suburbs that has integrated distinctive home designs into surrounding communities, neighborhoods and coveted residential landscapes.
Positioned as a flourishing Chicago western suburbs home builder, Oakley Home Builders demonstrates a passionate pursuit of detail-rich, value-driven design and efficient construction that provides homebuyers with a masterfully planned and executed living environment.
Whether building on your site or one of our many available lots, Oakley Home Builders is recognized among Chicago western suburbs home builders for its excellent build-to-suit program. Guiding homebuyers through a simple, step-by-step process, we enhance the building experience by providing practical advice, flexible accommodations, and educational insight. But while we are mainly a home builder in Chicago suburbs, we also build luxurious beach homes in Naples, FL and along the shores of Lake Michigan in Indiana and Michigan's Harbor Country. In addition we serve as an expert suburban Chicago remodeling company catering to the communities of Downers Grove, Hinsdale, Naperville, Glen Ellyn, LaGrange, Western Springs, Elmhurst, and other west suburban locations.



 AKA Insight
This Sitting Area received some spatial definition: Moroccan lanterns provide scale to set off the elegant height, and billowing curtains provide privacy and a more room-like boundary.
photo Eduard Hueber © archphoto.com
 Insight Automation International - Calgary
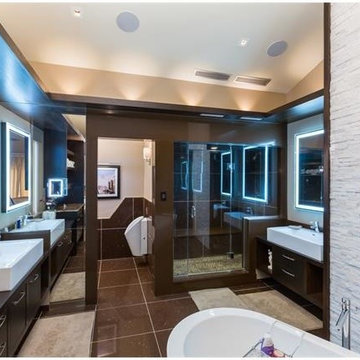
Our custom made LED mirrors provide a natural light for putting on your makeup. No harsh glares or off colours. Lighting is all programmable. Notice the light switch - On switch with programmable buttons controls all the lighting scenes in this room as well as the shades and the music. In-ceiling speakers create a nice atmosphere. In-floor heating controlled by your iPad or phone makes life easy.

 LeMaster Architects
New construction, completed in 2013
Photograph by Geoff Captain Studios
Example of a trendy living room design in Los Angeles with a ribbon fireplace and a media wall
Example of a trendy living room design in Los Angeles with a ribbon fireplace and a media wall

 Costello Fine Homes
This kitchen/dining room is a large space with a coastal style look. This kitchen contains 1 island with a farmhouse sink. All cabinets are shaker style with a finish of white. All counters are white quartzite material. The back splash was decided to be a multi color using mosaic tile, and the appliance finish is stainless steel. The kitchen/dining room is then surrounded by brown medium hardwood. Here is a picture to get a closer look at the farmhouse sink, cabinets, and the counter tops. This picture also provides an insight on the open space provided in this home.

Sponsored
Sunbury, OH

J.Holderby - Renovations
Franklin County's Leading General Contractors - 2X Best of Houzz!


 Sage Creek Furniture
Photo by: Bill Timmerman, Architect : Ibarra Rosano Design Architects, Builder: Process Designs
Living room - large contemporary open concept concrete floor and gray floor living room idea in Phoenix with white walls, a ribbon fireplace, a wall-mounted tv and a metal fireplace
Living room - large contemporary open concept concrete floor and gray floor living room idea in Phoenix with white walls, a ribbon fireplace, a wall-mounted tv and a metal fireplace
 Marble Trend Ltd.
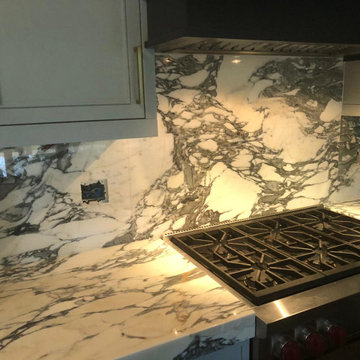
This Arabescato Corchia Marble project shows the wonderful before and after of a complete kitchen project! We are excited to show the process of this project and display the final product to give an insight into the work of Marble Trend. This kitchen project also displays the fitting of every piece and their various sizes in a kitchen space. The countertop and island are level with each other and the island offers enough room to provide a place for bar stools next to the window. And in the final product you can see how perfectly the marble enhances this kitchen space!
4