
Search results for "Providing personal" in Home Design Ideas
 Palumbo Design and Development

Example of a trendy light wood floor and beige floor hallway design in Los Angeles with beige walls


 Craig O'Connell Architecture
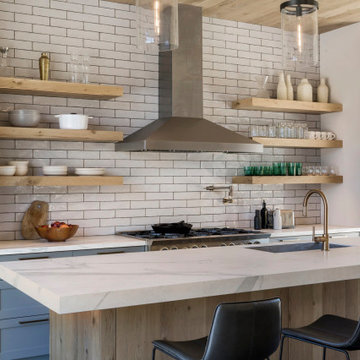
After the devastating Tubbs fire, Craig reimagined this Calistoga property into a wine country retreat for the owners' family as well as corporate/wellness guests. He approached the design by studying the natural elements of the site including trees, views and light, the vernacular design of the area and the clients’ personality. Craig designed a barn and the house – made up of a one-story and a two-story building – connected by a stunning 20-foot steel and glass breezeway. Expansive doors and windows create seamless indoor/outdoor flow and numerous patios and the pool area provide comfortable outdoor spaces. The modern and warm interior is bright, luxurious and comfortable.
Find the right local pro for your project
 the WARREN | Interior Design Studio

The custom shelving in this home office is both functional and stylish, providing ample storage space while maintaining a sleek, modern design. The arrangement of books and decor adds a personal touch to the workspace.
 Jans Awning Products
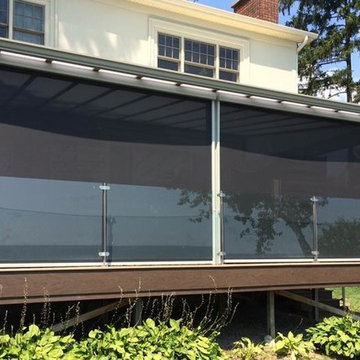
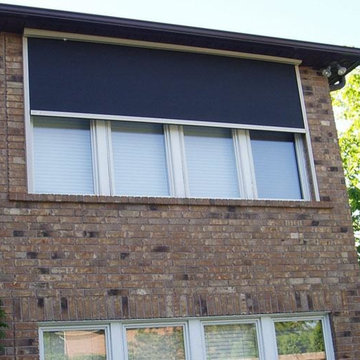
Retractable screens optimize your comfort and privacy while also providing superior solar protection by preventing UV damage. Retractable screens are totally personalized to your needs; they provide shade when you need it most and when not in use, the screen retracts into a 5” panel box.
 Jans Awning Products
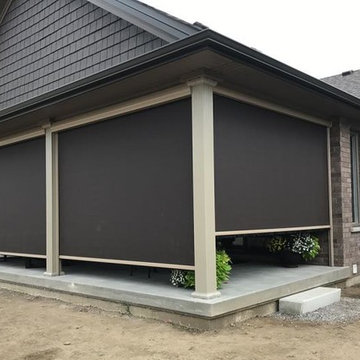
Retractable screens optimize your comfort and privacy while also providing superior solar protection by preventing UV damage. Retractable screens are totally personalized to your needs; they provide shade when you need it most and when not in use, the screen retracts into a 5” panel box.
 Jans Awning Products
Retractable screens optimize your comfort and privacy while also providing superior solar protection by preventing UV damage. Retractable screens are totally personalized to your needs; they provide shade when you need it most and when not in use, the screen retracts into a 5” panel box.

Sponsored
Columbus, OH

Hope Restoration & General Contracting
Columbus Design-Build, Kitchen & Bath Remodeling, Historic Renovations
 Jans Awning Products
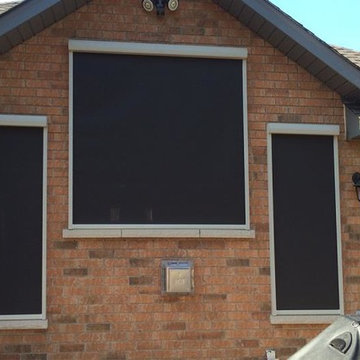
Retractable screens optimize your comfort and privacy while also providing superior solar protection by preventing UV damage. Retractable screens are totally personalized to your needs; they provide shade when you need it most and when not in use, the screen retracts into a 5” panel box.
 Jans Awning Products
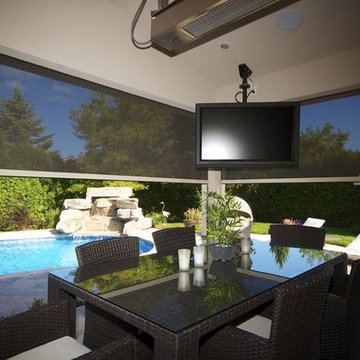
Retractable screens optimize your comfort and privacy while also providing superior solar protection by preventing UV damage. Retractable screens are totally personalized to your needs; they provide shade when you need it most and when not in use, the screen retracts into a 5” panel box.
 Jans Awning Products
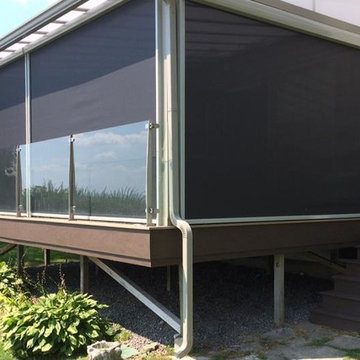
Retractable screens optimize your comfort and privacy while also providing superior solar protection by preventing UV damage. Retractable screens are totally personalized to your needs; they provide shade when you need it most and when not in use, the screen retracts into a 5” panel box.
 Jans Awning Products
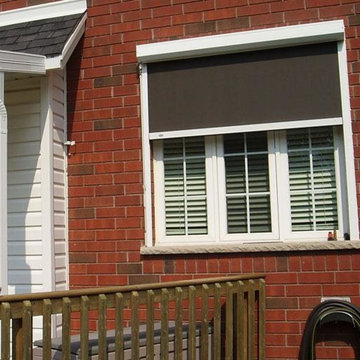
Retractable screens optimize your comfort and privacy while also providing superior solar protection by preventing UV damage. Retractable screens are totally personalized to your needs; they provide shade when you need it most and when not in use, the screen retracts into a 5” panel box.
 Jans Awning Products
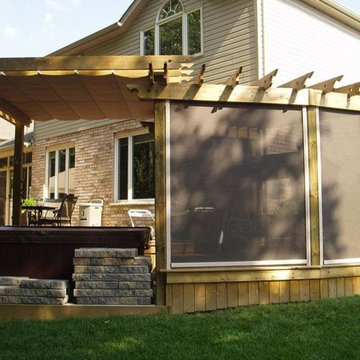
Retractable screens optimize your comfort and privacy while also providing superior solar protection by preventing UV damage. Retractable screens are totally personalized to your needs; they provide shade when you need it most and when not in use, the screen retracts into a 5” panel box.
 Jans Awning Products
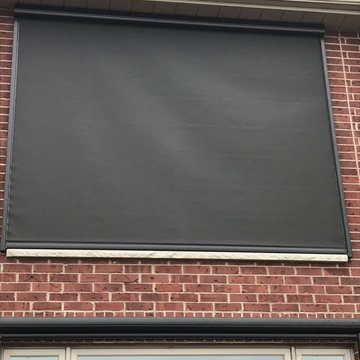
Retractable screens optimize your comfort and privacy while also providing superior solar protection by preventing UV damage. Retractable screens are totally personalized to your needs; they provide shade when you need it most and when not in use, the screen retracts into a 5” panel box.

Sponsored
Delaware, OH

Buckeye Basements, Inc.
Central Ohio's Basement Finishing ExpertsBest Of Houzz '13-'21
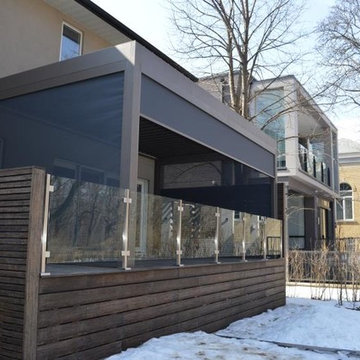 Jans Awning Products
Retractable screens optimize your comfort and privacy while also providing superior solar protection by preventing UV damage. Retractable screens are totally personalized to your needs; they provide shade when you need it most and when not in use, the screen retracts into a 5” panel box.
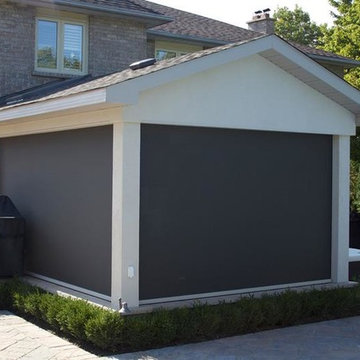 Jans Awning Products
Retractable screens optimize your comfort and privacy while also providing superior solar protection by preventing UV damage. Retractable screens are totally personalized to your needs; they provide shade when you need it most and when not in use, the screen retracts into a 5” panel box.

 Jordan Design Build Group
We undertook a full house renovation of a historic stone mansion that serves as home to DC based diplomats. One of the most immediate challenges was addressing a particularly problematic bathroom located in a guest wing of the house. The miniscule bathroom had such steeply pitched ceilings that showering was nearly impossible and it was difficult to move around without risk of bumping your head. Our solution was to relocate the bathroom to an adjacent sitting room that had 8’ ceilings and was flooded with natural light. At twice the size of the old bathroom, the new location had ample space to create a true second master bathroom complete with soaking tub, walk-in shower and 5’ vanity. We used the same classic marble finishes throughout which provides continuity and maintains the elegant and timeless look befitting this historic mansion. The old bathroom was removed entirely and replaced with a cozy reading nook ready to welcome the most discerning of houseguests.

 MainStreet Design Build
Originally built in the early twentieth century, this Orchard Lake cottage was purchased almost 10 years ago by a wonderful couple—empty nesters with an appreciation for stunning views, modern amenities and quality craftsmanship. They hired MainStreet Design Build to design and remodel their home to fit their needs exactly.
Upon initial inspection, it was apparent that the original home had been modified over the years, sustaining multiple room additions. Consequently, this mid-size cottage home had little character or cohesiveness. Even more concerning, after conducting a thorough inspection, it became apparent that the structure was inadequate to sustain major modifications. As a result, a plan was formulated to take the existing structure down to its original floor deck.
The clients’ needs that fueled the design plan included:
-Preserving and capitalizing on the lake view
-A large, welcoming entry from the street
-A warm, inviting space for entertaining guests and family
-A large, open kitchen with room for multiple cooks
-Built-ins for the homeowner’s book collection
-An in-law suite for the couple’s aging parents
The space was redesigned with the clients needs in mind. Building a completely new structure gave us the opportunity to create a large, welcoming main entrance. The dining and kitchen areas are now open and spacious for large family gatherings. A custom Grabill kitchen was designed with professional grade Wolf and Thermador appliances for an enjoyable cooking and dining experience. The homeowners loved the Grabill cabinetry so much that they decided to use it throughout the home in the powder room, (2) guest suite bathrooms and the laundry room, complete with dog wash. Most breathtaking; however, might be the luxury master bathroom which included extensive use of marble, a 2-person Maax whirlpool tub, an oversized walk-in-shower with steam and bench seating for two, and gorgeous custom-built inset cherry cabinetry.
The new wide plank oak flooring continues throughout the entire first and second floors with a lovely open staircase lit by a chandelier, skylights and flush in-wall step lighting. Plenty of custom built-ins were added on walls and seating areas to accommodate the client’s sizeable book collection. Fitting right in to the gorgeous lakefront lot, the home’s exterior is reminiscent of East Coast “beachy” shingle-style that includes an attached, oversized garage with Mahogany carriage style garage doors that leads directly into a mud room and first floor laundry.
These Orchard Lake property homeowners love their new home, with a combined first and second floor living space totaling 4,429 sq. ft. To further add to the amenities of this home, MainStreet Design Build is currently under design contract for another major lower-level / basement renovation in the fall of 2017.
Kate Benjamin Photography

Sponsored
Columbus, OH
Free consultation for landscape design!

Peabody Landscape Group
Columbus' Reliable Landscape Design & Contracting

 BiglarKinyan Design Planning Inc.
BiglarKinyan Design - Toronto
Inspiration for a mid-sized transitional l-shaped light wood floor eat-in kitchen remodel in Toronto with a farmhouse sink, gray cabinets, quartz countertops, white backsplash, stone tile backsplash, stainless steel appliances, an island, recessed-panel cabinets and white countertops
Inspiration for a mid-sized transitional l-shaped light wood floor eat-in kitchen remodel in Toronto with a farmhouse sink, gray cabinets, quartz countertops, white backsplash, stone tile backsplash, stainless steel appliances, an island, recessed-panel cabinets and white countertops
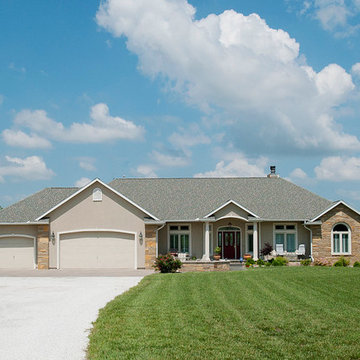
 Advanced Systems Homes
From ranch style to split level, our designers are able to architect most any facade to fit your personal style and take full advantage of the views your lot provides.
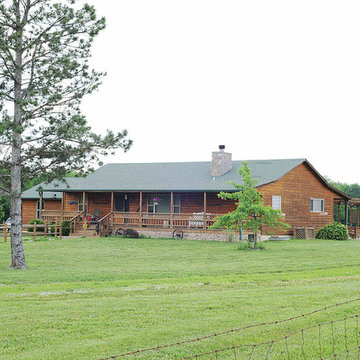 Advanced Systems Homes
From ranch style to split level, our designers are able to architect most any facade to fit your personal style and take full advantage of the views your lot provides.
38