
Search results for "Providing tools" in Home Design Ideas
 Master Blinds
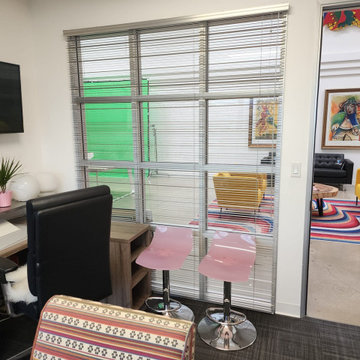
Block Off Distractions With Venetian Blinds
Whether for a home office section where you need to get work done or a real office setting for the modern workplace, Venetian window blinds deliver the classic look that provides both privacy and sunlight control tools. Find out about the different variations and possibilities Venetian blinds can add to your doors or windows by booking a free, no-obligation, in-person consultation with our expert blinds design team!
"
 Thyme & Place Design LLC

This unused space provided the perfect spot for a recessed bar. Floating shelves display glass ware, liquor is stored in the base cabinet and wine bottles abound in the wine refrigerator.

 FACET Design
Inspiration for a transitional u-shaped medium tone wood floor and brown floor kitchen remodel in Nashville with a farmhouse sink, shaker cabinets, white cabinets, beige backsplash, mosaic tile backsplash, white appliances, an island and black countertops
Find the right local pro for your project
 Denise Quade Design

Pullout storage provides a great spot for hair products, hair tools, and medications.
Alcove shower - transitional master multicolored tile and porcelain tile terra-cotta tile alcove shower idea with recessed-panel cabinets, white cabinets, a two-piece toilet, gray walls, an undermount sink and quartz countertops
Alcove shower - transitional master multicolored tile and porcelain tile terra-cotta tile alcove shower idea with recessed-panel cabinets, white cabinets, a two-piece toilet, gray walls, an undermount sink and quartz countertops
 NC Shed Builders
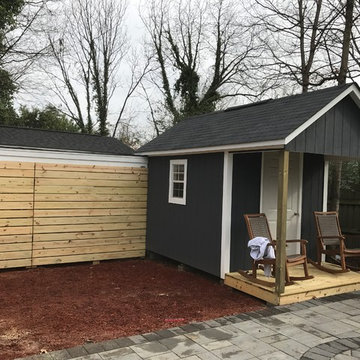
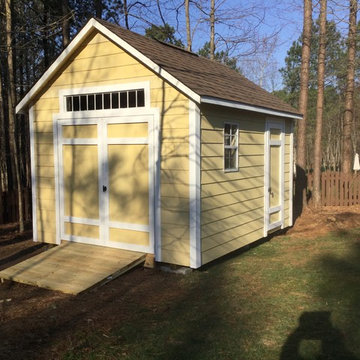
The Garden Shed provides a comfortable work space for any home garden. Built with aesthetics in mind, this shed will complement the beauty of your home and garden and provide great storage space for your gardening tools and supplies.
The Garden Shed comes with an 8/12 pitched roof with a 6" boxed overhang, transom windows over the doors, and an 18" x 27" window with flower box. It has solid framing built with treated material, ¾” floor decking, and 7’ sidewalls.
The doors are solid and made to last, built from the same material as the shed. They come with sturdy piano hinges and a keyed lock. Leveling blocks and roofing paper are included.
This shed is available with vinyl siding, HardiPlank or SmartSide.
 NC Shed Builders
The Garden Shed provides a comfortable work space for any home garden. Built with aesthetics in mind, this shed will complement the beauty of your home and garden and provide great storage space for your gardening tools and supplies.
The Garden Shed comes with an 8/12 pitched roof with a 6" boxed overhang, transom windows over the doors, and an 18" x 27" window with flower box. It has solid framing built with treated material, ¾” floor decking, and 7’ sidewalls.
The doors are solid and made to last, built from the same material as the shed. They come with sturdy piano hinges and a keyed lock. Leveling blocks and roofing paper are included.
This shed is available with vinyl siding, HardiPlank or SmartSide.



 Stephanie Nash

Complete your home by investing in a garage storage design that finally finishes off your much used but under-utilized garage / storage area.
Seen here in Slate Powder Coat, this design will sure to be the envy of even the most discerning neighbors. Wall-to-wall tall cabinetry coupled with a perfectly proportioned work space make for a clean and efficient design. The integrated
"Wire-Wall" shelving system provides additional storage and keeps all the tools you use the most right at your fingertips.
A variety of counter and finish options are available and include stainless steel counters and fully encapsulated powder coated door & drawer face options with a smooth but rugged surface.
Call Today to schedule your free in home consultation, and be sure to ask about our monthly promotions.
Tailored Living® & Premier Garage® Grand Strand / Mount Pleasant
OFFICE: 843-957-3309
EMAIL: jsnash@tailoredliving.com
WEB: tailoredliving.com/myrtlebeach
 Croma Design Inc.
Virginia MacDonald
Home design - large modern l-shaped dark wood floor home design idea in Toronto with an undermount sink, flat-panel cabinets, white cabinets, solid surface countertops, white backsplash, stone tile backsplash, stainless steel appliances and an island
Home design - large modern l-shaped dark wood floor home design idea in Toronto with an undermount sink, flat-panel cabinets, white cabinets, solid surface countertops, white backsplash, stone tile backsplash, stainless steel appliances and an island
 Innovation House GA
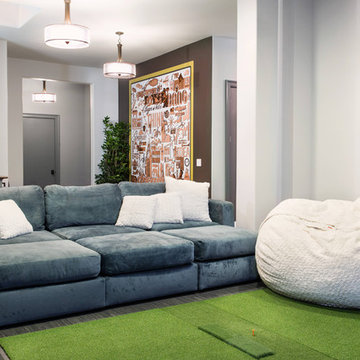
Innovation House’s media room is the place for fun. Slate colored modular furniture and memory foam filled bean bag by Love Sac, golf simulator by About Golf, large projection screen, and professional ping pong table by Killer Spin provide all of the tools need for family movie or game night. The list of things you can do within the space is seemingly endless with the home’s top of the line automation systems that allow for music, video, and voice to by broadcast in the media room as well as throughout the home. While the style of the media room is fun and colorful the design remains cohesive with the rest of Innovation House’s clean lines and traditional finishes like clean lined furniture and elegant Kichler ceiling fixtures. The custom wall mural draws the eye and provides such detail that one can be captivated for hours.
Sources: Tru Audio all in-ceiling and surround sound speakers; Golf simulator by About Golf; seating by Love Sac; ping pong table by Killer Spin; lighting by Kichler; flooring by Mohawk; custom wall mural inspired by Think Big, Adverting and Public Relations.
Photo Credit: GreinTime Productions
 ROM architecture studio

Whole-house remodel of a hillside home in Seattle. The historically-significant ballroom was repurposed as a family/music room, and the once-small kitchen and adjacent spaces were combined to create an open area for cooking and gathering.
A compact master bath was reconfigured to maximize the use of space, and a new main floor powder room provides knee space for accessibility.
Built-in cabinets provide much-needed coat & shoe storage close to the front door.
©Kathryn Barnard, 2014
 TKS Design Group
Download our free ebook, Creating the Ideal Kitchen. DOWNLOAD NOW

This master bath remodel is the cat's meow for more than one reason! The materials in the room are soothing and give a nice vintage vibe in keeping with the rest of the home. We completed a kitchen remodel for this client a few years’ ago and were delighted when she contacted us for help with her master bath!
The bathroom was fine but was lacking in interesting design elements, and the shower was very small. We started by eliminating the shower curb which allowed us to enlarge the footprint of the shower all the way to the edge of the bathtub, creating a modified wet room. The shower is pitched toward a linear drain so the water stays in the shower. A glass divider allows for the light from the window to expand into the room, while a freestanding tub adds a spa like feel.
The radiator was removed and both heated flooring and a towel warmer were added to provide heat. Since the unit is on the top floor in a multi-unit building it shares some of the heat from the floors below, so this was a great solution for the space.
The custom vanity includes a spot for storing styling tools and a new built in linen cabinet provides plenty of the storage. The doors at the top of the linen cabinet open to stow away towels and other personal care products, and are lighted to ensure everything is easy to find. The doors below are false doors that disguise a hidden storage area. The hidden storage area features a custom litterbox pull out for the homeowner’s cat! Her kitty enters through the cutout, and the pull out drawer allows for easy clean ups.
The materials in the room – white and gray marble, charcoal blue cabinetry and gold accents – have a vintage vibe in keeping with the rest of the home. Polished nickel fixtures and hardware add sparkle, while colorful artwork adds some life to the space.
 NC Shed Builders
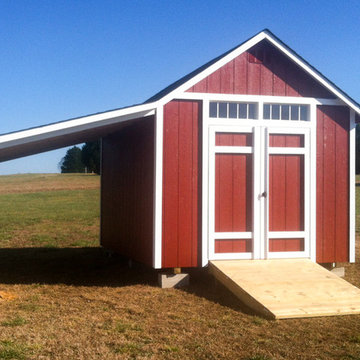
The Garden Shed provides a comfortable work space for any home garden. Built with aesthetics in mind, this shed will complement the beauty of your home and garden and provide great storage space for your gardening tools and supplies.
The Garden Shed comes with an 8/12 pitched roof with a 6" boxed overhang, transom windows over the doors, and an 18" x 27" window with flower box. It has solid framing built with treated material, ¾” floor decking, and 7’ sidewalls.
The doors are solid and made to last, built from the same material as the shed. They come with sturdy piano hinges and a keyed lock. Leveling blocks and roofing paper are included.
This shed is available with vinyl siding, HardiPlank or SmartSide.

Sponsored
Delaware, OH

Buckeye Basements, Inc.
Central Ohio's Basement Finishing ExpertsBest Of Houzz '13-'21
 Tailored Closet and Premier Garage of Central NJ

Cabinets on the right are more conventional garage type, with medium size drawers to organize tools and smaller items. Cabinets above allow storage of larger items. On the left, shoe storage in the base cabinets and a sitting area matches the counter on the right side. Doors open, you see there are hooks for coats, and adjustable shelves above provide storage for hats, gloves, and other cold weather gear. This beautiful cabinetry is in a garage that also has one of our beautiful decorative epoxy floors.
 TKS Design Group
Download our free ebook, Creating the Ideal Kitchen. DOWNLOAD NOW
This master bath remodel is the cat's meow for more than one reason! The materials in the room are soothing and give a nice vintage vibe in keeping with the rest of the home. We completed a kitchen remodel for this client a few years’ ago and were delighted when she contacted us for help with her master bath!
The bathroom was fine but was lacking in interesting design elements, and the shower was very small. We started by eliminating the shower curb which allowed us to enlarge the footprint of the shower all the way to the edge of the bathtub, creating a modified wet room. The shower is pitched toward a linear drain so the water stays in the shower. A glass divider allows for the light from the window to expand into the room, while a freestanding tub adds a spa like feel.
The radiator was removed and both heated flooring and a towel warmer were added to provide heat. Since the unit is on the top floor in a multi-unit building it shares some of the heat from the floors below, so this was a great solution for the space.
The custom vanity includes a spot for storing styling tools and a new built in linen cabinet provides plenty of the storage. The doors at the top of the linen cabinet open to stow away towels and other personal care products, and are lighted to ensure everything is easy to find. The doors below are false doors that disguise a hidden storage area. The hidden storage area features a custom litterbox pull out for the homeowner’s cat! Her kitty enters through the cutout, and the pull out drawer allows for easy clean ups.
The materials in the room – white and gray marble, charcoal blue cabinetry and gold accents – have a vintage vibe in keeping with the rest of the home. Polished nickel fixtures and hardware add sparkle, while colorful artwork adds some life to the space.
 Tailored Closet and Premier Garage of Central NJ

Cabinets on the right are more conventional garage type, with medium size drawers to organize tools and smaller items. Cabinets above allow storage of larger items. On the left, shoe storage in the base cabinets and a sitting area matches the counter on the right side. Doors open, you see there are hooks for coats, and adjustable shelves above provide storage for hats, gloves, and other cold weather gear. This beautiful cabinetry is in a garage that also has one of our beautiful decorative epoxy floors.
 The Tailored Closet & PremierGarage of Greater DC

This multi-purpose and beautiful garage features a PremierGarage PremierOne flooring with a 1/4" chip in Smoke color. The garage cabinetry features custom fit upper cabinets in windswept pewter to allow for storage below for items such as a lawn mower. The slatwall provides versatility to move around different types of organizers and hooks to hold bikes, gardening equipment, tools and sports equipment. The white 4'x8' overhead rack in white can be used to store seasonal items. The workbench is custom built to exactly fit the niche in the wall. There is plenty of space and different accessories used to house items such as bikes and a snowblower.

Sponsored
Columbus, OH

Hope Restoration & General Contracting
Columbus Design-Build, Kitchen & Bath Remodeling, Historic Renovations
 Rylex Custom Cabinetry and Closets

Most garages have more unused wall space than floor space so it makes sense to make the most of it. Fast Track® wall mounted storage system from Rubbermaid® provides a durable, flexible way to reclaim otherwise wasted space.
 NC Shed Builders
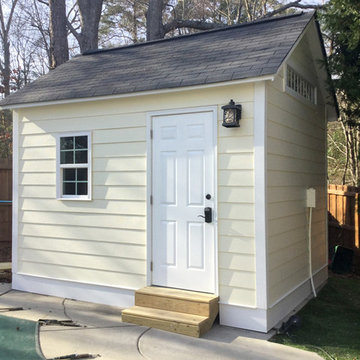
The Garden Shed provides a comfortable work space for any home garden. Built with aesthetics in mind, this shed will complement the beauty of your home and garden and provide great storage space for your gardening tools and supplies.
The Garden Shed comes with an 8/12 pitched roof with a 6" boxed overhang, transom windows over the doors, and an 18" x 27" window with flower box. It has solid framing built with treated material, ¾” floor decking, and 7’ sidewalls.
The doors are solid and made to last, built from the same material as the shed. They come with sturdy piano hinges and a keyed lock. Leveling blocks and roofing paper are included.
This shed is available with vinyl siding, HardiPlank or SmartSide.
 NC Shed Builders
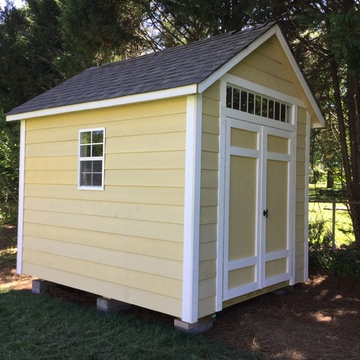
The Garden Shed provides a comfortable work space for any home garden. Built with aesthetics in mind, this shed will complement the beauty of your home and garden and provide great storage space for your gardening tools and supplies.
The Garden Shed comes with an 8/12 pitched roof with a 6" boxed overhang, transom windows over the doors, and an 18" x 27" window with flower box. It has solid framing built with treated material, ¾” floor decking, and 7’ sidewalls.
The doors are solid and made to last, built from the same material as the shed. They come with sturdy piano hinges and a keyed lock. Leveling blocks and roofing paper are included.
This shed is available with vinyl siding, HardiPlank or SmartSide.
30