
Search results for "Providing trailers" in Home Design Ideas



 Sea Green Designs
Shannon Willey
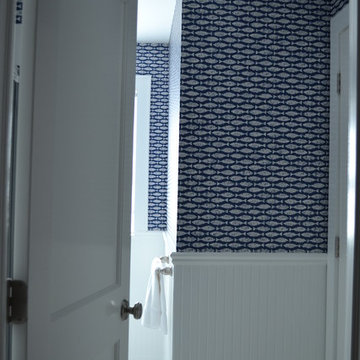
Example of a mid-sized beach style 3/4 porcelain tile bathroom design in New York with white cabinets, a two-piece toilet and multicolored walls
Example of a mid-sized beach style 3/4 porcelain tile bathroom design in New York with white cabinets, a two-piece toilet and multicolored walls
Find the right local pro for your project
 AdvantageLumber.com
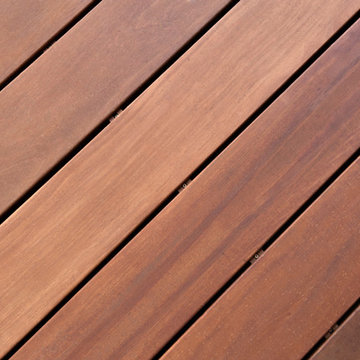
An Ipe Clip system was used in this Garapa deck. It provides the fastener free surface so its easier to walk on, and gives a much better finished look.
 Benjamin

The FP6 is a lightweight, flexible three panel room divider 6’ long and 6’ high. It is constructed of heavy 16-gauge 1.25” round steel tubing for strength, connected by rounded plastic corner joints for safety. The FP6 is a perfect economical privacy screen that can be used in a variety of applications ranging from apartment privacy, nursing stations, vaccination areas, office workplace privacy, and much more. Its light weight and folding capability makes it easy to store just about anywhere. When stored, it folds down to a size of 4" thick
Overall: 6' H x 6' W
Overall Product Weight: 37lbs




Sponsored
Delaware, OH

Buckeye Basements, Inc.
Central Ohio's Basement Finishing ExpertsBest Of Houzz '13-'21
 KP2 Architects
kp2 architects

Inspiration for a small modern two-story metal exterior home remodel in Salt Lake City
Inspiration for a small modern two-story metal exterior home remodel in Salt Lake City

 Zipper Architecture
Ryan Edwards
Example of a large minimalist freestanding desk craft room design in Raleigh with gray walls
Example of a large minimalist freestanding desk craft room design in Raleigh with gray walls

 Hive Modular, LLC
Hive Modular
Example of a trendy master carpeted bedroom design in Minneapolis with white walls
Example of a trendy master carpeted bedroom design in Minneapolis with white walls

 Sam Kachmar Architects
Sam Kachmar Architects
Inspiration for a mid-sized contemporary exterior home remodel in Boston
Inspiration for a mid-sized contemporary exterior home remodel in Boston

 Beach Cabinets, LLC
Custom made hand-notched finfer pulls on a beadboard paneled set of doors.
Kimberlee Knoebel
Home design - coastal light wood floor home design idea in Orlando with beaded inset cabinets and white cabinets
Home design - coastal light wood floor home design idea in Orlando with beaded inset cabinets and white cabinets

Sponsored
Columbus, OH
Free consultation for landscape design!

Peabody Landscape Group
Columbus' Reliable Landscape Design & Contracting

 Melissa Curcio
Example of a small transitional u-shaped ceramic tile kitchen design in Charlotte with no island, flat-panel cabinets, distressed cabinets, granite countertops, gray backsplash, mosaic tile backsplash, stainless steel appliances and an undermount sink

 User
UserHome built by Lexis Homes. All flooring supplied and installed by Braid Flooring & Window Fashions
Inspiration for a mid-sized modern l-shaped medium tone wood floor open concept kitchen remodel with glass tile backsplash, a double-bowl sink, flat-panel cabinets, dark wood cabinets, quartzite countertops, metallic backsplash, stainless steel appliances and an island
Inspiration for a mid-sized modern l-shaped medium tone wood floor open concept kitchen remodel with glass tile backsplash, a double-bowl sink, flat-panel cabinets, dark wood cabinets, quartzite countertops, metallic backsplash, stainless steel appliances and an island

 Shannon Adamson Interior Design
This ski-in, ski-out condo features a strong Arts and Crafts influence. The interiors feature reclaimed oak floors, mortise-and-tenon carpentry, stone, and custom period details.

 Tiny Modern Homes
Wansley Tiny House, built by Movable Roots Tiny Home Builders in Melbourne, FL
Small minimalist gray two-story metal house exterior photo in Dallas with a shed roof and a metal roof
Small minimalist gray two-story metal house exterior photo in Dallas with a shed roof and a metal roof



 Eastside Kitchen & Bath
Drew Bauer
Mid-sized trendy master white tile and ceramic tile ceramic tile and brown floor corner bathtub photo in Seattle with shaker cabinets, gray cabinets, gray walls, an undermount sink, quartz countertops, a hinged shower door and white countertops
Mid-sized trendy master white tile and ceramic tile ceramic tile and brown floor corner bathtub photo in Seattle with shaker cabinets, gray cabinets, gray walls, an undermount sink, quartz countertops, a hinged shower door and white countertops
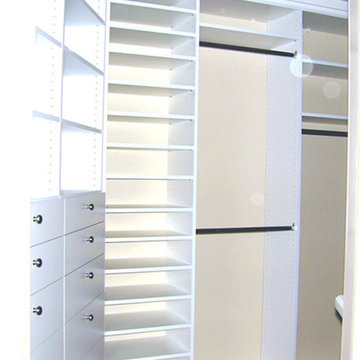
 Bay Area Closets
Walk-in closet - mid-sized carpeted walk-in closet idea in Sacramento with flat-panel cabinets and white cabinets


13