
Search results for "Providing transparent" in Home Design Ideas

 Century Stair Company
This striking floating staircase brings contemporary elegance to a transitional home. Thick maple treads feature a two-tone finish—walnut brown stain from the front, while the other sides match the mono-beam stringer below. The open-riser design maintains complete transparency, allowing natural light and architectural finishes to shine through.
The extended glass panels, secured to the treads with stainless steel pins, create a seamless transparent balustrade. A graspable handrail rises with the stairs, providing both safety and comfort. The switchback configuration rises through the space with minimal visual interruption, proving that structural innovation and elegant simplicity can work in perfect harmony.
1976-2026 © Century Stair Company

 Living Stone Design + Build
The midcentury modern staircase at the Sennett Residence in Asheville, NC serves as a stunning architectural centerpiece, designed by Living Stone Design + Build. Featuring elegant lines, innovative materials, and an open design that enhances natural light, this staircase beautifully complements the home's modern aesthetic while providing a functional and striking transition between spaces.

 FLOS (USA)
The Gatto table lamp provides diffused light. White powder coated internal steel structure sprayed with a unique "cocoon″ resin to create the diffuser which is then protected by a transparent sprayed on finish.
Find the right local pro for your project

 Middlefork Luxury Home Builders
This six-bedroom home — all with en-suite bathrooms — is a brand new home on one of Lincoln Park's most desirable streets. The neo-Georgian, brick and limestone façade features well-crafted detailing both inside and out. The lower recreation level is expansive, with 9-foot ceilings throughout. The first floor houses elegant living and dining areas, as well as a large kitchen with attached great room, and the second floor holds an expansive master suite with a spa bath and vast walk-in closets. A grand, elliptical staircase ascends throughout the home, concluding in a sunlit penthouse providing access to an expansive roof deck and sweeping views of the city..
Nathan Kirkman

 Concetti
Functional, sleek and durable. A neutral palette with a pop of color provide a welcoming and comfortable living space.
Large minimalist open concept dark wood floor and brown floor living room photo in Detroit with gray walls, a tile fireplace, a standard fireplace and a wall-mounted tv
Large minimalist open concept dark wood floor and brown floor living room photo in Detroit with gray walls, a tile fireplace, a standard fireplace and a wall-mounted tv
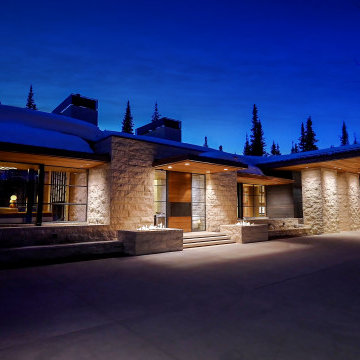
 Thermally Broken Steel USA
Utilizing large glass windows and doors provides an element of transparency in architecture so that a property may achieve a non-competitive, cohesive relationship with the surrounding environment. This is especially effective in the development of a space that is serene, sophisticated, yet still bold and modern.
Custom windows, doors, and hardware designed and furnished by Thermally Broken Steel USA.

 California Closets Los Angeles, California
With the soft palette and rich textural details, fashion meets function for a closet that feel like personal boutique.
Photo Courtesy of California Closets


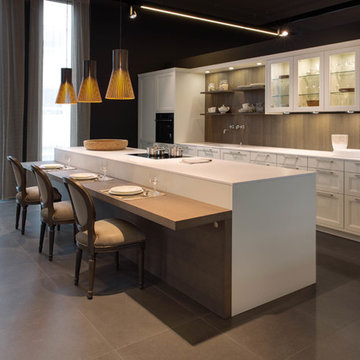
 LeichtUSA
New Avenita DoorStyle .
free space repeatedly pushing its way under the building marks the entrance. Narrow vertical, rhythmically
divided windows extending over two floors give passers-by a glimpse of the inside. From the street, the
space is, in part, very open and transparent, providing a view of all three floors thanks to an expanse of window
measuring almost 25 square metres – an attractive interplay of "showing" and "concealing" arousing
interest and desire. The prestigious, appealing lobby on the ground floor welcomes guests. This level is also
home to the training area and conference rooms. Guests can walk straight onto the green spaces from the
catering and lounge zones.
 FLOS (USA)
The Romeo Louis II pendant lamp provides diffused light. It has a blown crystal outer diffuser, and a hand ground and acid polished transparent glass internal diffuser.
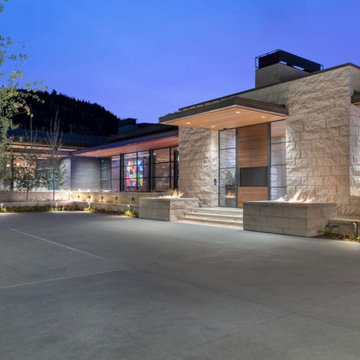 Thermally Broken Steel USA
Utilizing large glass windows and doors provides an element of transparency in architecture so that a property may achieve a non-competitive, cohesive relationship with the surrounding environment. This is especially effective in the development of a space that is serene, sophisticated, yet still bold and modern.
Custom windows, doors, and hardware designed and furnished by Thermally Broken Steel USA.
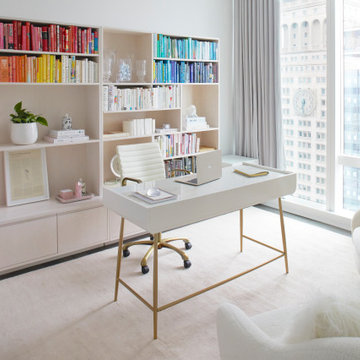
 Tara Benet Design
The dining room of this home has been thoughtfully designed to create a welcoming and harmonious atmosphere. The glass curtain walls provide transparency and natural light, while warm textural neutrals create a cozy and inviting environment. Playful accents of warm pinks and lilacs add a touch of whimsy and bring a pop of color to the space. The interplay of light and shadow adds depth and dimension to the design, creating a dynamic and engaging dining experience."
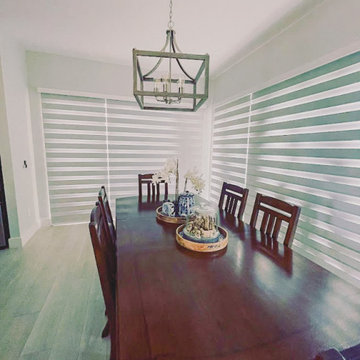
 Horizon Blinds and More
When closed, the non-transparent bands overlap to provide privacy and help protect your furniture and valuables from harmful UV rays.
Example of a classic dining room design in Miami
Example of a classic dining room design in Miami

 Design Depot Furniture Inc
Collection of fine suspensions in natural anodized aluminum. Internal structure made of transparent methacrylate. Available with 4, 5 or 6 LED light sources that provide direct light downwards through lenticular polycarbonate diffusers. Dimmable power supply housed in the canopy. Power cables and suspension cables are interlaced and super flexible. Made in Italy.



 Best Redwood
Adirondack wooden chair is today's favorite outdoor American furniture. This piece is a great addition for patios, terraces, gardens, coffeehouses, etc. Imagine these beautiful chairs around your homes fire pit. Given their flat armrest they are suitable for setting there beverages and food, providing individual seating without tables. Because it is made from solid redwood you can expect long lasting durability and resistance to outdoor weather.
100% solid redwood.
Redwood resistance for its endurance against different climates and weather exposure.
Your choice of premium stain or transparent sealant.
Your choice of Ottoman.
Easy assembly instructions.
Home delivery.
All hardware included.
 The Xperts Garage Door repair
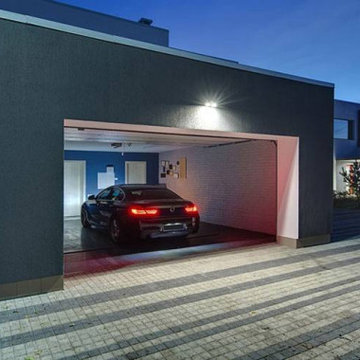
The Xpert Garage Door Repair is a family-owned company providing trusted garage door repair in Dallas and the surrounding DFW area. With 10 years of experience, we specialize in garage door repairs, replacements, maintenance, and installations, offering precise diagnostics and transparent pricing. Our team is available for emergency garage door services, arriving fully equipped to handle any issue efficiently. We use only premium, USA-made parts for long-lasting durability and security. Whether you need urgent repairs, routine tune-ups, or a new installation, we deliver top-quality service with a commitment to excellence. Serving Dallas-Fort Worth and nearby cities, we guarantee fast response times and complete customer satisfaction.
 INTELAE
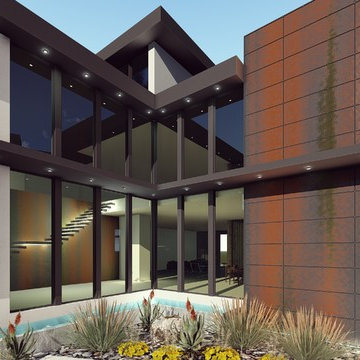
7,000 Square foot Industrial Modern Architecture
5 Car Garage, 12 foot front doors, transparent dining room.
Glass, Stucco and Concrete with White & Warm Grey Tones
Dark Charcoal, Light & Vertical. Pool wraps around patio, kitchen, family room and club room.
INTELAE is a full service architectural firm providing the following services:
– Architectural Design
– 3D and video animation
– Structural Engineering
– Mechanical, Electrical, and Plumbing Engineering
– Cistern Design and Drainage
– Green Technology Implementation
– LEED Certifications
– Renewable Energy
– Environmental Technology Reviews
– Interior Design
– Off Grid / Micro-Grid Solutions
We also work with developers to do master planning and landscape architecture.
561-672-7124

 Andrew Mikhael Architect
A young couple bought a one bedroom apartment near Lincoln center that was a perfect size for two but needed a design makeover to make it more accommodating for overnight guests.
We faced a challenge to design a room that would both provide privacy to guests while maintaining the sweeping city views when the room isn't occupied. We solved this by designing walls of switchable glass panels. Each glass wall can change appearance with the flip of a switch - transparent to enjoy the view, milky white and opaque for privacy.
Throughout the apartment, custom wood millwork covers the window HVAC units in each room, turning the corner in the master bedroom to morph into an integrated his/hers closet, TV console, and desk.

Sponsored
Columbus, OH

Hope Restoration & General Contracting
Columbus Design-Build, Kitchen & Bath Remodeling, Historic Renovations
 Spar Gc Decks & More
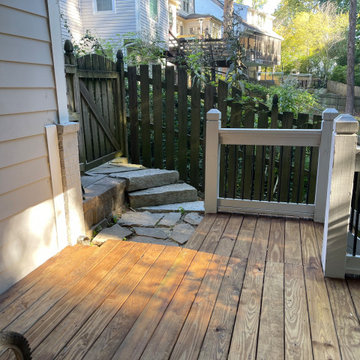
During this deck repair project, our team conducted a thorough inspection and identified key structural issues, including a 2x10 beam with extensive rot. We promptly replaced all compromised deck boards, reinforcing the structure to ensure long-term durability and safety. After repairs, we applied a high-quality semi-transparent TVP Dark Oak stain, enhancing the wood’s natural beauty while providing a protective layer against the elements. The final result is a revitalized, sturdy deck with a warm, inviting finish, ready for years of outdoor enjoyment. Our attention to detail and commitment to quality craftsmanship ensure a deck that’s both safe and aesthetically pleasing.

 Pike Properties
Home office - mid-sized coastal freestanding desk home office idea in Charlotte with beige walls

 Just in Thyme Landscape Design
This arbor was designed with an arch shape and chunky hardware & decorative wooden overlays to reflect the country Italian style of the house. The shade cloth provides protection from the hot midday sun & helps keep the heat in from the gas heater. The fan helps cool diners as well as keeps the yellow jackets away. When the heater is on, it helps spread it down & around the table. The Wisteria in the spring hangs from the rafters.
31