
Search results for "Provinces" in Home Design Ideas
 EcoRegions
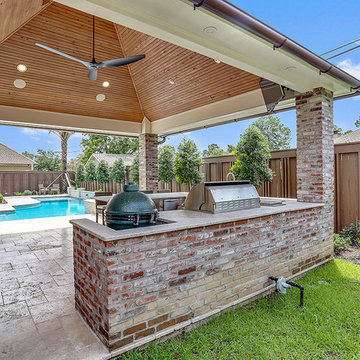
Situated in a quiet gated community, this home featured a compact backyard that needed a serious makeover. The client desired a complete outdoor environment, including an outdoor kitchen and a nice sized pool and spa to enjoy year-round.
The finished product features a stunning contemporary design, including an expansive, attached outdoor kitchen, travertine paving, soothing water feature and spa. Other unique features include an outdoor shower and a side yard pathway to the pool supply storage closet.
 Province Interiors
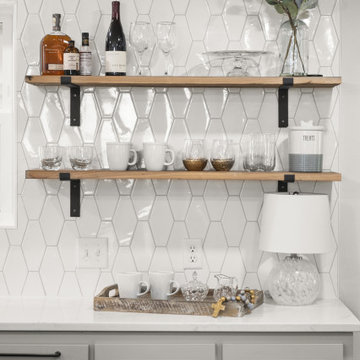
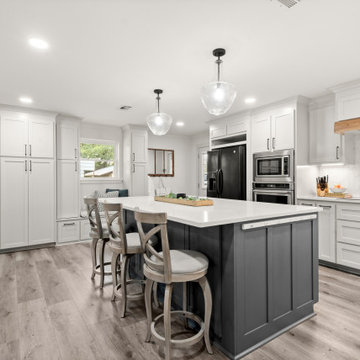
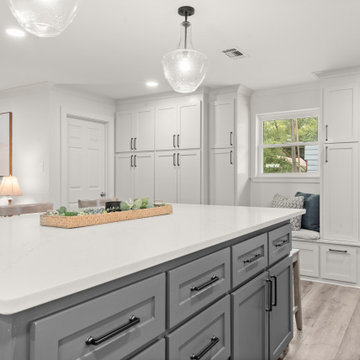
Mid-sized transitional l-shaped vinyl floor and gray floor eat-in kitchen photo in New Orleans with an undermount sink, shaker cabinets, gray cabinets, quartz countertops, white backsplash, porcelain backsplash, stainless steel appliances, an island and white countertops
 Province Interiors
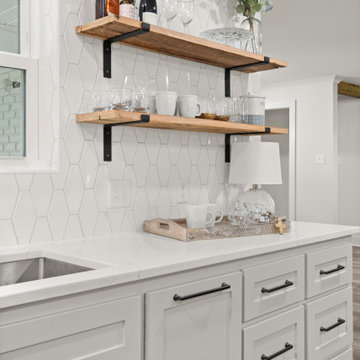
Mid-sized transitional l-shaped vinyl floor and gray floor eat-in kitchen photo in New Orleans with an undermount sink, shaker cabinets, gray cabinets, quartz countertops, white backsplash, porcelain backsplash, stainless steel appliances, an island and white countertops
Find the right local pro for your project

 Province Interiors
Inspiration for a mid-sized transitional l-shaped vinyl floor and gray floor eat-in kitchen remodel in New Orleans with an undermount sink, shaker cabinets, gray cabinets, quartz countertops, white backsplash, porcelain backsplash, stainless steel appliances, an island and white countertops
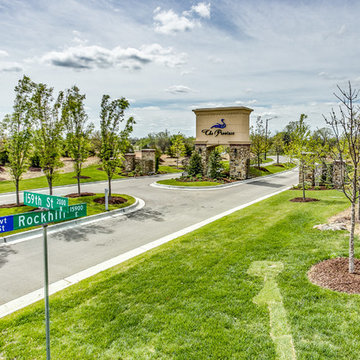
 Srote & Co Architects | Planners | Interiors
Elizabeth Ann Photography
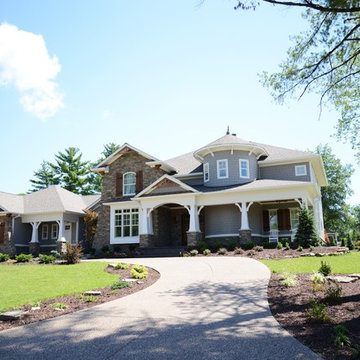
Example of an arts and crafts exterior home design in St Louis
Example of an arts and crafts exterior home design in St Louis
 Province Interiors
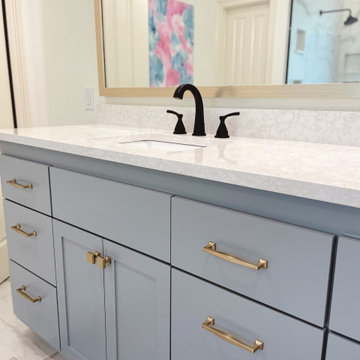
Example of a large transitional master white tile and porcelain tile porcelain tile, white floor and double-sink freestanding bathtub design in New Orleans with shaker cabinets, blue cabinets, a two-piece toilet, white walls, an undermount sink, quartz countertops, white countertops and a built-in vanity
 Province Interiors
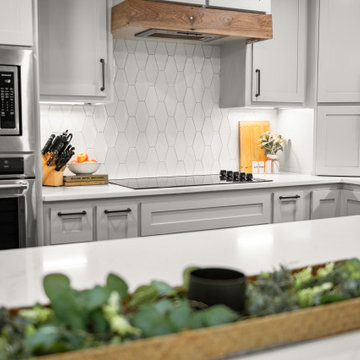
Eat-in kitchen - mid-sized transitional l-shaped vinyl floor and gray floor eat-in kitchen idea in New Orleans with an undermount sink, shaker cabinets, gray cabinets, quartz countertops, white backsplash, porcelain backsplash, stainless steel appliances, an island and white countertops
 Province Interiors
Eat-in kitchen - mid-sized transitional l-shaped vinyl floor and gray floor eat-in kitchen idea in New Orleans with an undermount sink, shaker cabinets, gray cabinets, quartz countertops, white backsplash, porcelain backsplash, stainless steel appliances, an island and white countertops
 Srote & Co Architects | Planners | Interiors
Elizabeth Ann Photography
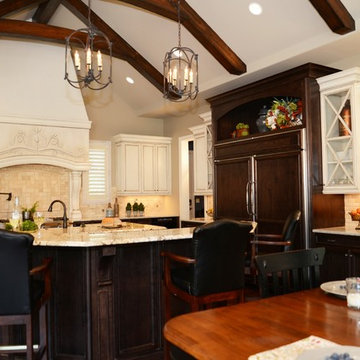
Inspiration for a craftsman kitchen remodel in St Louis
Inspiration for a craftsman kitchen remodel in St Louis
 Province Interiors

Inspiration for a large cottage l-shaped medium tone wood floor, multicolored floor and exposed beam eat-in kitchen remodel with a farmhouse sink, recessed-panel cabinets, white cabinets, quartz countertops, white backsplash, subway tile backsplash, paneled appliances, an island and white countertops


 LOOK Photography
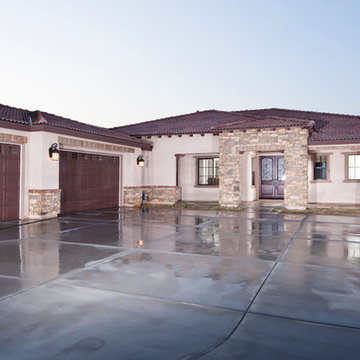
"Before" image of property. Client was limited on time to shoot. He requested photography to be shot before landscape matured, and place landscape in post-production. Not my first choice, but it can be done.

7