
Search results for "Provinces" in Home Design Ideas
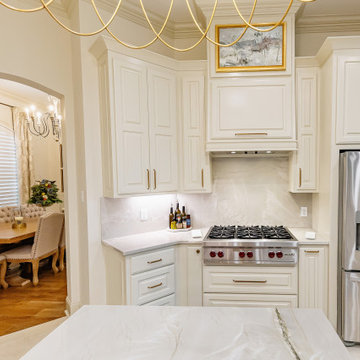
 Province Interiors
Example of a large transitional u-shaped porcelain tile and white floor eat-in kitchen design in New Orleans with a single-bowl sink, raised-panel cabinets, white cabinets, quartzite countertops, white backsplash, stone slab backsplash, stainless steel appliances, two islands and white countertops
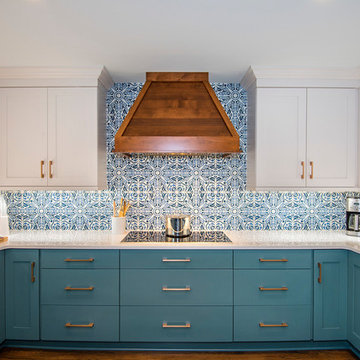
 Classic Remodeling & Construction, Inc.
Photography: Jason Stemple
Eat-in kitchen - large u-shaped dark wood floor and brown floor eat-in kitchen idea in Charleston with an undermount sink, shaker cabinets, blue cabinets, quartz countertops, blue backsplash, ceramic backsplash, stainless steel appliances, no island and white countertops
Eat-in kitchen - large u-shaped dark wood floor and brown floor eat-in kitchen idea in Charleston with an undermount sink, shaker cabinets, blue cabinets, quartz countertops, blue backsplash, ceramic backsplash, stainless steel appliances, no island and white countertops

Find the right local pro for your project
 Classic Remodeling & Construction, Inc.
Photography: Jason Stemple
Eat-in kitchen - large transitional u-shaped dark wood floor and brown floor eat-in kitchen idea in Charleston with an undermount sink, shaker cabinets, blue cabinets, quartz countertops, blue backsplash, ceramic backsplash, stainless steel appliances, no island and white countertops
Eat-in kitchen - large transitional u-shaped dark wood floor and brown floor eat-in kitchen idea in Charleston with an undermount sink, shaker cabinets, blue cabinets, quartz countertops, blue backsplash, ceramic backsplash, stainless steel appliances, no island and white countertops

 Laura Medicus Interiors
A navy blue and white kitchen with brass hardware from Schoolhouse Electric. We let the bold blue speak for itself and keep everything else neutral and simple.
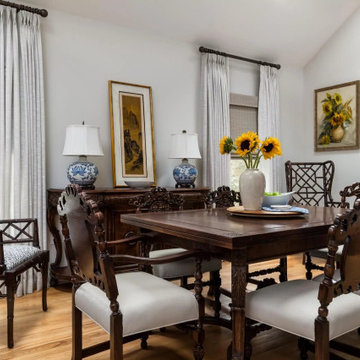
 The Home X
Located in Princeton, NJ, this high‐end renovation features a mudroom bench and laundry nook tucked into a bright space with white cabinetry and quartz countertops. The open layout extends into a cozy family room and music corner, highlighting the home’s functional storage and classic design details, all while maintaining a clean, transitional aesthetic.
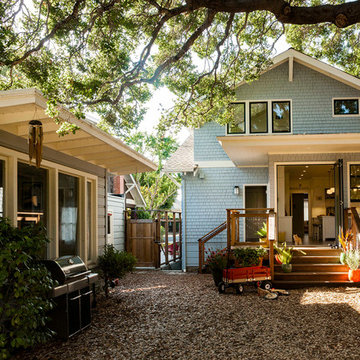
 Sogno Design Group
Photos by Langdon Clay
Example of a mid-sized arts and crafts blue two-story vinyl gable roof design in San Francisco
Example of a mid-sized arts and crafts blue two-story vinyl gable roof design in San Francisco


 Classic Remodeling & Construction, Inc.
Photography: Jason Stemple
Home bar - large u-shaped dark wood floor and brown floor home bar idea in Charleston with an undermount sink, shaker cabinets, blue cabinets, quartz countertops, blue backsplash, ceramic backsplash, stainless steel appliances, no island and white countertops
Home bar - large u-shaped dark wood floor and brown floor home bar idea in Charleston with an undermount sink, shaker cabinets, blue cabinets, quartz countertops, blue backsplash, ceramic backsplash, stainless steel appliances, no island and white countertops

 David Thorne Landscape Architect
Marion Brenner Photography
Large trendy backyard rectangular pool photo in San Francisco with decking
Large trendy backyard rectangular pool photo in San Francisco with decking
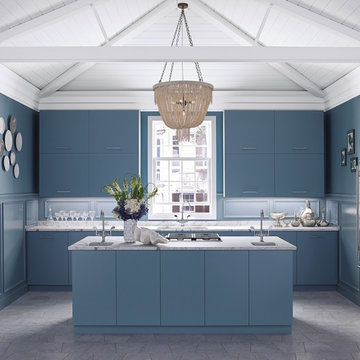
 Benjamin Moore
 (Wall): Province Blue 2135-40, Aura Bath and Spa, Matte. Color B (Ceiling): Ceiling: Baby's Breath OC-62, Waterborne Ceiling Paint, Ultra Flat. Color C (Cabinetry & raised paneling): Province Blue 2135-40, Advance, High-Gloss.
An all blue kitchen with marble flooring and a white exposed wood beam ceiling. Decorative plates accent the walls and a rustic decorative chandelier acts as a centerpiece.
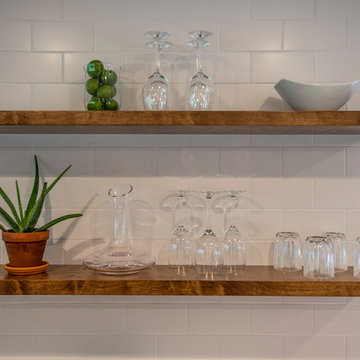 Classic Remodeling & Construction, Inc.
Photography: Jason Stemple
Eat-in kitchen - large u-shaped dark wood floor and brown floor eat-in kitchen idea in Charleston with an undermount sink, shaker cabinets, blue cabinets, quartz countertops, blue backsplash, ceramic backsplash, stainless steel appliances, no island and white countertops
Eat-in kitchen - large u-shaped dark wood floor and brown floor eat-in kitchen idea in Charleston with an undermount sink, shaker cabinets, blue cabinets, quartz countertops, blue backsplash, ceramic backsplash, stainless steel appliances, no island and white countertops


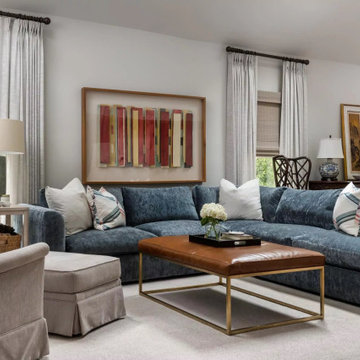 The Home X
Located in Princeton, NJ, this high‐end renovation features a mudroom bench and laundry nook tucked into a bright space with white cabinetry and quartz countertops. The open layout extends into a cozy family room and music corner, highlighting the home’s functional storage and classic design details, all while maintaining a clean, transitional aesthetic.
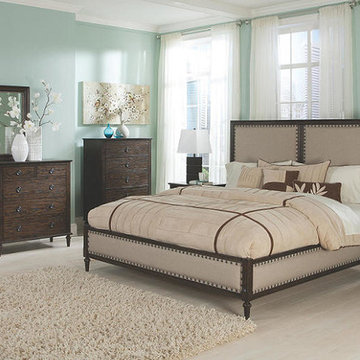


 Beth Kooby Design
jeff herr photography
Transitional master white tile marble floor doorless shower photo in Atlanta with a pedestal sink
Transitional master white tile marble floor doorless shower photo in Atlanta with a pedestal sink
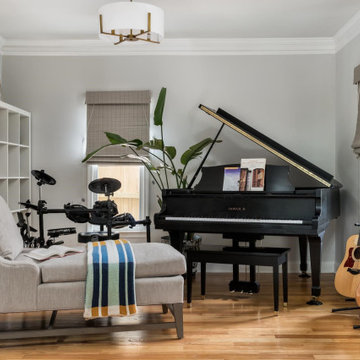 The Home X
Located in Princeton, NJ, this high‐end renovation features a mudroom bench and laundry nook tucked into a bright space with white cabinetry and quartz countertops. The open layout extends into a cozy family room and music corner, highlighting the home’s functional storage and classic design details, all while maintaining a clean, transitional aesthetic.
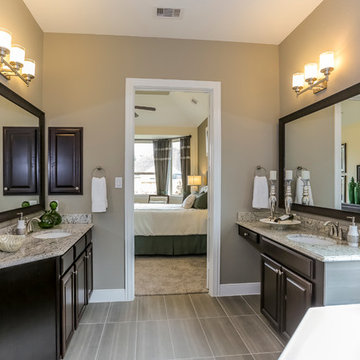
 Brightland Homes
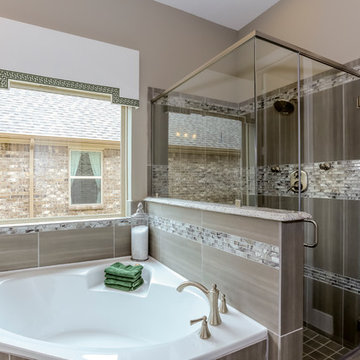
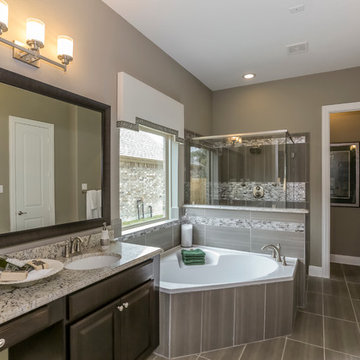
Large transitional master gray tile and glass tile porcelain tile corner bathtub photo in Houston with raised-panel cabinets, dark wood cabinets, gray walls, an undermount sink and granite countertops
 Brightland Homes
Inspiration for a large transitional master gray tile and glass tile porcelain tile corner bathtub remodel in Houston with raised-panel cabinets, dark wood cabinets, gray walls, an undermount sink and granite countertops
 Brightland Homes
Inspiration for a large transitional master gray tile and glass tile porcelain tile corner bathtub remodel in Houston with raised-panel cabinets, dark wood cabinets, gray walls, an undermount sink and granite countertops
18