
Search results for "Provincial units" in Home Design Ideas
 H2D Architecture + Design
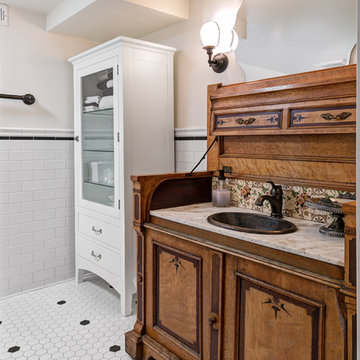
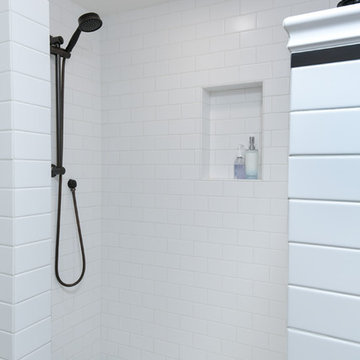
The traditional bathroom was designed around the reclaimed antique console that was converted to a vanity. The cabinet has a great amount of detail including painted tiles and a marble countertop. A hole was cut into the marble top for the copper sink. A simple white subway tile was used for the wainscot and shower surround. A black liner accent sets off the wainscot and a black hex adds detail to the floor.
Design by Heidi Helgeson, H2D Architecture + Design
Built by Harjo Construction
Photos by Cleary O'Farrell
 H2D Architecture + Design
Cleary O'Farrell
Seattle Architect and Designer
Best of Houzz 2014, 2015, 2016
Location: By Appointment Only
Edmonds, WA 98020
Elegant bathroom photo in Seattle
Elegant bathroom photo in Seattle
 dryadfurniture & custom designs
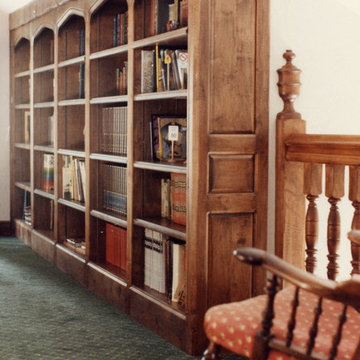
5 sections bookcase. last section swings open to reveal attic storage. Hand planed. Distressing. built in 1987. salt lake city metro.
Example of a large cottage hallway design in Salt Lake City
Example of a large cottage hallway design in Salt Lake City
Find the right local pro for your project
 H2D Architecture + Design
Cleary O'Farrell
Seattle Architect and Designer
Best of Houzz 2014, 2015, 2016
Location: By Appointment Only
Edmonds, WA 98020
Inspiration for a timeless dining room remodel in Seattle
Inspiration for a timeless dining room remodel in Seattle
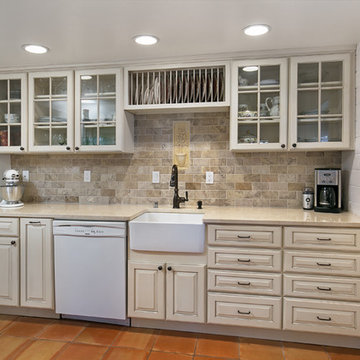 H2D Architecture + Design
Cleary O'Farrell
Seattle Architect and Designer
Best of Houzz 2014, 2015, 2016
Location: By Appointment Only
Edmonds, WA 98020
Elegant kitchen photo in Seattle
Elegant kitchen photo in Seattle
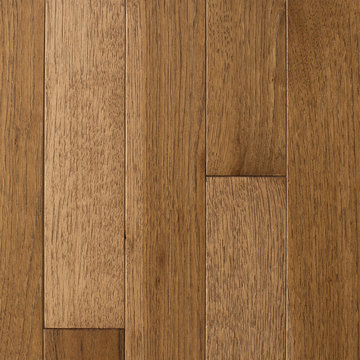
 Mullican Flooring
The Nature Collection is a 3/4-inch-thick solid product that is available in hickory. Manufactured in the United States and offered in random lengths up to 7 feet, the Nature Collection offers a classic hardwood flooring look with a smooth finish. Available in a 3-inch and 5-inch widths and five colors, the Nature Collection carries a lifetime warranty.
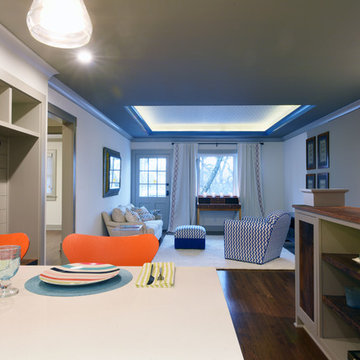
 Lin Daniels Design
A tray ceiling with cove lighting has been created in the second floor condo ceiling by going in to the roof with the boards permission. It has been wallpapered. Its affect is to break up the linear space and delineate the seating area. The variation in ceiling height also makes the unit seem bigger.Crown moulding has been used in the cove and painted in the blue accent color. The floors have been finished in Provincial brown.



 studiocuvier.se
Fredrik Karlsson
Kitchen - small rustic single-wall kitchen idea in Gothenburg with a drop-in sink, flat-panel cabinets, black cabinets, granite countertops and no island
Kitchen - small rustic single-wall kitchen idea in Gothenburg with a drop-in sink, flat-panel cabinets, black cabinets, granite countertops and no island
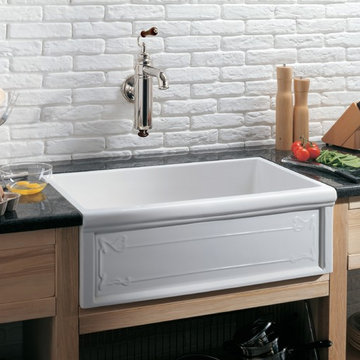
 Herbeau - Winckelmans Tiles - Line Art Vanities
The Art Nouveau fireclay farmhouse sink features an Art -Nouveau inspired design on the apron front. Measures 30" x 19" x 10'D. ; Internal;: 28" x 16 1/4" x 9" D. Use with 3 1/2" basket strainer. Available in White or French Ivory. Also availabe as a double sink (4615). Shown with 4106 Estelle wall mounted faucet in Polished Nickle.

 BiglarKinyan Design Planning Inc.
BiglarKinyan Design - Toronto
Mid-sized transitional 3/4 beige tile porcelain tile bathroom photo in Toronto with flat-panel cabinets, a two-piece toilet, white walls, a trough sink, white cabinets, solid surface countertops and white countertops
Mid-sized transitional 3/4 beige tile porcelain tile bathroom photo in Toronto with flat-panel cabinets, a two-piece toilet, white walls, a trough sink, white cabinets, solid surface countertops and white countertops

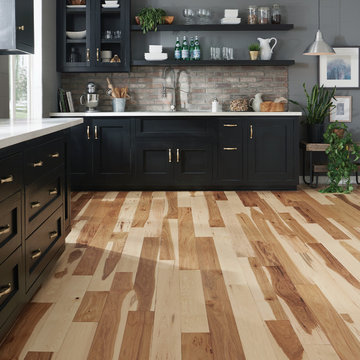 Mullican Flooring
The Nature Collection is a 3/4-inch-thick solid product that is available in hickory. Manufactured in the United States and offered in random lengths up to 7 feet, the Nature Collection offers a classic hardwood flooring look with a smooth finish. Available in a 3-inch and 5-inch widths and five colors, the Nature Collection carries a lifetime warranty.
 Crystal Kitchen + Bath
Most designers will tell you the most difficult project is to work on is your own home. My kitchen remodel was no different for me.
We loved our previous downtown loft with the large open spaces and wanted to recreate that feel in our new suburban townhouse. The townhome had wonderful views of the woods but lacked an open floor plan, sophisticated finishes and character we desired.
The original kitchen, though open to the living area, had two small islands. One cut the kitchen off from the living areas. The other island had the cooktop and not the sink as I had wished. In fact the sink faced the wall.
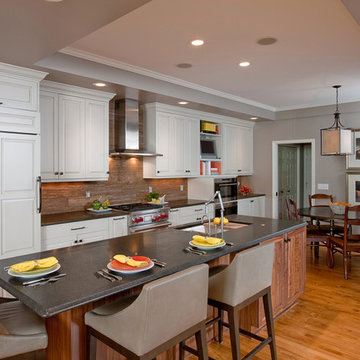
The challenge was to improve the flow of the room, take advantage of the view and make it more conducive for entertaining. The island was expanded to hold the sink and seating to gather while entertaining. It faces the living space and the views of the woods. All the appliances including a steam oven and TV had to be located on the wall behind the island. A custom appliance cabinet was designed to hold the microwave drawer, steam oven and TV. That unit along with the refrigerator and range make the entire wall appear balanced without being cluttered.
With a large open plan, the finishes needed to be as sophisticated as the adjacent living room. The furniture quality cabinetry is creamy white with a grey highlight and the island is a natural stained walnut; colors and materials that are repeated throughout the house. The backsplash tile is a custom cut limestone that matches the new fireplace surround in the adjacent living room.
Mission accomplished – the new space is opened up. It’s far more organized and sophisticated. And it functions perfectly while entertaining in our “loft in the woods”.


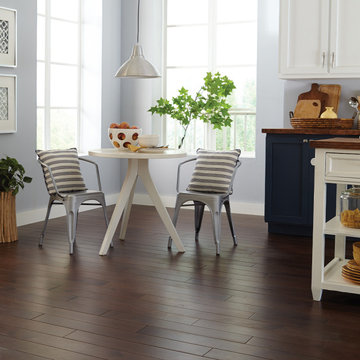 Mullican Flooring
The Nature Collection is a 3/4-inch-thick solid product that is available in hickory. Manufactured in the United States and offered in random lengths up to 7 feet, the Nature Collection offers a classic hardwood flooring look with a smooth finish. Available in a 3-inch and 5-inch widths and five colors, the Nature Collection carries a lifetime warranty.
 Jeff MacKinnon Calgary Real Estate
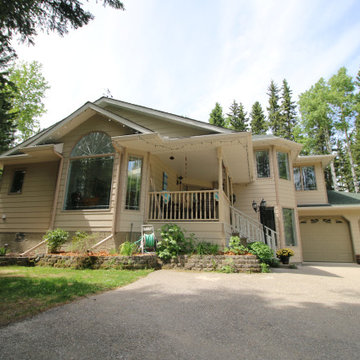
Enjoy the peace and tranquility of acreage life while still being just a couple minutes from Bragg Creek. This beautiful custom home sits on over four acres of treed property 20 minutes from Calgary and is within walking distance from school and an indoor horse riding/boarding facility. The home and yard has been completely upgraded featuring new kitchens and bathrooms, hardwood flooring, all new appliances, new plumbing, all new faucets and hardware and bathrooms with in-floor heated tile and jetted spa bath retreat. The newly-renovated kitchen has all new stainless steel appliances with a gas range, new flooring and paint; and a gas fireplace. The great room is warmed by a prestigious 'airtight' wood stove. A bright, large, walk in pantry and laundry area is easily accessed off the kitchen. A three-season atrium can be used as a playroom, a craft-hobby room, workshop, fitness room, a greenhouse or simply as a peaceful sitting room.
This wonderful home also features: an outdoor Gazebo with fireplace sitting area; back deck park-like BBQ area, enclosed 'campable' treehouse, zipline, covered front porch sitting area, storage shed and wood/storage lean-to, mudroom/bootroom entrance from the oversize 2 unit-garage; and 1,000 square foot room temperature storage area/crawl space accessible from inside the house. The entire front yard has been professionally landscaped with low maintenance perennial beds, fruit trees, and new fencing throughout the property. Private firepit area in the back. Fenced dog run. Minutes from West Bragg Creek Trails, McLean Creek OHV trails, and access to Kananaskis and Bragg Creek Provincial Park. A premium home and property in a private oasis setting. This property is professionally landscaped with a low-maintenance yard with mulched perennial beds and raised garden plots. This fully fenced property is set up for horses and had maintained walking/skiing/riding/quading trails.
 Accents@Home
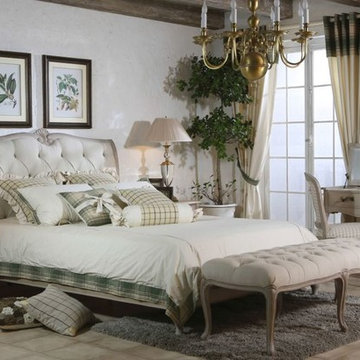
Sophisticated yet charming, this French provincial look Vie en Provence Queen Bed made from solid hardwood/veneers was made to enhance any decor. It is a timeless look with many updated features
 H2D Architecture + Design
Cleary O'Farrell
Seattle Architect and Designer
Best of Houzz 2014, 2015, 2016
Location: By Appointment Only
Edmonds, WA 98020
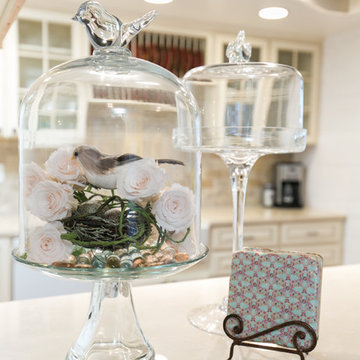
Inspiration for a timeless kitchen remodel in Seattle
Inspiration for a timeless kitchen remodel in Seattle
 H2D Architecture + Design
Cleary O'Farrell
Seattle Architect and Designer
Best of Houzz 2014, 2015, 2016
Location: By Appointment Only
Edmonds, WA 98020
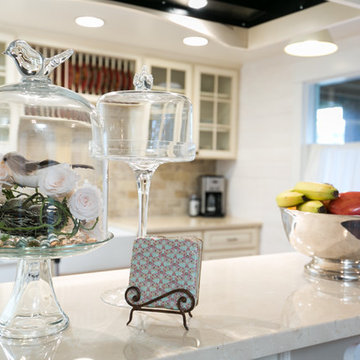
Inspiration for a timeless kitchen remodel in Seattle
Inspiration for a timeless kitchen remodel in Seattle
4