
Search results for "Provincial" in Home Design Ideas

 Charles Vincent George Architects, Inc.
Naperville, IL Residence by Charles Vincent George Architects
www.cvgarchitects.com
Photographs by Tony Soluri
Inspiration for a transitional bathroom remodel in Chicago
Inspiration for a transitional bathroom remodel in Chicago
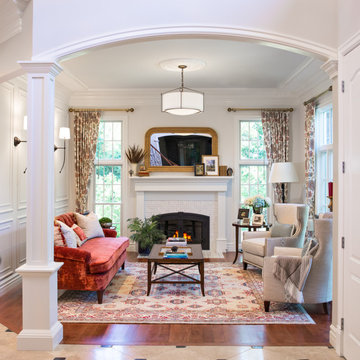
 Kitty & Company Interior Design
A refined French Provincial parlor designed to feel elegant, warm, and collected. The room features custom-made seating, including a tailored coral velvet sofa and upholstered wingback chairs, paired with custom drapery in a classic floral pattern. Traditional architectural details, wainscoting, and a hidden built-in bookcase add character and function, while the original-style fireplace, antique-inspired mirror, brass accents, and layered area rug create a timeless European feel. The result is a sophisticated yet inviting parlor designed for both conversation and everyday enjoyment.
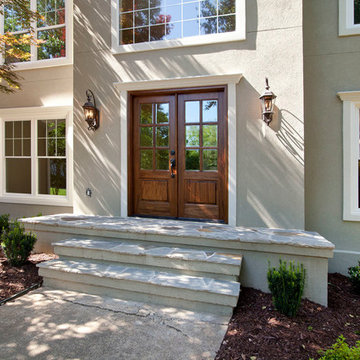
 Henderson Building Group
The entryway was replaced with this gorgeous custom mahogany double front doors with beveled glass and a flagstone front step entry creates great curb appeal
Find the right local pro for your project
 Charles Vincent George Architects, Inc.
Naperville, IL Residence by Charles Vincent George Architects
www.cvgarchitects.com
Photographs by Tony Soluri
Transitional staircase photo in Chicago
Transitional staircase photo in Chicago

 Weiss Construction, LLC
Mekenzie France
Example of a large transitional l-shaped dark wood floor and brown floor kitchen design in Charlotte with an undermount sink, recessed-panel cabinets, white cabinets, multicolored backsplash, stainless steel appliances, an island and wood countertops
Example of a large transitional l-shaped dark wood floor and brown floor kitchen design in Charlotte with an undermount sink, recessed-panel cabinets, white cabinets, multicolored backsplash, stainless steel appliances, an island and wood countertops
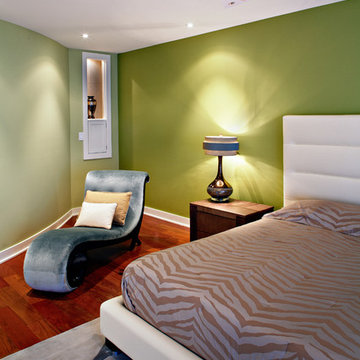
 Abitare Design Studio, LLC
You can buy this chair here: http://uniqueinteriors.com/index.php/le-meurice.html

 Casework
Jenny Trygg
Example of a transitional blue tile and subway tile black floor powder room design in Portland with flat-panel cabinets, dark wood cabinets, white walls, an undermount sink and white countertops
Example of a transitional blue tile and subway tile black floor powder room design in Portland with flat-panel cabinets, dark wood cabinets, white walls, an undermount sink and white countertops

 JBMP Architecture and Interior Design
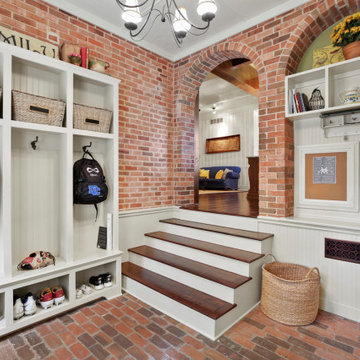
Example of a classic mudroom design in New York with multicolored walls
 Kim Smith Photo
www.KimSmithPhoto.com
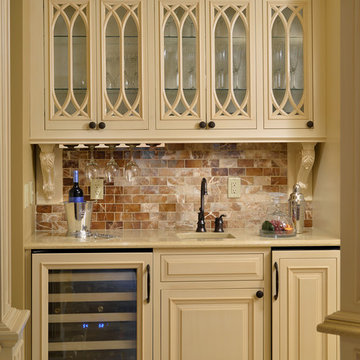
Inspiration for a mid-sized timeless home bar remodel in Atlanta
Inspiration for a mid-sized timeless home bar remodel in Atlanta
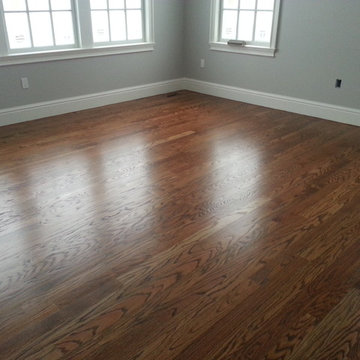
 Superior Hardwood Floors

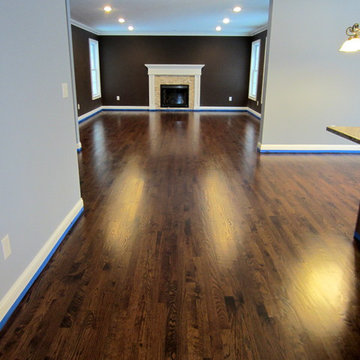
This is a beautiful example of a complete hardwood project from start to finish. We installed the whole first floor and a 2nd floor hallway with a red oak 3 1/4" hardwood and sanded and stained it to color Provincial with 3 coats of oil based polyurethane.

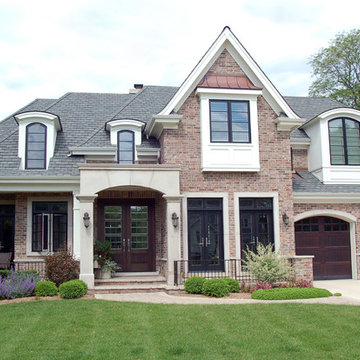
 Schwarz Lewis Design Group, Inc.
Brad Lewis, William Schwarz
Mid-sized elegant two-story brick exterior home photo in Chicago
Mid-sized elegant two-story brick exterior home photo in Chicago
 Charles Vincent George Architects, Inc.
Naperville, IL Residence by Charles Vincent George Architects
www.cvgarchitects.com
Photographs by Tony Soluri
Transitional kitchen photo in Chicago
Transitional kitchen photo in Chicago

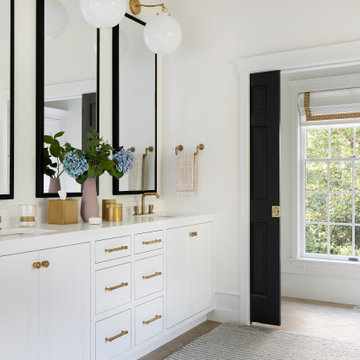
 Kristin Hoaglund Design
Inspiration for a transitional master beige tile and porcelain tile travertine floor and beige floor bathroom remodel in Minneapolis with recessed-panel cabinets, white cabinets, an undermount tub, a bidet, white walls, an undermount sink, quartz countertops and white countertops
 Primrose Homes Inc.
Kristina Helen Schmidt
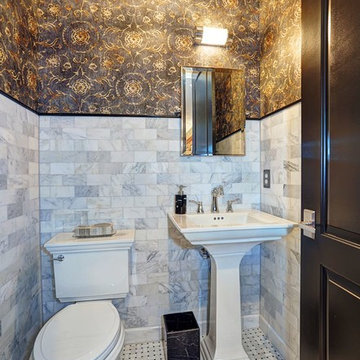
Powder room - traditional white tile mosaic tile floor powder room idea in Other with a pedestal sink, a two-piece toilet and multicolored walls
Powder room - traditional white tile mosaic tile floor powder room idea in Other with a pedestal sink, a two-piece toilet and multicolored walls
 Vivid Interior Design - Danielle Loven
Photography: Alyssa Lee Photography

Example of a large transitional medium tone wood floor and brown floor eat-in kitchen design in Minneapolis with an undermount sink, recessed-panel cabinets, gray cabinets, quartz countertops, gray backsplash, marble backsplash, stainless steel appliances, an island and white countertops
Example of a large transitional medium tone wood floor and brown floor eat-in kitchen design in Minneapolis with an undermount sink, recessed-panel cabinets, gray cabinets, quartz countertops, gray backsplash, marble backsplash, stainless steel appliances, an island and white countertops
 JBMP Architecture and Interior Design

Elegant enclosed family room photo in New York with gray walls, a standard fireplace and a wall-mounted tv

7