
Search results for "Provision" in Home Design Ideas

 Southern Pro-Vision Landscape Construction
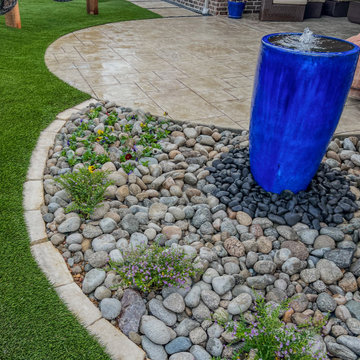
This backyard transformation focuses on high-impact, year-round aesthetics with minimal upkeep. The centerpiece is a lush artificial turf lawn that maintains a perfect "manicured" look without water or mowing. The lawn is defined by sweeping, organic curves of stone curbing, which separates the green space from a textured river rock bed.
A striking cobalt-blue ceramic fountain serves as a focal point, providing both visual interest and the soothing sound of running water. For relaxation, a heavy-timber cedar pergola anchors the space, supporting two modern hanging egg chairs over a stamped concrete patio.
The side yard is designed for functionality and cleanliness, featuring a level path of compacted decomposed granite bordered by a narrow rock trench for superior drainage. The entire perimeter is enclosed by a tall, board-on-board cedar fence, providing maximum privacy while complementing the natural wood tones of the pergola and seating area.

Find the right local pro for your project
 Southern Pro-Vision Landscape Construction
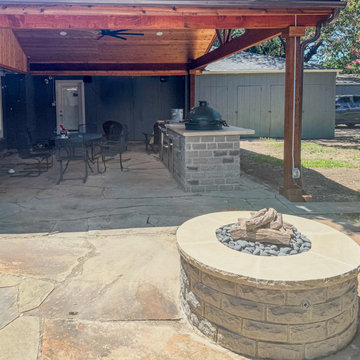
Transforming a standard backyard into a premier entertainment destination, this project features a custom-built cedar pavilion integrated seamlessly with the existing home. The design centers around a high-function outdoor kitchen clad in Oklahoma Chop Stone with a chiseled-edge natural stone countertop, equipped with a Big Green Egg, professional gas grill, and stainless steel storage.
To enhance the natural light, we installed dual skylights within the vaulted cedar tongue-and-groove ceiling, maintaining an airy feel despite the massive footprint. The space is anchored by a custom-radius stone fire pit and expansive flagstone patio, creating a perfect flow for hosting. From the structural timber framing to the meticulous masonry, this project showcases the Southern Pro-Vision commitment to durability and Texas-inspired luxury.
 Shadewell Window Provisions, Inc.
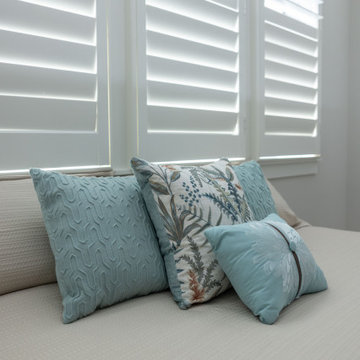
The client knew she wanted shutters in her new-build beach home but wasn’t sure exactly which louvre width to go with. We went to her home with samples in hand and measured all the windows. It was obvious the large show-stopping windows needed the show-stopping 4 1/2” clear view shutters! She wanted a divide rail so she could keep the bottom closed and the top open when she wanted privacy and light. We did an outside mount so the windows had enough room to open for cleaning and we custom color-matched her trim. Our installer installed shutters on every window in the house in about 2.5 hours. The client was ecstatic with the results and gave us 5-Star reviews!
 Skilform Architects
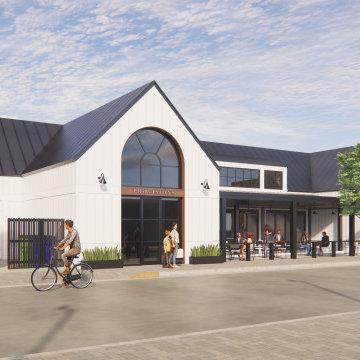
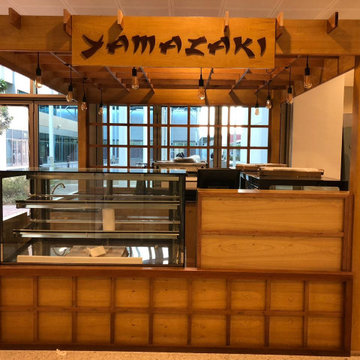
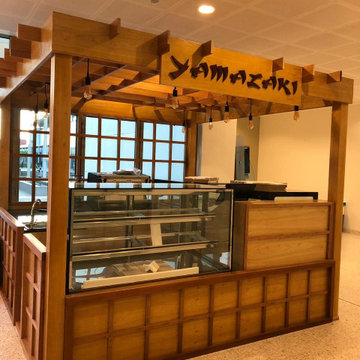
Exterior concept design for a new Restaurant, Bar, + Provisions Store.
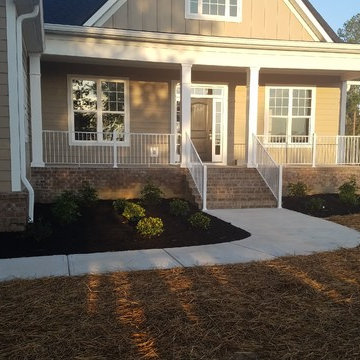
Cottage exterior home idea in Detroit
Cottage exterior home idea in Detroit

 Southern Pro-Vision Landscape Construction
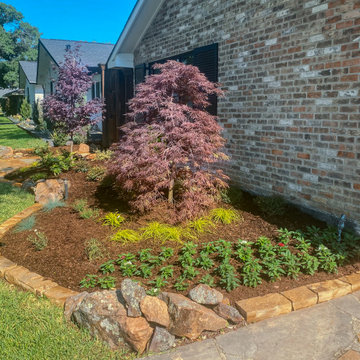
We transformed the front entry by introducing a custom flagstone patio that provides a welcoming spot for morning coffee. The new landscape features a sophisticated mix of textures, anchored by a specimen Laceleaf Japanese Maple and structural Yucca accents.
To define the space, we used a combination of Oklahoma chop stone and weathered moss boulders for the garden borders, creating organic lines that guide the eye toward the entrance. A fresh application of dark mulch provides high contrast for the new plantings, while the drought-tolerant selections ensure the garden remains vibrant through the Texas heat. This project successfully balances hardscape and softscape to maximize the home's curb appeal.
 Southern Pro-Vision Landscape Construction
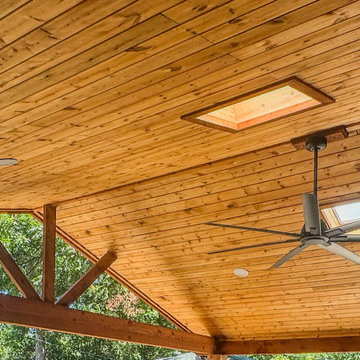
Transforming a standard backyard into a premier entertainment destination, this project features a custom-built cedar pavilion integrated seamlessly with the existing home. The design centers around a high-function outdoor kitchen clad in Oklahoma Chop Stone with a chiseled-edge natural stone countertop, equipped with a Big Green Egg, professional gas grill, and stainless steel storage.
To enhance the natural light, we installed dual skylights within the vaulted cedar tongue-and-groove ceiling, maintaining an airy feel despite the massive footprint. The space is anchored by a custom-radius stone fire pit and expansive flagstone patio, creating a perfect flow for hosting. From the structural timber framing to the meticulous masonry, this project showcases the Southern Pro-Vision commitment to durability and Texas-inspired luxury.


 Southern Pro-Vision Landscape Construction
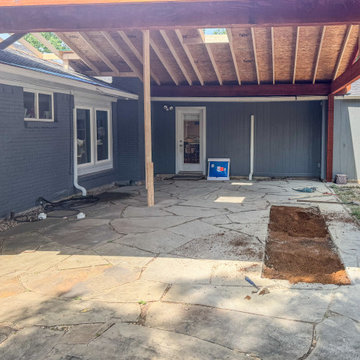
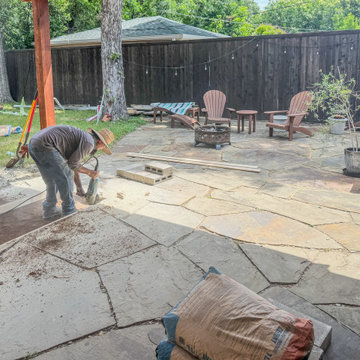
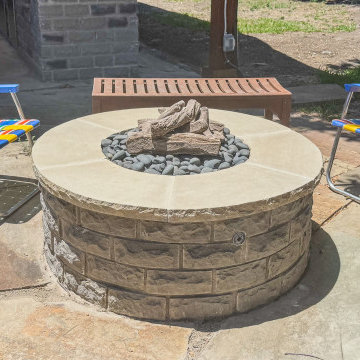
Transforming a standard backyard into a premier entertainment destination, this project features a custom-built cedar pavilion integrated seamlessly with the existing home. The design centers around a high-function outdoor kitchen clad in Oklahoma Chop Stone with a chiseled-edge natural stone countertop, equipped with a Big Green Egg, professional gas grill, and stainless steel storage.
To enhance the natural light, we installed dual skylights within the vaulted cedar tongue-and-groove ceiling, maintaining an airy feel despite the massive footprint. The space is anchored by a custom-radius stone fire pit and expansive flagstone patio, creating a perfect flow for hosting. From the structural timber framing to the meticulous masonry, this project showcases the Southern Pro-Vision commitment to durability and Texas-inspired luxury.
 Southern Pro-Vision Landscape Construction
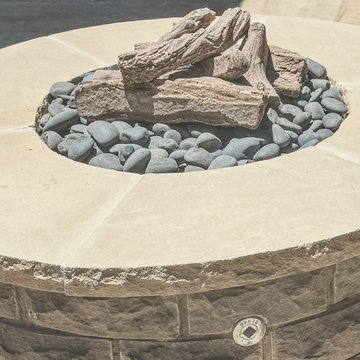
Transforming a standard backyard into a premier entertainment destination, this project features a custom-built cedar pavilion integrated seamlessly with the existing home. The design centers around a high-function outdoor kitchen clad in Oklahoma Chop Stone with a chiseled-edge natural stone countertop, equipped with a Big Green Egg, professional gas grill, and stainless steel storage.
To enhance the natural light, we installed dual skylights within the vaulted cedar tongue-and-groove ceiling, maintaining an airy feel despite the massive footprint. The space is anchored by a custom-radius stone fire pit and expansive flagstone patio, creating a perfect flow for hosting. From the structural timber framing to the meticulous masonry, this project showcases the Southern Pro-Vision commitment to durability and Texas-inspired luxury.


 Shimrit Mishan_Abramovich
Shai Epstein
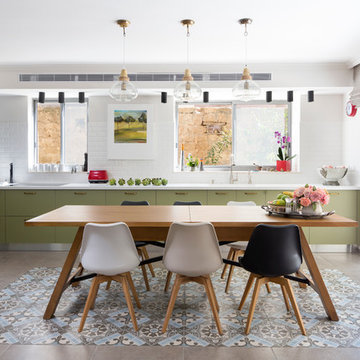
Inspiration for a cottage single-wall multicolored floor eat-in kitchen remodel in Other with flat-panel cabinets, gray cabinets, white backsplash, subway tile backsplash, stainless steel appliances and no island
Inspiration for a cottage single-wall multicolored floor eat-in kitchen remodel in Other with flat-panel cabinets, gray cabinets, white backsplash, subway tile backsplash, stainless steel appliances and no island
9