
Search results for "Provision" in Home Design Ideas
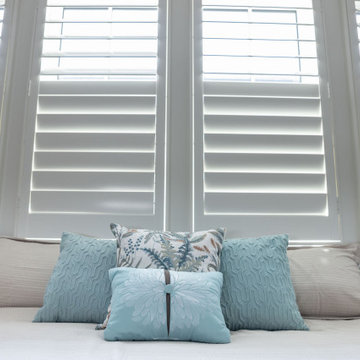
 Shadewell Window Provisions, Inc.
The client knew she wanted shutters in her new-build beach home but wasn’t sure exactly which louvre width to go with. We went to her home with samples in hand and measured all the windows. It was obvious the large show-stopping windows needed the show-stopping 4 1/2” clear view shutters! She wanted a divide rail so she could keep the bottom closed and the top open when she wanted privacy and light. We did an outside mount so the windows had enough room to open for cleaning and we custom color-matched her trim. Our installer installed shutters on every window in the house in about 2.5 hours. The client was ecstatic with the results and gave us 5-Star reviews!
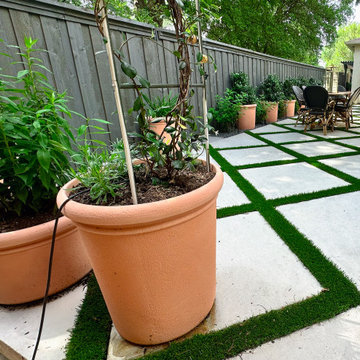
 Southern Pro-Vision Landscape Construction
This project focuses on a complete transformation of a narrow outdoor space into a functional, modern retreat. The centerpiece is a custom hardscape featuring large-format concrete pavers set in a striking diagonal grid, accented with high-quality synthetic turf strips for a lush, low-maintenance look year-round.
We addressed the side yard with a functional, aesthetically pleasing walkway using square pavers nestled in river rock, guided by professional low-voltage path lighting. The design is rounded out with a custom dark-stained pergola that provides architectural interest over the spa area and a comprehensive lighting package that highlights the home’s brickwork and mature trees, ensuring the space is just as inviting at night as it is during the day.

Find the right local pro for your project
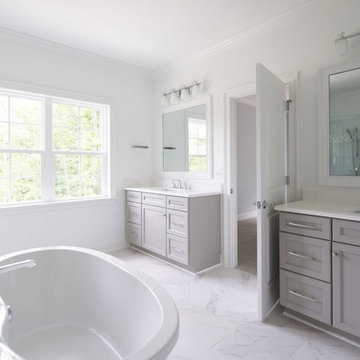
 Provision Kitchen & Bath Inc
Mid-sized trendy master porcelain tile and white floor bathroom photo in Raleigh with flat-panel cabinets, gray cabinets, white walls, an undermount sink, quartz countertops, a hinged shower door and white countertops
 Provision Kitchen & Bath Inc

Example of a mid-sized trendy l-shaped laundry room design in Raleigh with a drop-in sink, flat-panel cabinets, gray cabinets, marble countertops, white walls and white countertops
 Provision Kitchen & Bath Inc
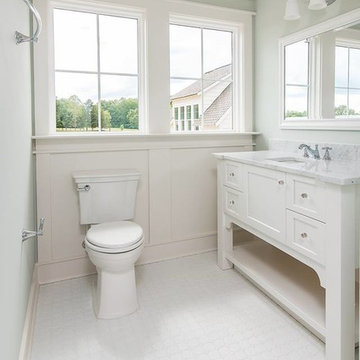
Inspiration for a mid-sized country kids' porcelain tile and white floor bathroom remodel in Raleigh with shaker cabinets, white cabinets, a two-piece toilet, green walls, marble countertops and white countertops
 Southern Pro-Vision Landscape Construction
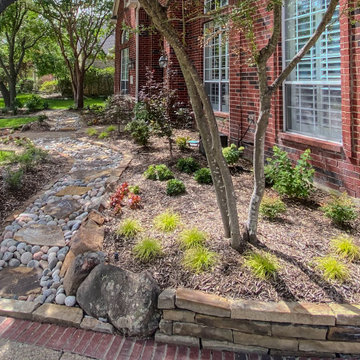
Title: North Dallas Front Yard Curb Appeal Reimagined
This project focused on transforming a dated, sparse front entry into a textured and inviting landscape that complements the home’s classic red brick exterior.
The Challenge:
The original landscape (seen in the "Before" photos) lacked definition, featuring aging shrubs and a worn flagstone path that didn't quite manage the slight slope of the yard. The goal was to create a more intentional, high-end look that felt both organic and structured.
The Solution:
Stone Artistry: We replaced the old borders with hand-stacked Oklahoma chop stone retaining walls. This added much-needed height and structure, creating clean lines that frame the new turf and planting beds.
The Dry Creek Bed: A focal point of the design is the custom Colorado river rock dry creek bed interspersed with large flagstone steppers. This not only serves as a beautiful visual "river" flowing through the landscape but also provides a functional solution for water runoff.
Lush Layers: We swapped out the old, thin grass for a vibrant, healthy lawn and introduced a variety of drought-tolerant plantings and ornamental grasses. The use of dark mulch provides a sharp contrast, making the greens of the plants and the earthy tones of the stone truly pop.
The result is a low-maintenance, high-impact landscape that provides a warm, sophisticated welcome to the home.
 Southern Pro-Vision Landscape Construction
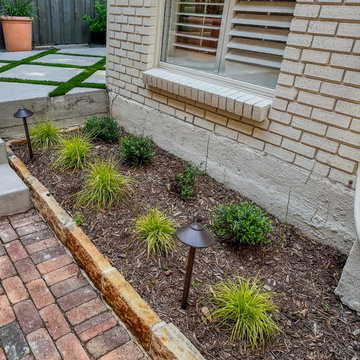
This project focuses on a complete transformation of a narrow outdoor space into a functional, modern retreat. The centerpiece is a custom hardscape featuring large-format concrete pavers set in a striking diagonal grid, accented with high-quality synthetic turf strips for a lush, low-maintenance look year-round.
We addressed the side yard with a functional, aesthetically pleasing walkway using square pavers nestled in river rock, guided by professional low-voltage path lighting. The design is rounded out with a custom dark-stained pergola that provides architectural interest over the spa area and a comprehensive lighting package that highlights the home’s brickwork and mature trees, ensuring the space is just as inviting at night as it is during the day.
 Southern Pro-Vision Landscape Construction
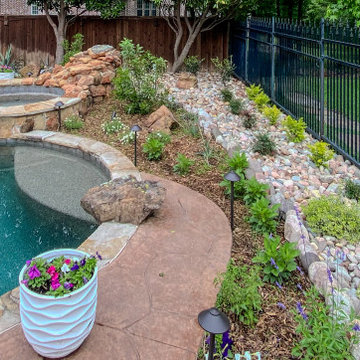
This Luxury Pool-Side Retreat in Allen, TX, seamlessly blends a "Rustic Contemporary" aesthetic with functional, drought-tolerant design. The centerpiece is a naturalistic pool featuring a stacked Oklahoma chop stone waterfall and Oklahoma Moss Boulders, creating a private grotto feel.
The surrounding "Southwestern" landscape prioritizes sustainability through xeriscaping, featuring architectural Century plants (Agave), Vitex (Chaste Trees), and vibrant native Texas perennials like red salvia. As the sun sets, the space is transformed by a professional low-voltage LED lighting system, featuring strategically placed path lights that highlight the textures of the stone and the silhouettes of the native plantings. It is the ultimate Transitional Outdoor Living space designed for the North Texas climate.
 Southern Pro-Vision Landscape Construction
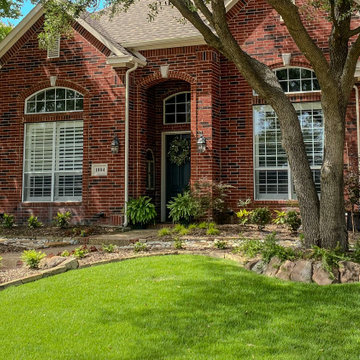
Title: North Dallas Front Yard Curb Appeal Reimagined
This project focused on transforming a dated, sparse front entry into a textured and inviting landscape that complements the home’s classic red brick exterior.
The Challenge:
The original landscape (seen in the "Before" photos) lacked definition, featuring aging shrubs and a worn flagstone path that didn't quite manage the slight slope of the yard. The goal was to create a more intentional, high-end look that felt both organic and structured.
The Solution:
Stone Artistry: We replaced the old borders with hand-stacked Oklahoma chop stone retaining walls. This added much-needed height and structure, creating clean lines that frame the new turf and planting beds.
The Dry Creek Bed: A focal point of the design is the custom Colorado river rock dry creek bed interspersed with large flagstone steppers. This not only serves as a beautiful visual "river" flowing through the landscape but also provides a functional solution for water runoff.
Lush Layers: We swapped out the old, thin grass for a vibrant, healthy lawn and introduced a variety of drought-tolerant plantings and ornamental grasses. The use of dark mulch provides a sharp contrast, making the greens of the plants and the earthy tones of the stone truly pop.
The result is a low-maintenance, high-impact landscape that provides a warm, sophisticated welcome to the home.
 Southern Pro-Vision Landscape Construction
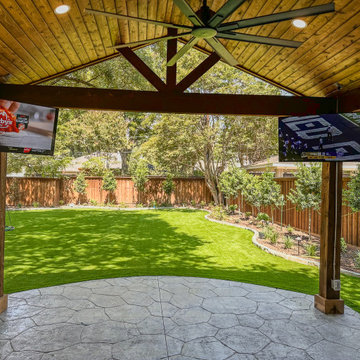
This project showcases a comprehensive residential renovation that maximizes the utility and aesthetic of a large backyard. The centerpiece is a custom-built timber pavilion featuring a vaulted tongue-and-groove ceiling, dual-mounted outdoor televisions for game-day viewing, and a high-efficiency ceiling fan.
The ground-level transformation is equally dramatic, replacing unkempt terrain with a lush, year-round green artificial turf lawn. The space is defined by professionally curated garden beds and a large flagstone-patterned patio, all bordered by natural stone edging to create a clean, modern aesthetic that complements the home's architecture.
 Shadewell Window Provisions, Inc.
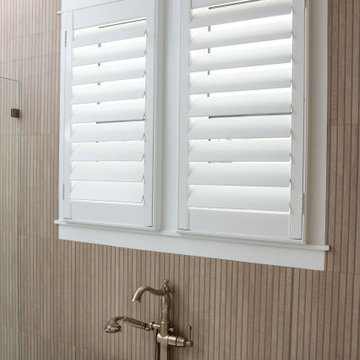
The client knew she wanted shutters in her new-build beach home but wasn’t sure exactly which louvre width to go with. We went to her home with samples in hand and measured all the windows. It was obvious the large show-stopping windows needed the show-stopping 4 1/2” clear view shutters! She wanted a divide rail so she could keep the bottom closed and the top open when she wanted privacy and light. We did an outside mount so the windows had enough room to open for cleaning and we custom color-matched her trim. Our installer installed shutters on every window in the house in about 2.5 hours. The client was ecstatic with the results and gave us 5-Star reviews!

 Pro-Vision Home Improvement
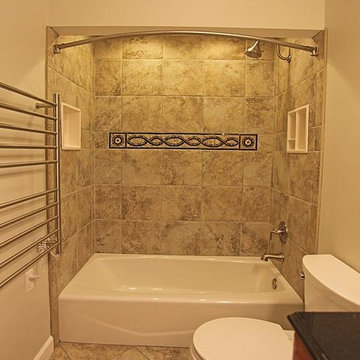
Tub/shower combo - small modern master brown tile and ceramic tile ceramic tile tub/shower combo idea in New York with brown cabinets, a two-piece toilet, beige walls and granite countertops
 Pro-Vision Home Improvement
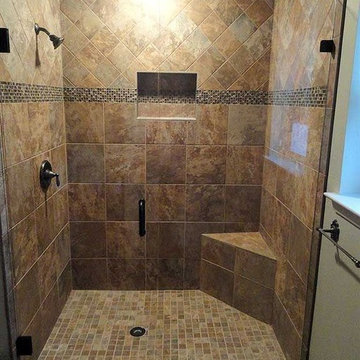
Tub/shower combo - mid-sized modern master brown tile and ceramic tile ceramic tile tub/shower combo idea in New York with brown cabinets, a two-piece toilet, beige walls and granite countertops

 Southern Pro-Vision Landscape Construction
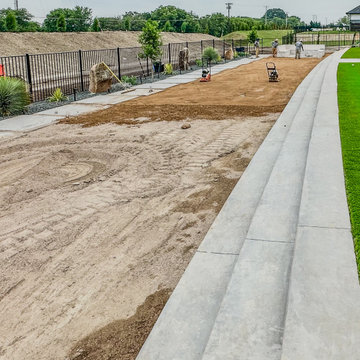
This project showcases a bold, architectural approach to a large-scale residential landscape, emphasizing clean lines and high-contrast materials to create a truly high-end outdoor experience.
The Design Vision:
The objective was to transform this expansive estate into a series of functional "outdoor rooms" that maintain a sleek, minimalist aesthetic. We focused on precision masonry and a neutral palette to allow the structural elements of the design to take center stage.
Key Features:
Architectural Hardscaping: We utilized large-scale, custom concrete pavers in a "floating" layout, creating a rhythmic and structured pathway that guides movement through the estate.
The Sunken Fire Lounge: A primary focal point, the sunken fire pit area features a custom-built, L-shaped bench with integrated stone backing. The use of sleek, light-toned stone veneer and smooth concrete surfaces creates a sophisticated space for evening entertainment.
Lush, Low-Maintenance Greenery: Vibrant, emerald artificial turf provides a stark, clean contrast against the cool gray tones of the concrete and stone. To add texture, we integrated native agave and yucca plantings set within dark basalt gravel beds, anchored by large natural boulders.
Structural Definition: The entire space is framed by clean-lined black ornamental fencing and multi-level concrete retaining walls, which manage the site's grade while adding to the modern, tiered look of the property.
The final result is a seamless blend of luxury and functionality, offering a refined Texas Modern aesthetic that is built for both high-impact visual appeal and effortless living.
 Rhoads Design & Construction
Photography by Starboard & Port of Springfield, Missouri.
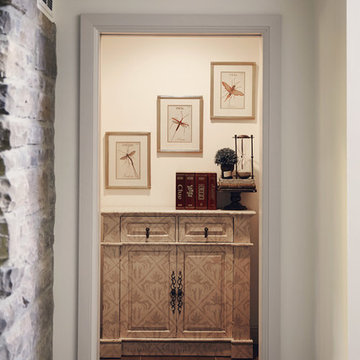
Mid-sized mountain style ceramic tile and brown floor hallway photo in Other with white walls
Mid-sized mountain style ceramic tile and brown floor hallway photo in Other with white walls
 Rhoads Design & Construction
Photography by Starboard & Port of Springfield, Missouri.
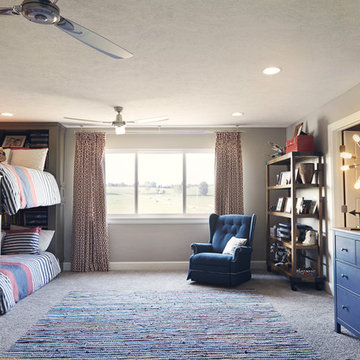
Example of a large mountain style guest carpeted and beige floor bedroom design in Other with gray walls and no fireplace
Example of a large mountain style guest carpeted and beige floor bedroom design in Other with gray walls and no fireplace
12