
Search results for "Proximity" in Home Design Ideas
 Delbert Adams Construction Group

Transitional backyard patio and pool with natural stone pavers, outdoor wicker and metal furniture, fountain features on stone retaining wall, and lush greenery.
 Jeri Koegel Photography
Jeri Koegel
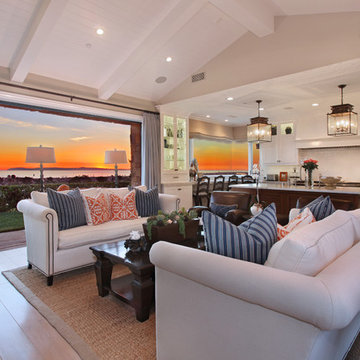
Elegant light wood floor living room photo in Orange County with beige walls
Elegant light wood floor living room photo in Orange County with beige walls

Find the right local pro for your project
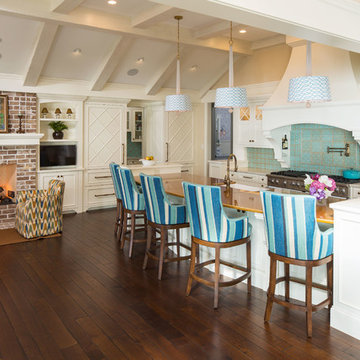
Example of a beach style dark wood floor open concept kitchen design in Minneapolis with recessed-panel cabinets, white cabinets, green backsplash, stainless steel appliances and an island
 Pam Kelley Design

Home bar - mediterranean galley home bar idea in Dallas with glass-front cabinets and medium tone wood cabinets
 Wright Architecture

Nestled in the redwoods, a short walk from downtown, this home embraces both it’s proximity to town life and nature. Mid-century modern detailing and a minimalist California vibe come together in this special place.
 Hurst Construction, Inc
Bob Greenspan
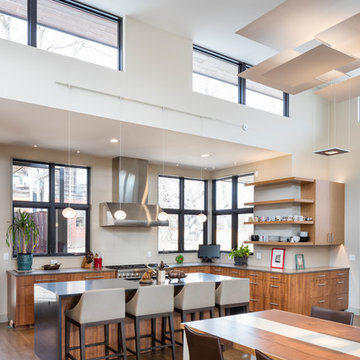
Large trendy l-shaped dark wood floor and brown floor open concept kitchen photo in Kansas City with flat-panel cabinets, dark wood cabinets, quartz countertops, beige backsplash, stainless steel appliances and an island
Large trendy l-shaped dark wood floor and brown floor open concept kitchen photo in Kansas City with flat-panel cabinets, dark wood cabinets, quartz countertops, beige backsplash, stainless steel appliances and an island
 User
UserFine Focus Photography
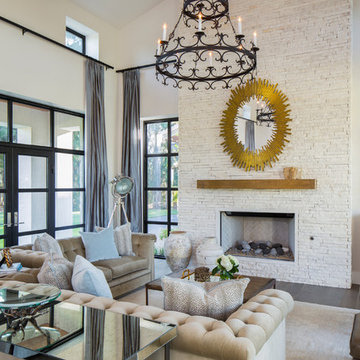
Living room - contemporary formal and open concept dark wood floor living room idea in Austin with white walls and a tile fireplace
Living room - contemporary formal and open concept dark wood floor living room idea in Austin with white walls and a tile fireplace

 GM Construction, Inc.


Kitchen - tropical beige floor kitchen idea with an undermount sink, flat-panel cabinets, dark wood cabinets, beige backsplash, stainless steel appliances and two islands
 Turnstyle Design
Twist Tours Photography
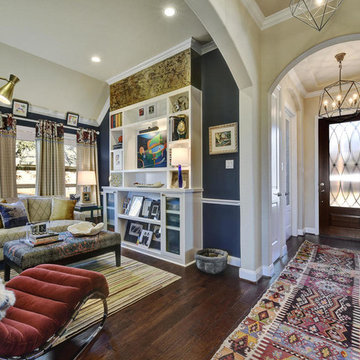
Example of an eclectic formal and open concept dark wood floor living room design in Austin with blue walls and no fireplace
Example of an eclectic formal and open concept dark wood floor living room design in Austin with blue walls and no fireplace
 Structure Home

Example of a beach style backyard tile and rectangular lap hot tub design in Los Angeles
 Designing Eden llc
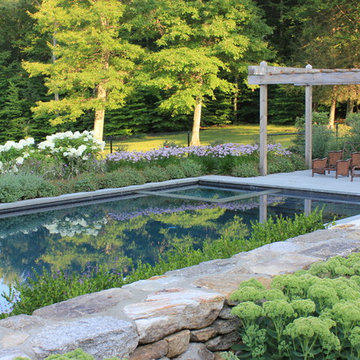
A gunite pool with a seating wall made of fieldstone, mixed flower border and shaded seating area.
Elegant rectangular pool photo in New York
Elegant rectangular pool photo in New York


 DHD Architecture and Interior Design

"Dramatically positioned along Pelican Crest's prized front row, this Newport Coast House presents a refreshing modern aesthetic rarely available in the community. A comprehensive $6M renovation completed in December 2017 appointed the home with an assortment of sophisticated design elements, including white oak & travertine flooring, light fixtures & chandeliers by Apparatus & Ladies & Gentlemen, & SubZero appliances throughout. The home's unique orientation offers the region's best view perspective, encompassing the ocean, Catalina Island, Harbor, city lights, Palos Verdes, Pelican Hill Golf Course, & crashing waves. The eminently liveable floorplan spans 3 levels and is host to 5 bedroom suites, open social spaces, home office (possible 6th bedroom) with views & balcony, temperature-controlled wine and cigar room, home spa with heated floors, a steam room, and quick-fill tub, home gym, & chic master suite with frameless, stand-alone shower, his & hers closets, & sprawling ocean views. The rear yard is an entertainer's paradise with infinity-edge pool & spa, fireplace, built-in BBQ, putting green, lawn, and covered outdoor dining area. An 8-car subterranean garage & fully integrated Savant system complete this one of-a-kind residence. Residents of Pelican Crest enjoy 24/7 guard-gated patrolled security, swim, tennis & playground amenities of the Newport Coast Community Center & close proximity to the pristine beaches, world-class shopping & dining, & John Wayne Airport." via Cain Group / Pacific Sotheby's International Realty
Photo: Sam Frost
 Sand Creek Post & Beam

Sand Creek Post & Beam Traditional Wood Barns and Barn Homes
Learn more & request a free catalog: www.sandcreekpostandbeam.com
 Oketo Construction, Inc.

Patio - mid-sized southwestern backyard brick and custom-shaped lap patio idea in Phoenix
 A-Design By Gustavo Arredondo, Inc.

Trendy backyard concrete and rectangular lap pool fountain photo in Austin


 Harwood Design Builders Ltd.
A riverfront property is a desirable piece of property duet to its proximity to a waterway and parklike setting. The value in this renovation to the customer was creating a home that allowed for maximum appreciation of the outside environment and integrating the outside with the inside, and this design achieved this goal completely.
To eliminate the fishbowl effect and sight-lines from the street the kitchen was strategically designed with a higher counter top space, wall areas were added and sinks and appliances were intentional placement. Open shelving in the kitchen and wine display area in the dining room was incorporated to display customer's pottery. Seating on two sides of the island maximize river views and conversation potential. Overall kitchen/dining/great room layout designed for parties, etc. - lots of gathering spots for people to hang out without cluttering the work triangle.
Eliminating walls in the ensuite provided a larger footprint for the area allowing for the freestanding tub and larger walk-in closet. Hardwoods, wood cabinets and the light grey colour pallet were carried through the entire home to integrate the space.
11