
Search results for "Proximity" in Home Design Ideas
 Zephyr
Ed Gohlich
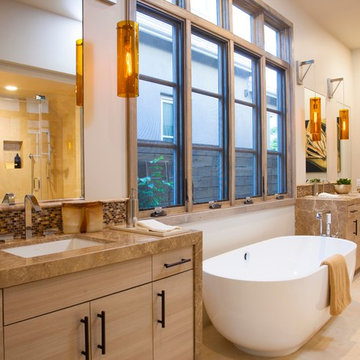
Trendy bathroom photo in San Diego with an undermount sink, flat-panel cabinets, light wood cabinets, beige walls and brown countertops
Trendy bathroom photo in San Diego with an undermount sink, flat-panel cabinets, light wood cabinets, beige walls and brown countertops
 Chairma Design Group
Kaskel Photography

Example of a classic medium tone wood floor and orange floor eat-in kitchen design in Houston with recessed-panel cabinets, beige cabinets, multicolored backsplash and an island
Example of a classic medium tone wood floor and orange floor eat-in kitchen design in Houston with recessed-panel cabinets, beige cabinets, multicolored backsplash and an island
 Harry Gandy Howle & Associates PA

Beach style dark wood floor eat-in kitchen photo in Miami with shaker cabinets, white cabinets, white backsplash, paneled appliances, an island and white countertops
Find the right local pro for your project
 Ashton Woods

We love this table and striped rug. Do you?
Classic porch idea in Atlanta with a fire pit
Classic porch idea in Atlanta with a fire pit
 Lord Design
Photography by Blackstone Studios
Design by Chelly Wentworth
Decorating by Lord Design
Restoration by Arciform

In a tiny little area a lot of cool looking function was created in great proximity to the media room and easy access to outside as well.
 Lyn's Design Style

Hall bath for overnight guest to use. Bold black and white design, with free standing vanity and graphic black and white tile floors.
Mid-sized transitional ceramic tile ceramic tile and single-sink drop-in bathtub photo in Boise with shaker cabinets, a one-piece toilet, white walls, an undermount sink, quartz countertops, white countertops and a freestanding vanity
Mid-sized transitional ceramic tile ceramic tile and single-sink drop-in bathtub photo in Boise with shaker cabinets, a one-piece toilet, white walls, an undermount sink, quartz countertops, white countertops and a freestanding vanity
 Jonathan Chambers Architects

Open concept kitchen - country galley concrete floor and gray floor open concept kitchen idea in Providence with an undermount sink, flat-panel cabinets, light wood cabinets, white backsplash, paneled appliances, an island and white countertops

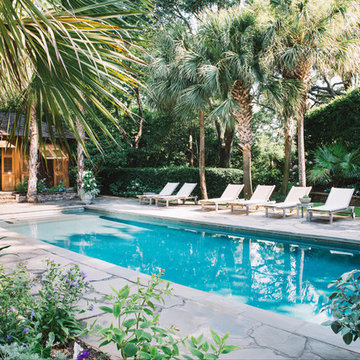


 Garret Cord Werner Architects & Interior Designers
Benjamin Benschneider
Example of a huge trendy courtyard concrete and rectangular lap pool design in Seattle
Example of a huge trendy courtyard concrete and rectangular lap pool design in Seattle
 aMortonDesign
Patrick Rogers Photography

Mudroom - small eclectic medium tone wood floor and brown floor mudroom idea in Boston with brown walls
Mudroom - small eclectic medium tone wood floor and brown floor mudroom idea in Boston with brown walls
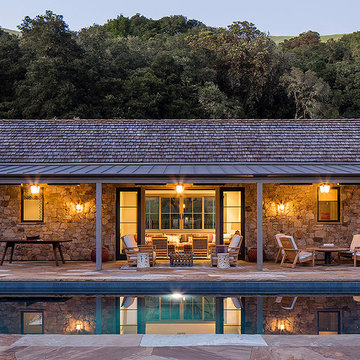
 Wade Design Architects
Inspiration for a rustic backyard rectangular lap pool house remodel in San Francisco
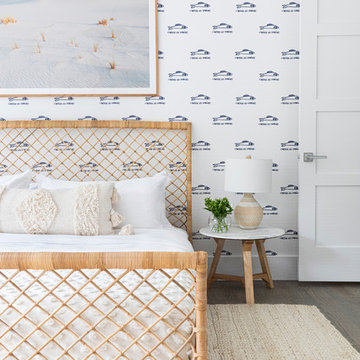
 Chango
A playground by the beach. This light-hearted family of four takes a cool, easy-going approach to their Hamptons home.
Example of a mid-sized beach style guest dark wood floor and gray floor bedroom design in New York with white walls
Example of a mid-sized beach style guest dark wood floor and gray floor bedroom design in New York with white walls

 SKOLNICK Architecture & Design Partnership
Back deck and pool
Pool - large traditional backyard brick and rectangular pool idea in New York
Pool - large traditional backyard brick and rectangular pool idea in New York
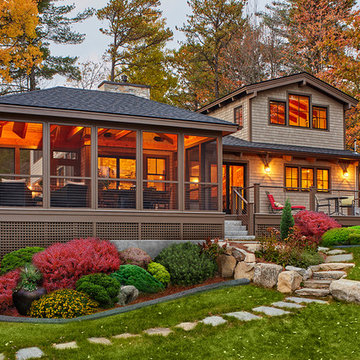
 Maugel DeStefano Architects
For those lucky enough to live lakeside in New Hampshire, warm evening summer breezes are best enjoyed from a comfortable screened porch. This summer camp underwent a drastic renovation and expansion so the family could enjoy life at the lake and offer year-round living to future generations. The project’s design especially focused around expanding the existing screened porch, where the family spends most of their time. Keeping the porch at the best viewing corner of the home, while expanding into a wrap-around style to best take in the water views, was important. Meticulous planning helped navigate the design around strict allowances for a residence with such close proximity to the water, per the New Hampshire Department of Environmental Services.
To make the camp a family cottage, there was a complete re-facing of the exterior, a mudroom addition and a dormer addition to create an office space open to living areas below. Extensive renovations to the interior resulted in a new kitchen for family to gather, reconfiguration to create a first-floor master suite and improved access to the exterior, especially the wrap-around porch.
Now the home, and porch, can be enjoyed to the fullest by the owners, family and friends.
Greg West

 Andrew Thompson Construction
Our clients on this project already had a beautiful home… We just helped them get the living room and kitchen just like they wanted for their new needs. We reconfigured the entire kitchen footprint to get them a bigger work area and moved the pantry to an unused wall in the eat-in area. This allowed us to get them a larger island and much more wall cabinetry. The glass fronts on the upper cabinets, and the puck lights inside, really warmed the kitchen up. In the living room, we added floating shelves with specialty rope lighting along with new base cabinets on both sides of the fireplace. We also were able to provide a new and fresh look on the fireplace tile surround and trim work to the mantle and wall above. These few changes transformed a formal living room into a comfortable destination that they will enjoy forever.
Design: Anna Brown Interiors
Cabinetry: Barber Cabinet Company
Contractor: Andrew Thompson Construction
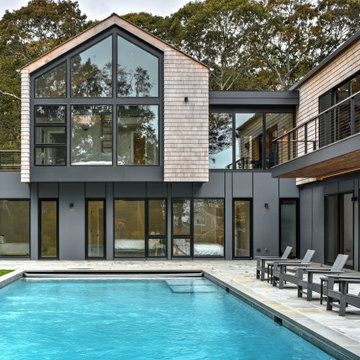


 Bernardo Pozas Residential Design
Pool - huge contemporary backyard concrete and custom-shaped pool idea in Austin

 Dynamic Pools & Patios
Waterfall, Pool, and Spa custom designed and built by Dynamic Pools & Patios. Photo by Angela Morrill © 2018
Example of a large mountain style backyard custom-shaped and stone water slide design in Houston
Example of a large mountain style backyard custom-shaped and stone water slide design in Houston

12