
Search results for "Proximity" in Home Design Ideas

 Luke Gibson Photography
Great room - transitional medium tone wood floor great room idea in Los Angeles with white walls, a standard fireplace and a stone fireplace
Great room - transitional medium tone wood floor great room idea in Los Angeles with white walls, a standard fireplace and a stone fireplace

 Eco Minded Solutions
Enjoy the tranquil sound of this water feature along with the close proximity to the ocean in this outdoor space with wood and steel materials integrated throughout.

 Sand Creek Post & Beam
 Traditional Wood Barns and Barn Homes
Learn more & request a free catalog: www.sandcreekpostandbeam.com
Find the right local pro for your project

 Swan Pools Southern California
Inspiration for a mid-sized transitional backyard stone and custom-shaped natural hot tub remodel in Orange County
 Interiors by Maite Granda
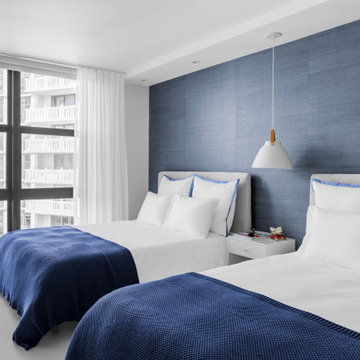
In the design of the guest room, we used wallpaper and bedding in ocean colors to reflect the house's proximity to the ocean.
Large trendy guest porcelain tile, gray floor and wallpaper bedroom photo in Miami with beige walls
Large trendy guest porcelain tile, gray floor and wallpaper bedroom photo in Miami with beige walls


 Water Line Designs
A view of the pool from the faux bois seating area at its southern end showing the layout and its proximity to the pool house. The pool contains a shallow sunshelf and a shallow to deep pool bottom. The pools finishes were selected to blend the pool into the site which is spotted with beautiful live oak trees.

Open concept kitchen - transitional l-shaped dark wood floor and brown floor open concept kitchen idea in Nashville with an undermount sink, white cabinets, quartz countertops, white backsplash, stone tile backsplash, stainless steel appliances, an island, white countertops and shaker cabinets


 Pillar Homes
Builder: Pillar Homes
Freestanding bathtub - mid-sized contemporary white floor and marble floor freestanding bathtub idea in Minneapolis with flat-panel cabinets, black cabinets, white walls, an undermount sink, white countertops and quartz countertops
Freestanding bathtub - mid-sized contemporary white floor and marble floor freestanding bathtub idea in Minneapolis with flat-panel cabinets, black cabinets, white walls, an undermount sink, white countertops and quartz countertops
 Connecticut Roofcrafters Llc
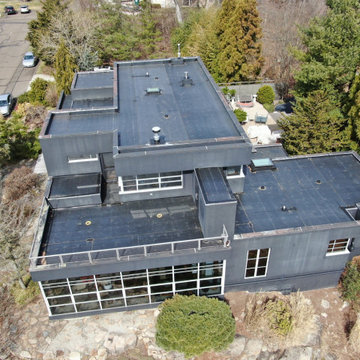
Membrane Roof replacement project on this expansive Branford, CT Shoreline home. For this installation, we removed the existing membrane and then added fully-tapered Polyisocyanurate Insulation boards prior to laying down the roofing membrane. We specified and installed 0.60 Johns Manville EPDM membrane, which provides both flexibility as well as durability. Given this residence's proximity to the shoreline, we also secured the roof edge perimeter with high wind velocity edge details.

 My House Design|Build|Team
Homeowners love to entertain - convenient, showy bar cabinet located adjacent to kitchen. Striking, extra-long island is popular gathering place for family and friends. Close proximity to dining area contributes to easy service and clean-up. Vaulted ceilings and multiple skylights add to the grandness of the room.

 Melton Design Build
A great way to utilized storage in the corner of a kitchen is by adding a lazy susan. A lazy susan is a turntable which aids in distributing food or materials. Because of the proximity to the range, it allows the chef to quickly grab a pot or pan to use.
Mark Quentin- StudioQPhoto.com

 Live Green Landscape Associates Llc
View from the outdoor kitchen to the fireplace. The proximity of the outdoor kitchen to the fireplace easily allows the host to provide food and drinks to any guests.
Photo Credit - Roger Foley
 Cipriani Remodeling Solutions
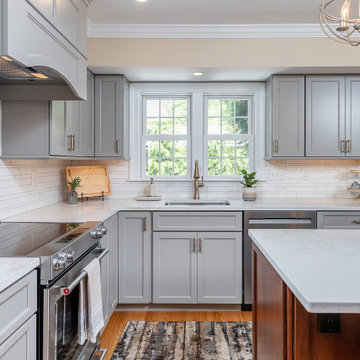
Open Kitchen & Dining and Sunroom
Mid-sized elegant light wood floor and brown floor kitchen photo in Philadelphia with an undermount sink, quartzite countertops, white backsplash, ceramic backsplash, stainless steel appliances, an island and white countertops
Mid-sized elegant light wood floor and brown floor kitchen photo in Philadelphia with an undermount sink, quartzite countertops, white backsplash, ceramic backsplash, stainless steel appliances, an island and white countertops


Inspiration for a contemporary living room remodel in Orlando with gray walls, a ribbon fireplace and a wall-mounted tv

 Third Space Builders, LLC.
Mid-sized transitional galley dark wood floor and brown floor open concept kitchen photo in Columbus with a double-bowl sink, recessed-panel cabinets, dark wood cabinets, granite countertops, beige backsplash, porcelain backsplash, stainless steel appliances and two islands

 Dynamic Pools & Patios
Waterfall, Pool, and Spa custom designed and built by Dynamic Pools & Patios. Photo by Angela Morrill © 2018
Example of a large mountain style backyard custom-shaped and stone water slide design in Houston
Example of a large mountain style backyard custom-shaped and stone water slide design in Houston


86