
Search results for "Proximity" in Home Design Ideas

 Neri Architects
0313 Oakview Estates Condominiums, Lombard IL. Oakview Estates is a luxury condominium development containing 80 units in (2) 5 story buildings located on a long lot along the train tracks. The buildings were designed as mirror images of each other with the east and west sides of the buildings bookended by a lower 4 story element. Amenities of the location include proximity to public transportation (train) as well as a public park across the street.

 User
Quiet, Exclusive and Desirable ... Wimbledon is a social and shopping paradise, due to its easy access and proximity to central London. Units 1-2-3-4 bedrooms starting at $ 1,150,000 Pounds.
* This property is subject to change of value and confirmation of availability without previous notice. The informative data should be confirmed by documents provided by the owner or official authorities.
 Design Scapes
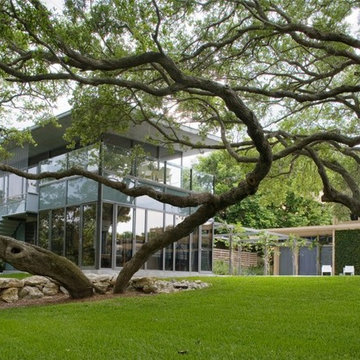
Originally designed by Paul Rudolph and more recently updated by noted architect Toshiko Mori, this Casey Key compound comprises 4 acres of Gulf-to-Bay exclusivity of manicured grounds: spacious turf areas under sculpted mature oak trees, a citrus grove, lap pool, herb garden. Recognizing the estate's sensitive proximity to the Florida ecosystem, the owner minimizes chemical use and has incorporated many native Florida plantings.
Photo by Harold Bubil
Find the right local pro for your project

 Case Architects & Remodelers
Project Developer Susan Matus https://www.houzz.com/pro/scase/susan-matus-case-design-remodeling-inc
Designer Ellen Linstead Whitmore https://www.houzz.com/pro/elwhitmore/ellen-linstead-whitmore-case-design-remodeling-inc
Photography by Stacy Zarin Goldberg

 Pike Properties
Combining the grace of the chandelier, the functionality of the wine room, and the proximity to the floating staircase, this dining room is an enchanting place to gather. Above the dining table hangs a stunning and traditional Hudson Valley chandelier. Underneath the floating staircase, we've crafted a wine room, adding to the charm and practicality of the space. This wine room enhances the ambiance, making it a wonderful spot to store and display your favorite wine collection.
 Craftsmith Contracting
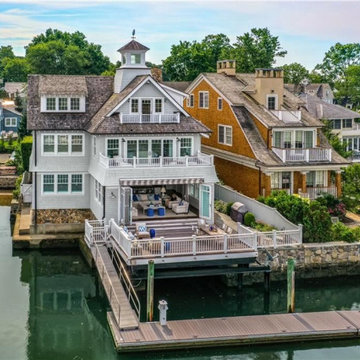
Full scale remodel including wrapping home and lifting due to proximity to water line. New deck, exterior, cupola, kitchen, trim, finishes. The home, once a working oyster house, sold for 6.6 million in August 2020, making it the highest-priced single-family home sold in Rowayton history.
 Design Scapes
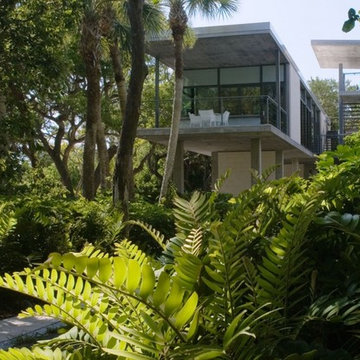
Originally designed by Paul Rudolph and more recently updated by noted architect Toshiko Mori, this Casey Key compound comprises 4 acres of Gulf-to-Bay exclusivity of manicured grounds: spacious turf areas under sculpted mature oak trees, a citrus grove, lap pool, herb garden. Recognizing the estate's sensitive proximity to the Florida ecosystem, the owner minimizes chemical use and has incorporated many native Florida plantings.
Photo by Harold Bubil

 Melton Design Build
The large sliding doors and many windows allow for light, as well as the tying in the outdoors. Additionally, the kitchen dining room mix allows for good proximity to the kitchen. The open concept gives the homeowner the opportunity to utilize the space with efficiency and simplicity. With the green pop of color in the dining room gives this contemperary house a unique vibe.
Photo Credit: StudioQPhoto.com
 Outer space Landscape Architecture
jude hellewell
Inspiration for a contemporary home design remodel in San Francisco
Inspiration for a contemporary home design remodel in San Francisco

 Middlefork Luxury Home Builders
This brick and limestone, 6,000-square-foot residence exemplifies understated elegance. Located in the award-wining Blaine School District and within close proximity to the Southport Corridor, this is city living at its finest!
The foyer, with herringbone wood floors, leads to a dramatic, hand-milled oval staircase; an architectural element that allows sunlight to cascade down from skylights and to filter throughout the house. The floor plan has stately-proportioned rooms and includes formal Living and Dining Rooms; an expansive, eat-in, gourmet Kitchen/Great Room; four bedrooms on the second level with three additional bedrooms and a Family Room on the lower level; a Penthouse Playroom leading to a roof-top deck and green roof; and an attached, heated 3-car garage. Additional features include hardwood flooring throughout the main level and upper two floors; sophisticated architectural detailing throughout the house including coffered ceiling details, barrel and groin vaulted ceilings; painted, glazed and wood paneling; laundry rooms on the bedroom level and on the lower level; five fireplaces, including one outdoors; and HD Video, Audio and Surround Sound pre-wire distribution through the house and grounds. The home also features extensively landscaped exterior spaces, designed by Prassas Landscape Studio.
This home went under contract within 90 days during the Great Recession.
Featured in Chicago Magazine: http://goo.gl/Gl8lRm
Jim Yochum


 User
Andrea Pietrangeli http://andrea.media/
Inspiration for a small coastal master white tile and ceramic tile multicolored floor corner shower remodel in Providence with recessed-panel cabinets, gray cabinets, white walls, an integrated sink, granite countertops, a hinged shower door and white countertops
Inspiration for a small coastal master white tile and ceramic tile multicolored floor corner shower remodel in Providence with recessed-panel cabinets, gray cabinets, white walls, an integrated sink, granite countertops, a hinged shower door and white countertops

 Ellergodt Design
This contemporary home at approximately 3200 sq ft, was designed for the spec market in the fantastic neighbourhood of Parkdale. The site’s proximity to Memorial Drive led to designing a private courtyard-like area in the back which the kitchen and dining room face into. This home (complete with nanny suite) was designed with a young professional family in mind.
See this project and more at www.beginwithdesign.com
Photos: Carol Ellergodt
 FormLA Landscaping
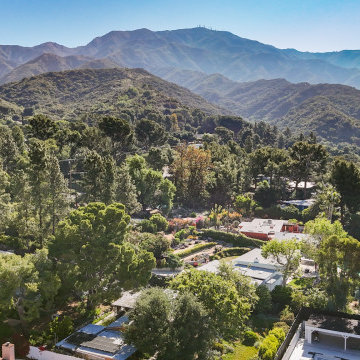
While less densely built than Altadena or the Palisades, most of the foothill-adjacent neighborhood's historic mid-century homes sit within 100-200 feet from one another. With this proximity, one home's wildfire protections will impact the safety of each neighbor.
 Smith And Associates Homes
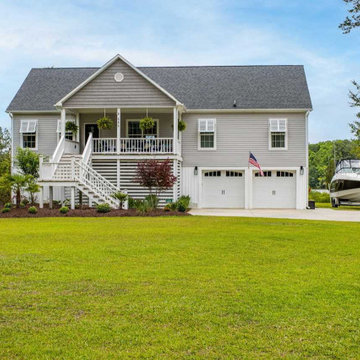
Are you looking for a quaint, historic town with homes for sale to explore? Look no further than New Bern, North Carolina, located just 40 miles north of the picturesque Emerald Isle. This charming Inner Banks town is a hidden gem, brimming with natural beauty, historic charm, and proximity to the stunning Crystal Coast.

 Element Home Builders
Inspiration for a large transitional backyard stone patio kitchen remodel in Orlando with a roof extension
 Design Scapes
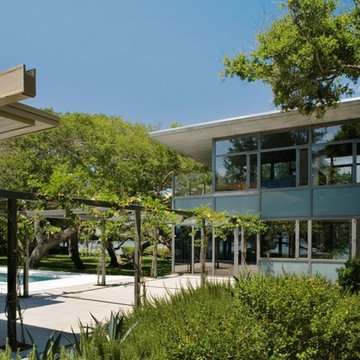
Originally designed by Paul Rudolph and more recently updated by noted architect Toshiko Mori, this Casey Key compound comprises 4 acres of Gulf-to-Bay exclusivity of manicured grounds: spacious turf areas under sculpted mature oak trees, a citrus grove, lap pool, herb garden. Recognizing the estate's sensitive proximity to the Florida ecosystem, the owner minimizes chemical use and has incorporated many native Florida plantings.
Photo by Harold Bubil
 Neri Architects
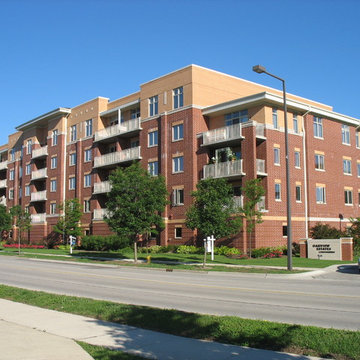
0313 Oakview Estates Condominiums, Lombard IL. Oakview Estates is a luxury condominium development containing 80 units in (2) 5 story buildings located on a long lot along the train tracks. The buildings were designed as mirror images of each other with the east and west sides of the buildings bookended by a lower 4 story element. Amenities of the location include proximity to public transportation (train) as well as a public park across the street.
 Design Scapes
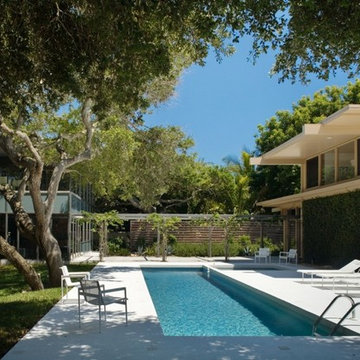
Originally designed by Paul Rudolph and more recently updated by noted architect Toshiko Mori, this Casey Key compound comprises 4 acres of Gulf-to-Bay exclusivity of manicured grounds: spacious turf areas under sculpted mature oak trees, a citrus grove, lap pool, herb garden. Recognizing the estate's sensitive proximity to the Florida ecosystem, the owner minimizes chemical use and has incorporated many native Florida plantings.
Photo by Harold Bubil


84