
Search results for "Proxy safety" in Home Design Ideas

 THE UP STUDIO
The Living Well is a peaceful, minimal coastal home surrounded by a lush Japanese garden.

Inspiration for a mid-sized coastal wooden straight wood railing staircase remodel in New York with wooden risers
Inspiration for a mid-sized coastal wooden straight wood railing staircase remodel in New York with wooden risers


Find the right local pro for your project

 Manhattan Cabinets Inc
Powder room - mid-sized modern brown tile and porcelain tile porcelain tile and brown floor powder room idea in New York with flat-panel cabinets, dark wood cabinets, a vessel sink and brown countertops


 Feeney Inc.
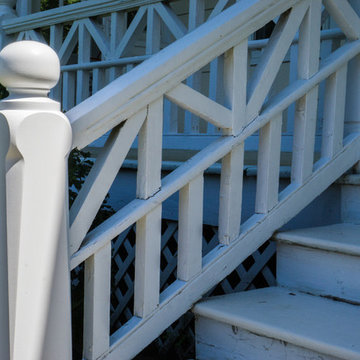
Close-up of DesignRail® aluminum stair railing with LED top rail lighting and Stainless Steel Pickets
Deck - large contemporary backyard second story metal railing deck idea in Portland with no cover
Deck - large contemporary backyard second story metal railing deck idea in Portland with no cover

 TimberTown
Two story composite deck built with Azek Vintage Cypress decking.
Example of a large trendy backyard deck design in Atlanta with no cover
Example of a large trendy backyard deck design in Atlanta with no cover
 Rob Washam Construction, Inc.
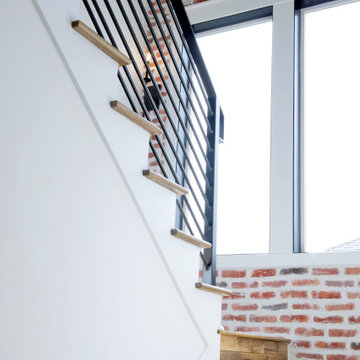
Staircase - farmhouse wooden l-shaped metal railing staircase idea in Kansas City with painted risers

 nC2 architecture llc
A new, ground-up attached house facing Cooper Park in Williamsburg Brooklyn. The site is in a row of small 1950s two-story, split-level brick townhouses, some of which have been modified and enlarged over the years and one of which was replaced by this building.
The exterior is intentionally subdued, reminiscent of the brick warehouse architecture that occupies much of the neighborhood. In contrast, the interior is bright, dynamic and highly-innovative. In a nod to the original house, nC2 opted to explore the idea of a new, urban version of the split-level home.
The house is organized around a stair oriented laterally at its center, which becomes a focal point for the free-flowing spaces that surround it. All of the main spaces of the house - entry hall, kitchen/dining area, living room, mezzanine and a tv room on the top floor - are open to each other and to the main stair. The split-level configuration serves to differentiate these spaces while maintaining the open quality of the house.
A four-story high mural by the artist Jerry Inscoe occupies one entire side of the building and creates a dialog with the architecture. Like the building itself, it can only be truly appreciated by moving through the spaces.

 Jodi G. Designs
Example of a small beach style 3/4 single-sink, shiplap ceiling and shiplap wall alcove shower design in Santa Barbara with white cabinets, blue walls and marble countertops





 Monogram Custom Pools (610)282-0235
Monogram Custom Builders
Large trendy backyard stamped concrete and custom-shaped water slide photo in Philadelphia
Large trendy backyard stamped concrete and custom-shaped water slide photo in Philadelphia

 Christopher Architecture & Interiors
Scott Carlisle
Example of a transitional home design design in Birmingham
Example of a transitional home design design in Birmingham


 Van Gorp Landscaping
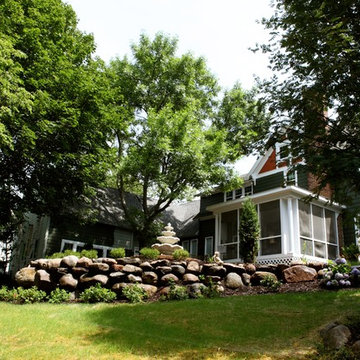
This is an example of a large rustic partial sun backyard concrete paver formal garden in Minneapolis for summer.

 Sicora Design/Build
Brandon Stengel - www.farmkidstudios.com
Bedroom - contemporary bedroom idea in Minneapolis
Bedroom - contemporary bedroom idea in Minneapolis
 Steven Allen Designs, LLC
Steven Allen Designs, LLC
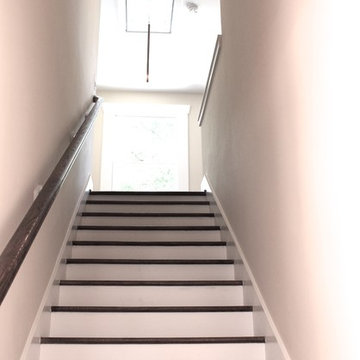
Example of a mid-sized arts and crafts wooden straight staircase design in Houston with painted risers
Example of a mid-sized arts and crafts wooden straight staircase design in Houston with painted risers




19