
Search results for "Proxy safety" in Home Design Ideas

 Skylar Morgan Furniture + Design
Coat Hook
Materials: White Oak + Steel
Example of a mountain style home design design in Atlanta
Example of a mountain style home design design in Atlanta


 Angie Schwab Interiors LLC
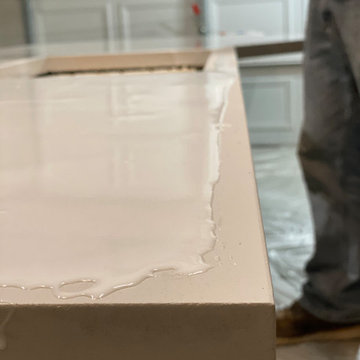
A close up of this beautifully finished custom vanity and the brushed nickel cabinet pulls.
Freestanding bathtub - mid-sized industrial master beige tile and stone tile porcelain tile and gray floor freestanding bathtub idea with flat-panel cabinets, brown cabinets, gray walls, an undermount sink, quartz countertops and a hinged shower door
Freestanding bathtub - mid-sized industrial master beige tile and stone tile porcelain tile and gray floor freestanding bathtub idea with flat-panel cabinets, brown cabinets, gray walls, an undermount sink, quartz countertops and a hinged shower door
Find the right local pro for your project
 FORMA Construction
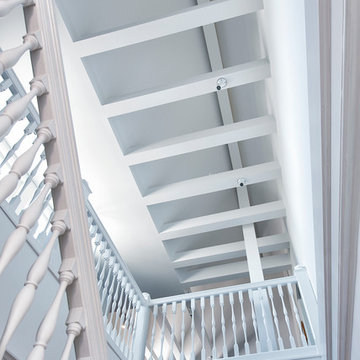
Beautiful stairway with carpet risers and treads. The pickets and newel posts are mode from wood that is painted white. Stairs connect the first and second floor. Ceiling has a cross beam design, and small turnable pendant lights light up the areas that need to be lighted up.


 DC Interiors & Renovations
Inspiration for a large contemporary open concept medium tone wood floor, brown floor, exposed beam and wall paneling living room remodel with white walls, a two-sided fireplace, a wood fireplace surround and a wall-mounted tv



 Burr & McCallum Architects
Michael Lavin Flower
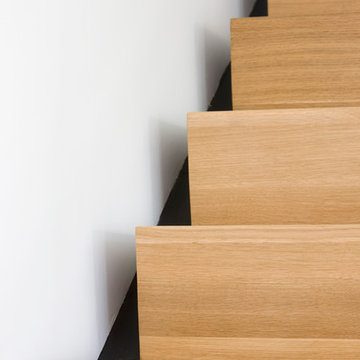
Inspiration for a contemporary staircase remodel in Boston
Inspiration for a contemporary staircase remodel in Boston
 User
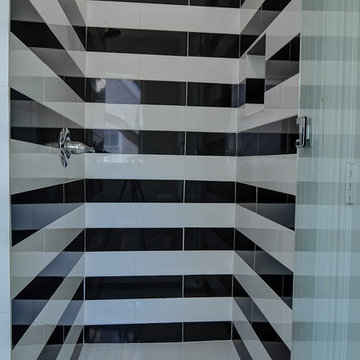
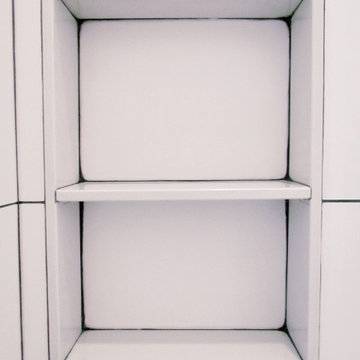
UserExample of a small trendy master white tile and porcelain tile porcelain tile, black floor and double-sink freestanding bathtub design in Toronto with shaker cabinets, white cabinets, a one-piece toilet, white walls, an undermount sink, quartz countertops, a hinged shower door, multicolored countertops and a built-in vanity




 FLQ Interiors & Custom Window Treatments
Simo Drissi
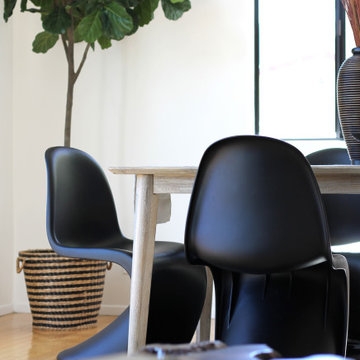
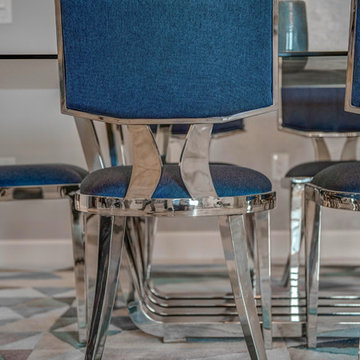
Example of a mid-sized minimalist dining room design in Orlando
Example of a mid-sized minimalist dining room design in Orlando

 Studio H2O
Stone two-sided fireplace with up lighting underneath the top stone. Hardwood floors in the formal living room, porcelain wood grain tiles for the kitchen, dining, wine cellar and exterior patio.
Pool and backyard landscaping are the only previous features that remained from the original home, minus a few walls on the interior and newly installed waterless grass for the ground cover.
Designed with a standing seam metal roof, with internal drainage system for hidden gutters design. Rain chain and rain barrels for rain harvesting.
Retrofitted with Hardy Frames prefabricated shear walls for up to date earthquake safety. Opening both walls to the backyard, there are now two 14' folding doors allowing the inside and outside to merge.
http://www.hardyframe.com/HF/index.html
Amy J Smith Photography



 Nar Design Group
The sleek fireplace wall was designed using Dekton Porcelain slabs. An asymmetrical design on the fireplace was achieved by cutting the slab into rectilinear segments creating a "Mondrian" effect. The wall covering slabs have a smooth wood grain texture to them with 3/16" reveals in between--painted lime green for an unexpected POP! The custom hearth was also created using Dekton in a rich brown tone to complement the wood flooring that runs throughout the great room space.
PhotographerLink



36