
Search results for "Proxy safety" in Home Design Ideas
 FA Design Build
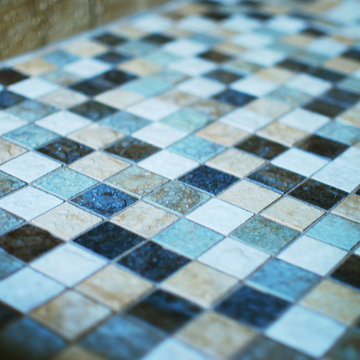
The Master Bathroom was the only room in this lovely Fredericksburg home that needed updating. As the second owners of this property, our clients were unhappy with the contractor grade selections that the original homeowners made in this room. They came to us with a few requests-- they wanted to expand the shower and remove an awkward column between the vanities as well as replace the tile in all the areas.
We used Cambria Somerset quartz on the counters because it harmonized nicely with the colors in the mosaic tile accent used in the shower and on the face of the soaking tub. We chose the same Happy Floors Eternity tile in Gold but used various sizes for the floor and in the shower and on the tub deck, which contributed to the relaxing, spa-like atmosphere of the space. A rich and warm earth tone for the walls (Benjamin Moore’s Rich Clay Brown) was the final element in creating a beautiful Master Bathroom to complete an already lovely home.
 Continental Siding Supply
AFTER
----------------------
Project details
Very large old farm house. From large to small, we do it all.
Removed old steel siding and all rotten wood underneath it.
Removed original wood windows.
Tore down the old mud room entrance of the house.
Extended the roof and porch to the back corner of the home in lieu of the old mud room entrance.
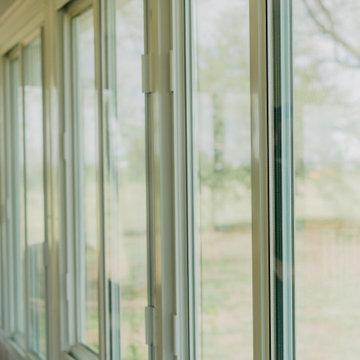
Installed new energy efficient replacement windows as well as two bay windows.
Installed new Seamless Polymer Siding in Coastal Sage color and Straight lap profile.
Installed new, very spacious, sunroom.
$164,000

Find the right local pro for your project
 Taylor Burton Company Inc
Example of a transitional medium tone wood floor kitchen design in Birmingham with an undermount sink, recessed-panel cabinets, white cabinets, granite countertops, multicolored backsplash, glass tile backsplash, stainless steel appliances and an island


 Glenat Duxbury Interior Design
Red Photo Co.

Example of a mid-sized trendy u-shaped porcelain tile and beige floor eat-in kitchen design with an undermount sink, flat-panel cabinets, dark wood cabinets, quartz countertops, stainless steel appliances, a peninsula, gray backsplash and limestone backsplash
Example of a mid-sized trendy u-shaped porcelain tile and beige floor eat-in kitchen design with an undermount sink, flat-panel cabinets, dark wood cabinets, quartz countertops, stainless steel appliances, a peninsula, gray backsplash and limestone backsplash
 Loudoun Stairs
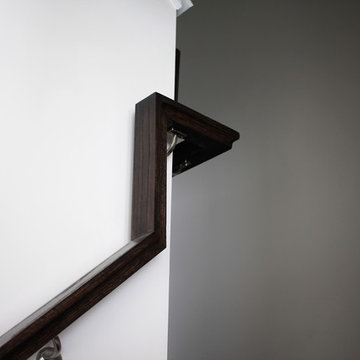
Contemporary style stainless steel and oak rail system in the town-homes at Toll Brothers Arundel Preserve.
Inspiration for a mid-sized contemporary home design remodel in Baltimore
Inspiration for a mid-sized contemporary home design remodel in Baltimore

 Berger's Construction

Inspiration for a large timeless side yard second story wood railing deck remodel in Baltimore with no cover
 User
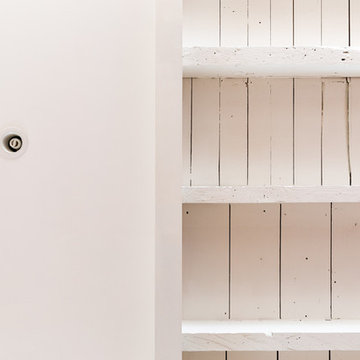
UserNew and old ceilings working in harmony with recessed lighting.
Example of a mid-sized mountain style medium tone wood floor front door design in New York with white walls and a medium wood front door
Example of a mid-sized mountain style medium tone wood floor front door design in New York with white walls and a medium wood front door
 The Hands Of Sean Perry
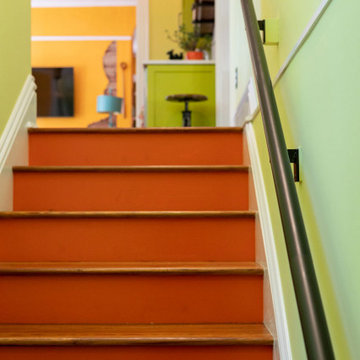
This Montford family had many helping hands in the kitchen — but lacked the space to accommodate more than one chef at a time.
The Hands of Sean Perry Co. got to work opening up the home’s floorplan to improve flow between rooms, built an addition onto the lower level, constructed a new 300-square foot deck and, upstairs, added a laundry nook and powder room. Then, they took a closer look at the kitchen. To improve functionality, the team installed a large island, but left a wide clearance for multiple guests to maneuver in and out without disruption.
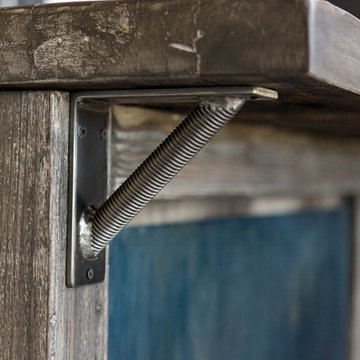
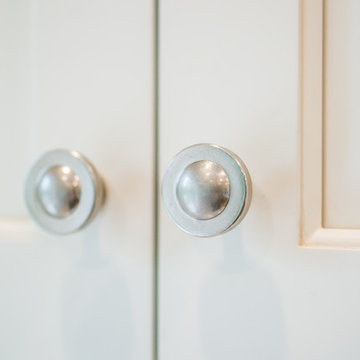
Quartz countertops and white and citronella cabinetry provided the perfect contrast for industrial-inspired cabinet hardware and shelf brackets, and the crew was even able to repurpose and incorporate the owner’s heirloom cabinet as a wall cap along the stairwell.









 Consilium B LLC

Custom designed Dining Table DT101, with Steel Frame and 3cm Silestone Top with matching Angles
Mid-sized danish concrete floor and gray floor kitchen/dining room combo photo in Atlanta with orange walls
Mid-sized danish concrete floor and gray floor kitchen/dining room combo photo in Atlanta with orange walls


34