
Search results for "Przy każdym" in Home Design Ideas

 Century Stair Company
These elegant twin curved staircases transform the foyer into an impressive architectural statement. Rising symmetrically on either side of the entrance, they frame a curved balcony above, creating grandeur from the moment you enter. Both staircases feature rich oak treads and stringers paired with classic black wrought-iron balusters. Custom handrail components ensure smooth, seamless transitions through every curve. Careful collaboration and precise templating during the framing phase guaranteed a perfect fit along the curved walls, proving that exceptional results require both planning and precision.
1976-2026 © Century Stair Company




Find the right local pro for your project

 Satin & Slate
Here's a complete bathroom remodel done for a family in Long Beach. Though this bathroom may look like a simple small and compact bathroom, this room holds a lot of great features. The main attraction of this bathroom comes from the open shower that is accompanied by a accented black tile wall. This shower is also featured with a full length niche for shower accessories and a bench for extra support. The bathroom is enhanced more by the golden features that come from the knobs and faucet. This bathroom is the perfect master bathroom extension.

 User
UserStairs in honed Pietra d'Avola and wall in Raw texture from Salvatori
Pepe Fotografia
Staircase - contemporary staircase idea in Turin
Staircase - contemporary staircase idea in Turin
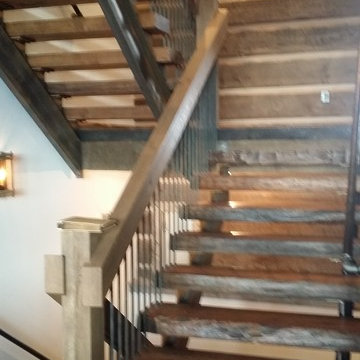
 Haley Custom Homes
log cabin inspired custom stair case.
Inspiration for a rustic staircase remodel in Denver
Inspiration for a rustic staircase remodel in Denver





 Stone Legends
A palladium style window surround with keystone and a wide midline banding acting as a window sill.
Elegant stone exterior home photo in Dallas
Elegant stone exterior home photo in Dallas

 Accent Finishes
Accent Finishes and Construction
Inspiration for a mid-sized contemporary home office remodel in Austin with gray walls
Inspiration for a mid-sized contemporary home office remodel in Austin with gray walls



 Lynch Landscape and Tree Service, Inc.
A mixed evergreen hedge along with an elegant fieldstone wall mark the entry to this driveway courtyard
Example of a transitional entryway design in Boston
Example of a transitional entryway design in Boston




 Green Step Flooring, Inc.
Random width reclaimed oak flooring. Custom free-handed beveling, distressing, hand scraping, wire brushing. Finished with Rubio pure hand rubbed oil by Green Step Flooring, Inc. Home is located in Falls River neighborhood Raleigh, NC

 Bella Dura Architectural Stone
Grand entryway with entablature. Twelve feet in height, nine feet wide. The depth is two feet to the interior. The opening is a true keyed arch flanked by two rectangular pilasters topped with an elaborate entablature. The window above is framed with custom designed molding with a keyed arch. A belt-course extends off each side of the entablature plus the custom designed stone baseboard at the bottom of the entryway. This elegant entryway and architectural details are produced exclusively from our Macedonia Limestone of the Yucatan.

 Scott Mehaffey, landscape architect
Scott Mehaffey, landscape architect
Inspiration for a mid-sized mid-century modern partial sun courtyard stone garden path in Chicago for spring.
Inspiration for a mid-sized mid-century modern partial sun courtyard stone garden path in Chicago for spring.

 Exterior Designs, Inc. by Beverly Katz
Pavers, flagstone and brick offer endless options. Get creative and come up with an interesting pattern you love!
Example of a mid-sized classic backyard brick patio design in New Orleans with no cover
Example of a mid-sized classic backyard brick patio design in New Orleans with no cover

 The Fabricsmith
Design by Young Home These by-pass rings allow the panels to be opened and closed over the brackets on a large slider door. Provided by The Fabricsmith.

 Island Garden Features
Backyard stream flowing through fern garden and old wood forest.
Photo of a mid-sized tropical landscaping in Charleston.
Photo of a mid-sized tropical landscaping in Charleston.
5