
Search results for "Przy lampce" in Home Design Ideas
 Naaya Studio
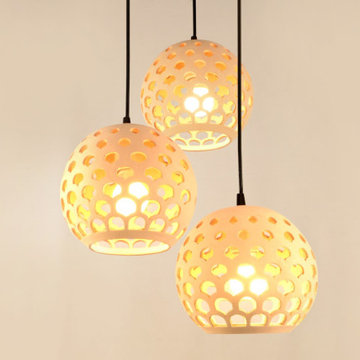
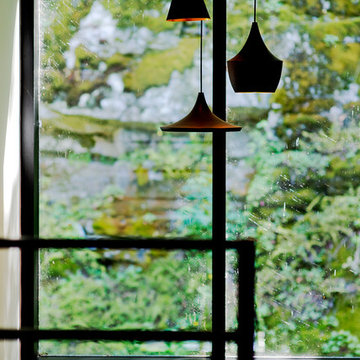
Introducing conventional designs of Ceramic lamps. The sleek and modern design that adds the natural feel to you surroundings. This curvy form available in three sizes that allows you to suit all the requirement whether you are looking to buy for bedside, above dining or kitchen island.
3 variation of sizes available as per below dimensions:
1. 8.5" dia x 7" height ( 21.5 cm dia X 17.5 cm height)
2. 10.5" dia x 8.75" height ( 26.6 cm dia X 22.25 cm height)
3. 12.5" dia x 10.5" height ( 31.7 cm dia X 26.6 cm height)
Buy assorted of more than 1 and save big!
PRODUCT INFO
- A small Naaya logo (approx 3/4") is embossed in 1 place on the inside surface of lamp.
- All the shades are available in Plug in as well as hard wired version.
- 10 feet (3 meter) of wire comes as standard with plug in versions. country specific converter is supplied with Indian pin
- 6 feet (2 meter) wire is supplied with all the hard wired version
- All Light electrical Fixtures are in compliance with US, European, UK, Australian, Canadian and International Standard.
- Each lamp comes with individual canopy. Individual canopy are available black or white color (please specify). By default Black canopy will be sent.
- Lamp comes with E27 holder (bulbs not supplied)
- 3 port black / white canopy is available on request.
- Wire/cord length and color (black/white) can be changed on request, please write to us. Black cord will be sent by default

 DeCocco Design
Photography by Lisa Chambers
Small elegant kids' mosaic tile floor tub/shower combo photo in Raleigh with shaker cabinets, blue cabinets, a two-piece toilet, purple walls and an undermount sink
Small elegant kids' mosaic tile floor tub/shower combo photo in Raleigh with shaker cabinets, blue cabinets, a two-piece toilet, purple walls and an undermount sink
Find the right local pro for your project

 Custom Living
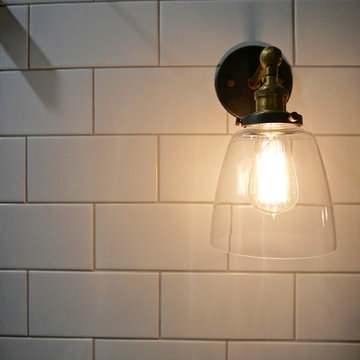
Combining the simplicity of subway tile, rustic cabinetry and floating shelves, and classic Carrara hex tile helped us accomplish this beautifully complex, yet incredibly eye catching guest bathroom.
 Casamia Interior Design

Inspiration for a mid-sized cottage master gray tile and ceramic tile ceramic tile, brown floor, double-sink and wallpaper freestanding bathtub remodel in Los Angeles with furniture-like cabinets, distressed cabinets, a one-piece toilet, orange walls, a drop-in sink, marble countertops, a hinged shower door, white countertops and a freestanding vanity
 Santa Cruz Kitchen & Bath
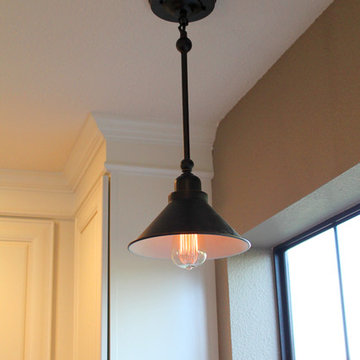
Inspiration for a contemporary kitchen remodel in San Francisco with furniture-like cabinets and white cabinets



 User
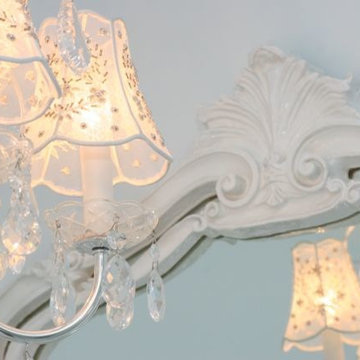
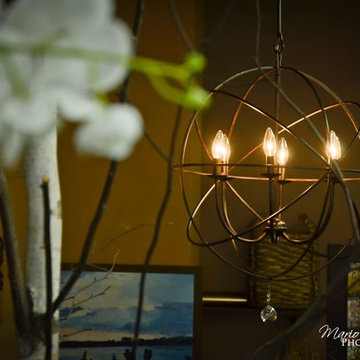
UserMany thanks to Duska at Anika Arts & Flowers.
Mario Laroche ( Photographer ) Jamie Wyatt Electrical.
Living room - rustic living room idea in Toronto
Living room - rustic living room idea in Toronto
 Cool Mountain Construction, Inc.
Wonderful modern farmhouse style home. All one level living with a bonus room above the garage. 10 ft ceilings throughout. Incredible open floor plan with fireplace. Spacious kitchen with large pantry. Laundry room fit for a queen with cabinets galore. Tray ceiling in the master suite with lighting and a custom barn door made with reclaimed Barnwood. A spa-like master bath with a free-standing tub and large tiled shower and a closet large enough for the entire family.

 Woods Cabinets, LLC
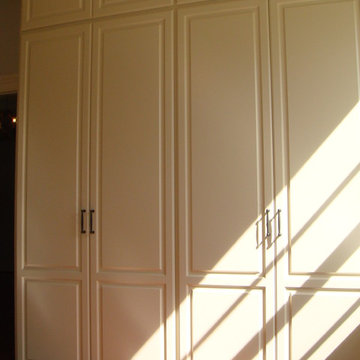
Walk-in closet with traditional shaker style doors and drawers.
Closet - closet idea in Charleston
Closet - closet idea in Charleston





 Samuel Design Group
Daniel Nadelbach
Transitional marble floor kitchen/dining room combo photo in Albuquerque with beige walls, a two-sided fireplace and a stone fireplace
Transitional marble floor kitchen/dining room combo photo in Albuquerque with beige walls, a two-sided fireplace and a stone fireplace

16