
Search results for "Przy lampce" in Home Design Ideas
 Camden Lane Interiors
This renovation involved new flooring, lighting, wall paint, fireplace mantel and surround. It is simplicity at its finest with wall mounted cabinets for storage, floating shelves, accents of warm wood tones and subtle pops of color in the cushions and drapery panels.
Project completed by Toronto interior design firm Camden Lane Interiors, which serves Toronto.
For more about Camden Lane Interiors, click here: https://www.camdenlaneinteriors.com/
To learn more about this project, click here: https://www.camdenlaneinteriors.com/portfolio-item/etobicoke-residence/
 APR Inc. Architectural Painting & Renovation
Alene Pettus
Inspiration for a timeless home design remodel in Tampa
Inspiration for a timeless home design remodel in Tampa
 Collaborative Design Group-Architects & Interiors
Example of a mountain style home design design in Houston
Find the right local pro for your project

 Shana Cunningham Designs, LLC
Inspiration for a bedroom and mid-sized girl carpeted and multicolored floor kids' bedroom remodel in Los Angeles with blue walls

 Hsu McCullough

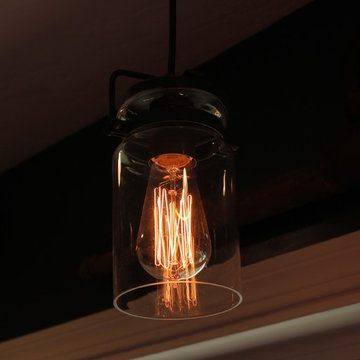
Detail of exposed ceiling joists with former attic vent converted to a window for afternoon natural light from above. Cloth string pendants with Edison lamps were employed throughout the Living Room -dropped just below the bottom of the joists -for a dimmer light.
Photo by Clark Dugger

 Copper Lantern Tim Baratelle
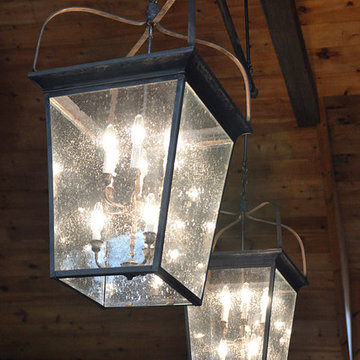
Custom Heritage Cage Lantern, Product H2748G. Two lanterns suspended on a 6' dark brass rod with two 20"W x 40"H Heritage cage lanterns in dark copper with clear-seedy glass, 9 lights.




 DesignerStone® Panels
18" x 48" holds 4 bottles - $1099.00
24" x 48" holds 8 bottles - $1369.00
48" x 48" holds up to 16 bottles - $2,255.00
Custom wine racks available up to 48" x 96"
Translucent and Non-Translucent stones available.
Stones are thin cut DesignerStone Panels.
 Styling Spaces Nashville
Kyle Gregory, Elegant Homes Photography
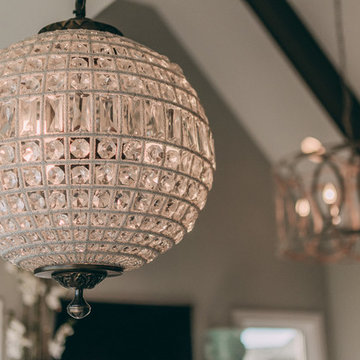
Example of a cottage chic living room design in Nashville
Example of a cottage chic living room design in Nashville
 Hjem Med Stil
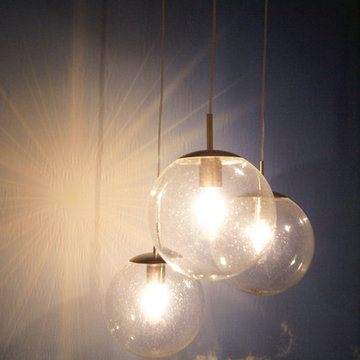
Heng tre like kulependler i en gruppe, og du får en fin og nyttig dekorasjon.
Example of a small trendy single-wall enclosed kitchen design with a double-bowl sink, flat-panel cabinets, light wood cabinets, laminate countertops, white backsplash, ceramic backsplash, stainless steel appliances and no island
Example of a small trendy single-wall enclosed kitchen design with a double-bowl sink, flat-panel cabinets, light wood cabinets, laminate countertops, white backsplash, ceramic backsplash, stainless steel appliances and no island
 Village Home Stores
The Brinley series by Kichler is teh perfect choice for this Rustic Transitional kitchen. - Village Home Stores
Open concept kitchen - large rustic l-shaped light wood floor open concept kitchen idea in Chicago with a farmhouse sink, raised-panel cabinets, white cabinets, quartz countertops, stainless steel appliances and an island
Open concept kitchen - large rustic l-shaped light wood floor open concept kitchen idea in Chicago with a farmhouse sink, raised-panel cabinets, white cabinets, quartz countertops, stainless steel appliances and an island


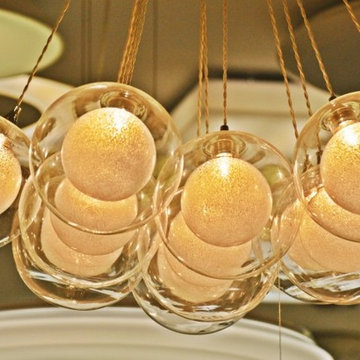
 SCULPTURE LIGHTING STUDIO
"REFLECTION" SNOW PENDANT LIGHTING by Sculpture Lighting Studio Miami.
This beautiful lighting pendant is hand blown glass with a unique artistic design of a glass snow like textured ball in the center, and a clear ball on the outside.
Pendant size: 4"D / 5"D / 6"D
Colors: Clear ball with Amber snow ball / Clear ball with Silver snow ball..
Chandelier size: Available in any size or length, with any number of pendants.
Design: We advise our customers about the right size of chandelier for each space.
to receive our catalog contact Sales@SculptureLighting.com
We deliver worldwide.
 User

UserPatina blue floor lamp. Approximate size, 63" High x 24" in Diameter. Other finishes available. Waterfall Light also available as table light. For complete catalog, visit www.tjferrie.com
 User
UserEderra Design Studio
Bedroom - traditional guest bedroom idea in Los Angeles with beige walls and no fireplace
Bedroom - traditional guest bedroom idea in Los Angeles with beige walls and no fireplace
 Alicia Zupan Designs

Custom paneling with dental shelf detail - Ballard sconces
Huge elegant formal and loft-style light wood floor, coffered ceiling and wall paneling living room photo in Oklahoma City with white walls, a standard fireplace, a stone fireplace and no tv
Huge elegant formal and loft-style light wood floor, coffered ceiling and wall paneling living room photo in Oklahoma City with white walls, a standard fireplace, a stone fireplace and no tv
3