
Search results for "Przy lampce" in Home Design Ideas
 User
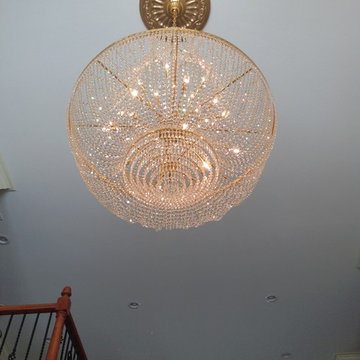
UserTHIS WAS A PLAN DESIGN & INTERIOR DESIGN PROJECT. The Aiken Hunt is a perfect home for a family with many family members. This home was designed for a family who has out of town guests often, and they needed a lot of space to spread out when everyone comes to town for holidays and gatherings. This home meets the demand.
An open concept in the informal areas allows the family to be together when they want to, and separated formal rooms handle the task of formality when entertaining as such. Two Bedroom Suites with private baths, and one addition bedroom with hall bath access and a private Study (plus additional Bonus Room space) are on the second floor. The first floor accommodates a Two Story Foyer, Two Story Living Room, high ceiling Family Room, elaborate Kitchen with eat-in Informal Dining Space, Formal Dining, large Walk-in Closet in the Foyer, Laundry Room, 2 staircases, Master Suite with Sitting Area and a luxury Master Bathroom are all spacious yet, do not waste space. A great house all around.
 Boaz Construction
Bedroom - large traditional guest medium tone wood floor bedroom idea in Indianapolis

Find the right local pro for your project


 Hemmeline Designs
David Hemmeline
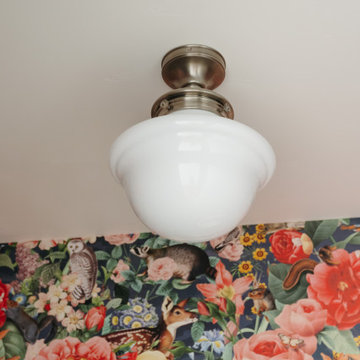
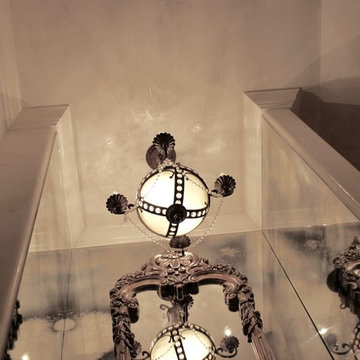
Example of a mid-sized powder room design in Houston with white walls
Example of a mid-sized powder room design in Houston with white walls

 Terri Clark
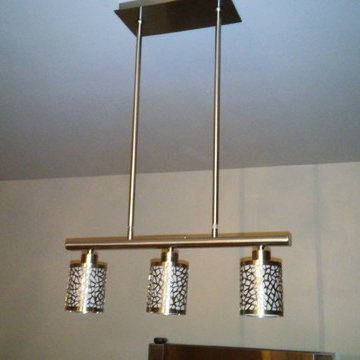
Island light is too small
Eat-in kitchen - eclectic single-wall eat-in kitchen idea in Dallas with a farmhouse sink, shaker cabinets, white cabinets, wood countertops, white appliances and an island
Eat-in kitchen - eclectic single-wall eat-in kitchen idea in Dallas with a farmhouse sink, shaker cabinets, white cabinets, wood countertops, white appliances and an island
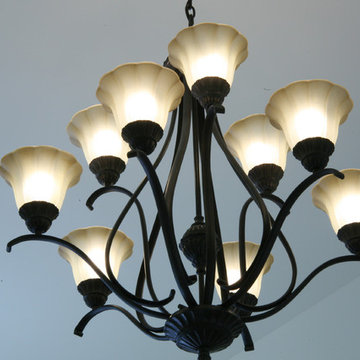
 Rite Way Custom Homes
Inspiration for a mid-sized timeless medium tone wood floor entryway remodel in Chicago with white walls
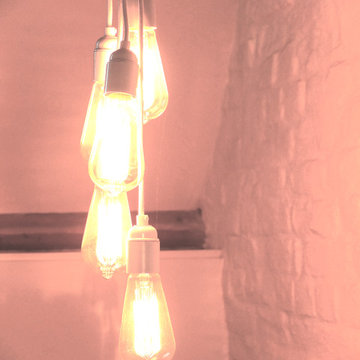

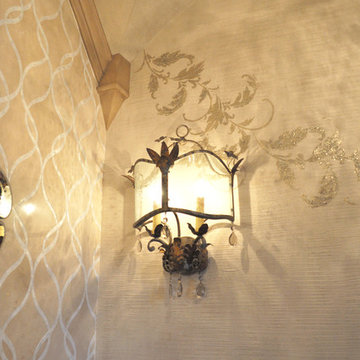

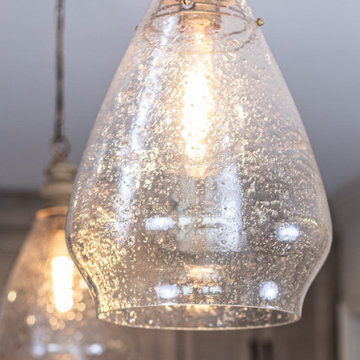

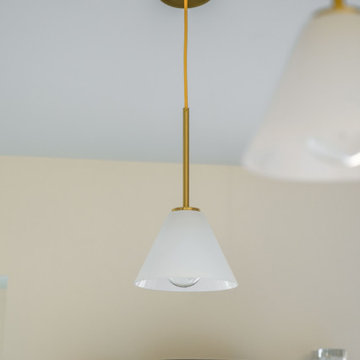


 GOOD'S ELECTRIC
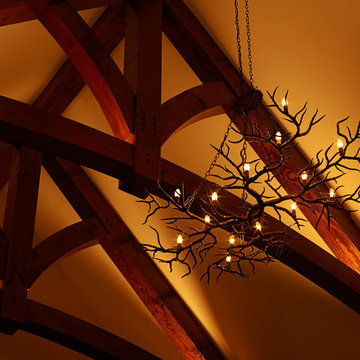
Installing new lighting fixtures can really be a cost-effective way to transform your home. It's amazing how adding something so simple can make such a big difference. Whether you are looking to remodel your home, or you just need to replace broken lighting fixtures, Good's Electric has the experience to get the Youngstown residential lighting job done right the first time.

 Artisan Custom Homes
Monica Galloway
Example of a large classic enclosed carpeted home design design in Charlotte with beige walls and a projector screen
Example of a large classic enclosed carpeted home design design in Charlotte with beige walls and a projector screen


 Loft Kolasinski
Karolina Bąk www.karolinabak.com
Study room - small mid-century modern freestanding desk light wood floor study room idea with white walls
Study room - small mid-century modern freestanding desk light wood floor study room idea with white walls
 New Explode Construction
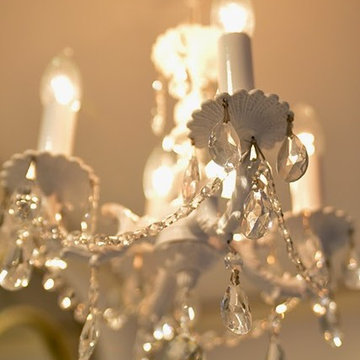
Suspended above the vanity, this crystal chandelier adds an unmistakable touch of glamour to the Lake Forest master bathroom. Its cascading crystal droplets catch the light, scattering soft reflections across the marble surfaces.
Every component — from the hand-cut crystals to the polished chrome frame — was chosen for its quality and elegance. The chandelier serves not only as a light source but also as a statement piece, anchoring the room's design with a focal point that feels both luxurious and inviting.
By pairing the chandelier's sparkle with the bathroom's more understated finishes, we achieved a balanced aesthetic: refined but not ostentatious, timeless yet fresh. It's proof that in the right hands, lighting can transform a room's mood entirely.
 russell and russell design studios
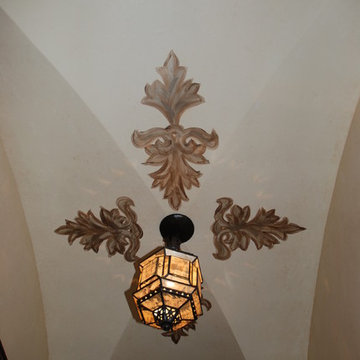
Hallway - mid-sized contemporary hallway idea in Calgary with beige walls
33