
Search results for "Przy lampce" in Home Design Ideas



Find the right local pro for your project
 Picture Perfect Kitchen Designs
Photos by Brandi Image Photography
Cabinetry Manufacturer: Timberland Cabinetry
Custom Color: Big Chill Sherwin Williams
Countertop: Cambria Quartz Swanbridge



 Affinity Studio
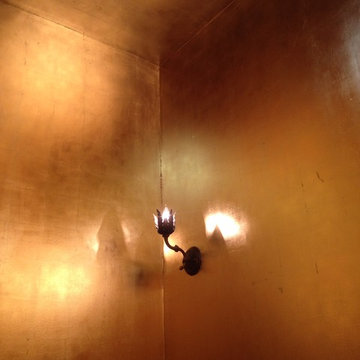
A dark powder room transformed by the reflective nature of full coverage in Dutch metal leaf, softened by a Van Dyke brown glaze, the room now glows in the soft lamp light.
Photos by Peta Sanderson


 Patti Ogden Design

Mid-sized arts and crafts u-shaped cork floor and multicolored floor eat-in kitchen photo in San Francisco with a single-bowl sink, shaker cabinets, medium tone wood cabinets, quartz countertops, beige backsplash, stone tile backsplash, stainless steel appliances, an island and black countertops
 Modern Whimsy Interiors
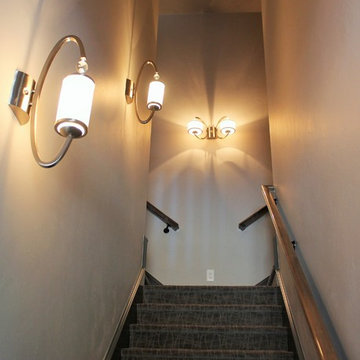
Staircase - small transitional carpeted staircase idea in Oklahoma City with carpeted risers







 Sagiper North America
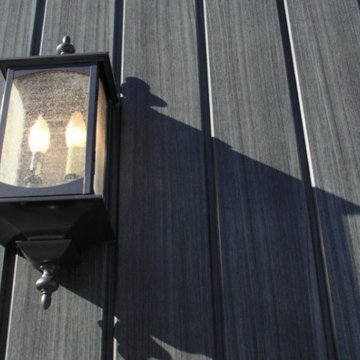
In this exterior home renovation SAGIWALL REF #12 Titanium Coalwood was installed vertically to replace old aluminum siding.
Minimalist home design photo in Edmonton
Minimalist home design photo in Edmonton
 Meridian Construction
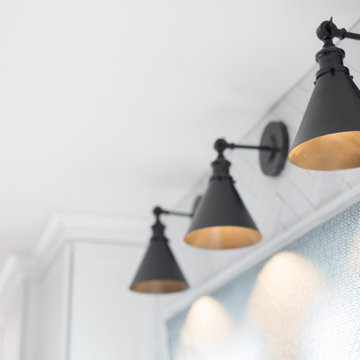
This large kitchen in Plymouth Meeting was remodeled to better fit the homeowners’ busy family life. A wall was removed between the family room and kitchen to open up the space, and custom cabinets surrounding an over-sized island make for the perfect gathering spot. A spacious pantry, mail center, and wall chalkboard to keep track of the kids’ schedules all help support a busy family lifestyle. The transitional style finishes include unique sconces above the large sink, navy blue island cabinetry, and trendy herringbone backsplash. The cherry on top of this beautiful kitchen remodel is the dry bar with built-in wine refrigerator and glass rack. Design and Construction by Meridian.

36