
Search results for "Przyjemny" in Home Design Ideas

 Archadeck of Birmingham
As part of this project, we also built a new stairway areas leading to the lower portion of the yard as well as a new landing leading to the garage and driveway entry. All the materials match those used on the new deck space. This update makes all areas of the property more accessible from the deck. As the areas premier deck porch builder, we understand the benefits involved in making a project flow properly. We are also committed to ensuring the most convenient and safe outdoor accessibility to our clients.


Find the right local pro for your project

 Belinda Kelly
Love the floors in this guest bathroom!
Mid-sized beach style white tile and subway tile porcelain tile and blue floor alcove bathtub photo in Toronto with furniture-like cabinets, white cabinets, a two-piece toilet, white walls, an integrated sink and white countertops
Mid-sized beach style white tile and subway tile porcelain tile and blue floor alcove bathtub photo in Toronto with furniture-like cabinets, white cabinets, a two-piece toilet, white walls, an integrated sink and white countertops



 SawHorse Furniture
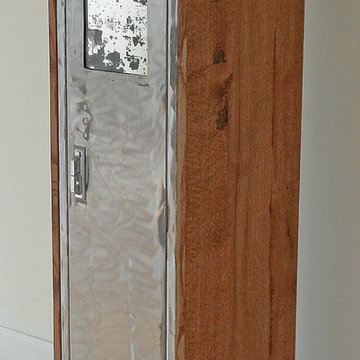
Inspiration for a mid-sized contemporary single-wall home design remodel in Charlotte with louvered cabinets, distressed cabinets and glass countertops








 The Flooring Group Ltd
Client: Private Residence In East London
Brief: To supply & install grey carpet with a black border to stairs
Staircase - mid-sized transitional carpeted u-shaped mixed material railing staircase idea in London
Staircase - mid-sized transitional carpeted u-shaped mixed material railing staircase idea in London



 All Surface Restoration
Bluestone steps & before pressure washing to remove weeds & stains.
Design ideas for a large front yard stone landscaping in Detroit.
Design ideas for a large front yard stone landscaping in Detroit.
 The Peoples Gardening Collective
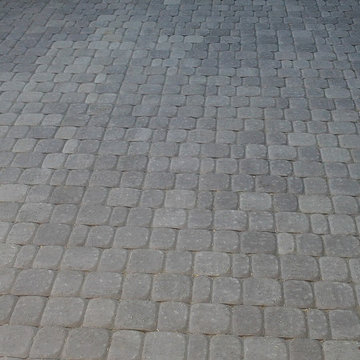
Small paver patio for an affordable space.
Inspiration for a contemporary home design remodel in Seattle
Inspiration for a contemporary home design remodel in Seattle

 Olde Stone Kitchens & Flooring
Shown here is a Wolf Classic kitchen in Hudson door style with Crimson finish and a chocolate glaze.
Example of a mid-sized classic l-shaped light wood floor open concept kitchen design in New York with an undermount sink, raised-panel cabinets, medium tone wood cabinets, granite countertops, white backsplash, stainless steel appliances and an island
Example of a mid-sized classic l-shaped light wood floor open concept kitchen design in New York with an undermount sink, raised-panel cabinets, medium tone wood cabinets, granite countertops, white backsplash, stainless steel appliances and an island
29