
Search results for "Przyjemny" in Home Design Ideas

 All Buttoned Up - Smart Organization Solutions
After a wonderful collaboration with my client this is how the art work was displayed in her home. As soon as you walk into the home you appreciate from all angles the incredible pieces. Enjoy!

 Thomas Wheaton Garden Design, LLC
Update--October, 2015
Photo of a mid-sized transitional drought-tolerant and full sun front yard stone garden path in Boston.
Photo of a mid-sized transitional drought-tolerant and full sun front yard stone garden path in Boston.


Find the right local pro for your project

 User
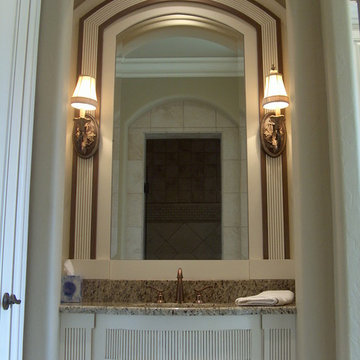
This is just a simple glaze over the white cast concrete. Custom tinted to match the existing floor tile.




 Nashville Wine Cellars LLC
This was a wonderful customer. All they requested was, they wanted their basement to have a game of thrones feel.
Nashville Wine Cellars did the rest. we first provided 20 to 30 pages of 3-d cad drawings showing all details of this basement project. Once design and price was approved, we then began the hard work. We brought in about 20 tons of Corinthian Granite, hand chiseled every stone to fit, used a black mortar to help make the stonework pop. We created niches for suits of armor, hung multiple iron doors and one walnut and iron grill door to the wine cellar. While I was designing this space I thought what if we assed some cast stone lion heads but added led light to their eyes. We also poured and installed all the cast stone door and headed post for five iron doors in this basement. I have been installing stone and brick work since 1977 and this job has become one of my favorite projects. My two daughter's Sarah Jean and Heidi Lynn mixed all the mortar, carried and pointed in all the stonework. let me know your thoughts?


 CL Sterling & Son LLC
Designed by Peter F. Carlson & Associates.
This is an example of a contemporary landscaping in Bridgeport.
This is an example of a contemporary landscaping in Bridgeport.





 Hedberg Home Brick + Stone
Koi pond with lush aquatic plants.
Inspiration for a mid-sized tropical full sun backyard concrete paver water fountain landscape in Minneapolis.
Inspiration for a mid-sized tropical full sun backyard concrete paver water fountain landscape in Minneapolis.


 EDIT DESIGN LUXE
Front Facade after complete re-design and Installation of Stone and Iron Rail. Architecture by Douglas Boggs
Huge transitional white three-story stone exterior home photo in San Francisco with a hip roof and a tile roof
Huge transitional white three-story stone exterior home photo in San Francisco with a hip roof and a tile roof


 Studio InSitu Architects
Slipped Shed Studio
South Dartmouth
Builder: Scoop Jones
design team:
Tim Hess, Design Principal
Nathan Sawyer, Justin Mellow
all for DSA Architects
photographs: Tim Hess
This simple painting studio includes living quarters for an artist and frequent weekend guests. A familiar vocabulary of traditional forms and materials slants gently toward the sun and views up the Slocum River. The cantilevered roof and upper story shelter the glass from high summer sun.The concrete floor absorbs energy from low winter sun during the daytime to release it at night. Walls of exposed studs inside are wrapped and sealed with a continuous plane of insulation applied outside the structural sheathing.



 Doumas Architects
Side Elevation with Recessed Master Porch.
Dormer Window lets light into Master Bath Room
Inspiration for a timeless beige two-story stone exterior home remodel in Louisville with a clipped gable roof
Inspiration for a timeless beige two-story stone exterior home remodel in Louisville with a clipped gable roof

 Studio M Faux
Photographer: Trish Portella-Wright @ T-Bird Productions
Staircase - tropical staircase idea in San Diego
Staircase - tropical staircase idea in San Diego
27