
Search results for "Psi sits" in Home Design Ideas
 Archadeck of Central South Carolina

These Columbia SC homeowners chose TimberTech composite decking for their porch floor, and for the new landing and stairs. Archadeck of Central SC installed the screened porch flooring in a chevron pattern with a center parting board. This offers visual interest and avoids perpendicular end-to-end seams between long lengths of decking boards.



 Polish + Pop Design LLC
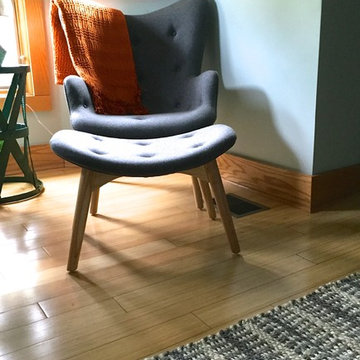
Valspar paint Gray Silt on the walls, Pottery Barn Cameron Drape on the windows, but the piece d'resistance is the Groundworks fabric on the roman shades and sofa accent pillows. @LeeJofa
Find the right local pro for your project

 Kleinsmith Stair & Trim
Kleinsmith Stair and Trim, Inc.
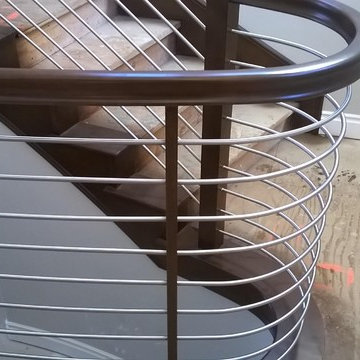
Staircase - mid-sized contemporary curved staircase idea in San Diego
Staircase - mid-sized contemporary curved staircase idea in San Diego


 Michael Dawkins Home
Photography: Craig Denis
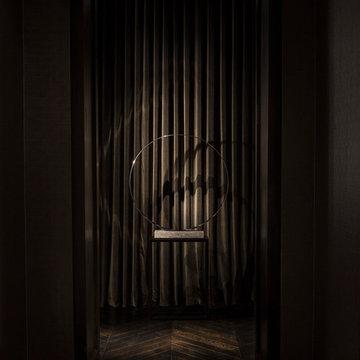
Inspiration for a mid-sized modern dark wood floor entry hall remodel in New York
Inspiration for a mid-sized modern dark wood floor entry hall remodel in New York

Sponsored
Sunbury, OH

J.Holderby - Renovations
Franklin County's Leading General Contractors - 2X Best of Houzz!

 Stairworks
These Auckland homeowners wanted an industrial style look for their interior home design. So when it came to building the staircase, handrail and balustrades, we knew the exposed steel in a matte black was going to be the right look for them.
Due to the double stringers and concrete treads, this style of staircase is extremely solid and has zero movement, massively reducing noise.
Our biggest challenge on this project was that the double stringer staircase was designed with concrete treads that needed to be colour matched to the pre-existing floor.


 Cherry City Interiors & Design
Builder: Mike Riddle Construction Materials provided by: Cherry City Interiors & Design
Bathroom - mid-sized traditional master beige tile and stone tile bathroom idea in Portland with a drop-in sink, shaker cabinets, dark wood cabinets, laminate countertops, a one-piece toilet and gray walls
Bathroom - mid-sized traditional master beige tile and stone tile bathroom idea in Portland with a drop-in sink, shaker cabinets, dark wood cabinets, laminate countertops, a one-piece toilet and gray walls
 User

UserMid-sized transitional formal and enclosed carpeted and red floor living room photo in San Francisco with yellow walls
 atelje ónkraj

In this country garden, we renovated the shores of the pond and created a wooden island to which floating wooden paths lead. Planted the edges of the garden. Added high-altitude wooden terraces at the edge of the forest. We placed sculptures in hidden corners. Created a rural fairytale garden.

 Kitchen & Bath Gallery
The hardware is a square bar pull from Top Knobs in polished chrome.
Kyle J Caldwell Photography
Staircase - large transitional l-shaped staircase idea in Boston with a farmhouse sink, white cabinets, stainless steel appliances, an island and shaker cabinets
Staircase - large transitional l-shaped staircase idea in Boston with a farmhouse sink, white cabinets, stainless steel appliances, an island and shaker cabinets

Sponsored
Columbus, OH

Wannemacher Interiors
Customized Award-Winning Interior Design Solutions in Franklin Cnty OH

 Étalon Studio NOLA
This fabulous patterned tile is for the Powder Room floor. Stone Peak Palazzo Deco Florentina.
Images By JH Hunley
 Julissa Arias

Inspiration for a bedroom and small transitional girl medium tone wood floor kids' bedroom remodel in New York with blue walls
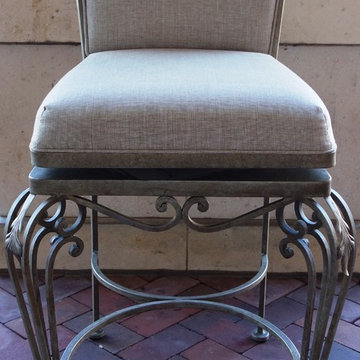
 D'Hierro Hand Forged Iron
Hand-forged iron LORENA swivel stool in linen fabric. Available in counter height or bar height. Custom sizes,finishes, and fabric also available.
Elegant home bar photo in Dallas
Elegant home bar photo in Dallas
 User
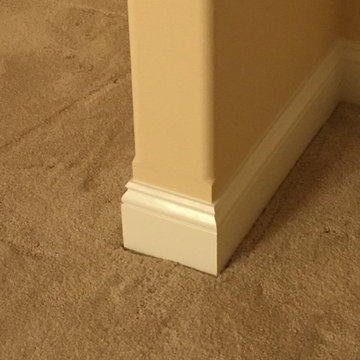
UserFor this project we added 300 sqft to an undersized Master Bedroom by building a single story Addition. Arched top winds by Simonton give this project a decorative accent in this compact addition. We built a trey ceiling on the interior with 4" recessed LED lights. We used rounded drywall corners on all outside corners as well as the window arches. Homeowners are now very satisfied with their new appropriately sized Master Bedroom Suite.

Sponsored
Sunbury, OH
J.Holderby - Renovations
Franklin County's Leading General Contractors - 2X Best of Houzz!



 J&S Painting Contractors And Home Improvement
Example of a large classic carpeted and gray floor basement design in DC Metro with gray walls and no fireplace
 Susan Fisher Photography
Susan Fisher Plotner/Susan Fisher Photography
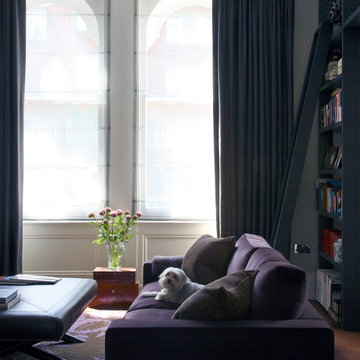
Example of a classic living room design in London
Example of a classic living room design in London
6