
Search results for "Public notice" in Home Design Ideas
 Fluidesign Studio
Seth Benn Photography
Example of a mid-sized transitional l-shaped medium tone wood floor and brown floor eat-in kitchen design in Minneapolis with an undermount sink, shaker cabinets, gray cabinets, quartzite countertops, white backsplash, subway tile backsplash, stainless steel appliances, an island and white countertops
Example of a mid-sized transitional l-shaped medium tone wood floor and brown floor eat-in kitchen design in Minneapolis with an undermount sink, shaker cabinets, gray cabinets, quartzite countertops, white backsplash, subway tile backsplash, stainless steel appliances, an island and white countertops

 Mittendorf Quality Construction
Inspiration for a rustic brown one-story wood gable roof remodel in Seattle
 Santa Barbara Home Design

Design Consultant Jeff Doubét is the author of Creating Spanish Style Homes: Before & After – Techniques – Designs – Insights. The 240 page “Design Consultation in a Book” is now available. Please visit SantaBarbaraHomeDesigner.com for more info.
Jeff Doubét specializes in Santa Barbara style home and landscape designs. To learn more info about the variety of custom design services I offer, please visit SantaBarbaraHomeDesigner.com
Jeff Doubét is the Founder of Santa Barbara Home Design - a design studio based in Santa Barbara, California USA.
Find the right local pro for your project

 kbh architects, ltd.
Located on a tight corner lot, the design of this addition left one wall standing and built a new home around it. The home fits wonderfully into a neighborhood full of mature trees and front porches. We placed generous porches on both the front and back of the house to maximize the owners' use of the lot. There's even a balcony off of the master bedroom with planters for herbs and flowers. The kitchen, though compact, is a chef's dream. There are also windows placed behind the upper cabinets to create a backlighting effect during the day and bring more natural light into the space. Here's what the owner had to say about the project:

 Schemata Workshop
Tom Marks
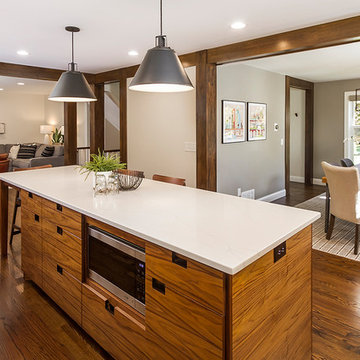
Inspiration for a 1960s u-shaped home design remodel in Seattle with stainless steel appliances and an island
Inspiration for a 1960s u-shaped home design remodel in Seattle with stainless steel appliances and an island

 Visbeen Architects
The best of past and present architectural styles combine in this welcoming, farmhouse-inspired design. Clad in low-maintenance siding, the distinctive exterior has plenty of street appeal, with its columned porch, multiple gables, shutters and interesting roof lines. Other exterior highlights included trusses over the garage doors, horizontal lap siding and brick and stone accents. The interior is equally impressive, with an open floor plan that accommodates today’s family and modern lifestyles. An eight-foot covered porch leads into a large foyer and a powder room. Beyond, the spacious first floor includes more than 2,000 square feet, with one side dominated by public spaces that include a large open living room, centrally located kitchen with a large island that seats six and a u-shaped counter plan, formal dining area that seats eight for holidays and special occasions and a convenient laundry and mud room. The left side of the floor plan contains the serene master suite, with an oversized master bath, large walk-in closet and 16 by 18-foot master bedroom that includes a large picture window that lets in maximum light and is perfect for capturing nearby views. Relax with a cup of morning coffee or an evening cocktail on the nearby covered patio, which can be accessed from both the living room and the master bedroom. Upstairs, an additional 900 square feet includes two 11 by 14-foot upper bedrooms with bath and closet and a an approximately 700 square foot guest suite over the garage that includes a relaxing sitting area, galley kitchen and bath, perfect for guests or in-laws.
 Visbeen Architects
The best of past and present architectural styles combine in this welcoming, farmhouse-inspired design. Clad in low-maintenance siding, the distinctive exterior has plenty of street appeal, with its columned porch, multiple gables, shutters and interesting roof lines. Other exterior highlights included trusses over the garage doors, horizontal lap siding and brick and stone accents. The interior is equally impressive, with an open floor plan that accommodates today’s family and modern lifestyles. An eight-foot covered porch leads into a large foyer and a powder room. Beyond, the spacious first floor includes more than 2,000 square feet, with one side dominated by public spaces that include a large open living room, centrally located kitchen with a large island that seats six and a u-shaped counter plan, formal dining area that seats eight for holidays and special occasions and a convenient laundry and mud room. The left side of the floor plan contains the serene master suite, with an oversized master bath, large walk-in closet and 16 by 18-foot master bedroom that includes a large picture window that lets in maximum light and is perfect for capturing nearby views. Relax with a cup of morning coffee or an evening cocktail on the nearby covered patio, which can be accessed from both the living room and the master bedroom. Upstairs, an additional 900 square feet includes two 11 by 14-foot upper bedrooms with bath and closet and a an approximately 700 square foot guest suite over the garage that includes a relaxing sitting area, galley kitchen and bath, perfect for guests or in-laws.

Sponsored
Columbus, OH

Hope Restoration & General Contracting
Columbus Design-Build, Kitchen & Bath Remodeling, Historic Renovations
 Authenticity, LLC

Architect: Michelle Penn, AIA This barn home is modeled after an existing Nebraska barn in Lancaster County. Notice the concrete patio. It is patterned after a traditional barn floor.
Photo Credits: Jackson Studios
 Significant Homes LLC
Significant Homes LLC
VanderHorn Architects
From grand estates, to exquisite country homes, to whole house renovations, the quality and attention to detail of a "Significant Homes" custom home is immediately apparent. Full time on-site supervision, a dedicated office staff and hand picked professional craftsmen are the team that take you from groundbreaking to occupancy. Every "Significant Homes" project represents 45 years of luxury homebuilding experience, and a commitment to quality widely recognized by architects, the press and, most of all....thoroughly satisfied homeowners. Our projects have been published in Architectural Digest 6 times along with many other publications and books. Though the lion share of our work has been in Fairfield and Westchester counties, we have built homes in Palm Beach, Aspen, Maine, Nantucket and Long Island.
 Dyer Studio Inc.

A modern library within the Living Room
Living room - mid-sized contemporary open concept light wood floor and gray floor living room idea in Portland with white walls, a standard fireplace, a metal fireplace and a wall-mounted tv
Living room - mid-sized contemporary open concept light wood floor and gray floor living room idea in Portland with white walls, a standard fireplace, a metal fireplace and a wall-mounted tv
 Caroline Myers Interior Design
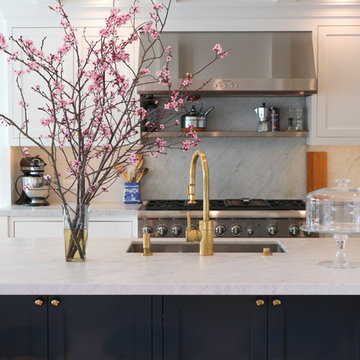
California Traditional Kitchen
Eat-in kitchen - mid-sized traditional medium tone wood floor and brown floor eat-in kitchen idea in San Francisco with an undermount sink, shaker cabinets, white cabinets, marble countertops, white backsplash, marble backsplash, stainless steel appliances and a peninsula
Eat-in kitchen - mid-sized traditional medium tone wood floor and brown floor eat-in kitchen idea in San Francisco with an undermount sink, shaker cabinets, white cabinets, marble countertops, white backsplash, marble backsplash, stainless steel appliances and a peninsula
 OMNIA Group Architects
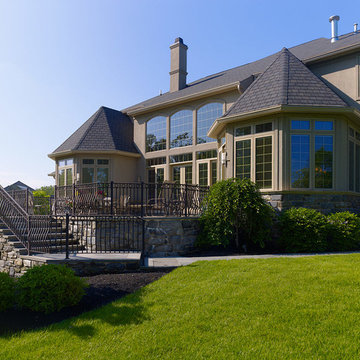
Set on a premier property in Lower Moreland, Pennsylvania with extended views into a protected watershed, this superb custom home features extraordinary attention to detail from its very conception with a downstairs main bedroom through to the gleaming custom kitchen cabinetry. Omnia Architects worked with this special client from first concepts through to final color selections. The commanding yet elegantly balanced street presence of this manor style custom home gives way to stunning, gleaming volume in the foyer which holds a magnificent glass and wood circular staircase. Private and public spaces are intertwined with deftness so that this can be at once a dynamic, large entertaining venue and a comfortable place for intimate family living. Each of the main living areas opens out to a grand patio and then into views of the woods and creek beyond. Privacy is paramount in both the setting and the design of the home.

Sponsored
Columbus, OH
Hope Restoration & General Contracting
Columbus Design-Build, Kitchen & Bath Remodeling, Historic Renovations



 Nar Design Group
This fun classic kitchen in Gold River features Columbia frameless cabinets in Sandy Hook grey. A green glass backsplash in a random matte and polished pattern complements the cabinets which are faced with both painted wood and frosted glass. The Silestone countertops in the Lyra finish have an ogee bullnose edge. The floors are finished in a rich brown porcelain tile of varying sizes that are made to resemble distressed wood.
Photo Credit: Nar Fine Carpentry, Inc

 Hope Makes Art
Beez Kneez Pleez is an ceramic sculpture approximately 8 to 10-feet high by 3-feet in diameter. The piece has grown into a concrete art concept after I participated as part of an unplanned group, called "The Bee Swarm" in the Marche du Nain Rouge parade in Detroit. Visually noticing the decline of the honey bee in addition to being fascinated with the structure of the bee itself, I've begun a love for all the bee represents: hard work, happiness, warm sun, clover, industriousness and flowers. The use of carved and stacked honeycomb cells, fun, furry colors, and whimsical characterizations present the underlying seriousness and interconnectivity of this environmental issue, with a more lighthearted approach. This sculpture is a nod to the bee and the imperative role they play in the delicate balance of survival. The bee reminds us to leave that dandelion, violet, reduce pesticide use and preserve habitat.
A totem of ceramic bees, leaves, flowers, corn, butterflies, frogs, rabbits, extruded hexagons, and perhaps a few other surprises arranged along an 10-foot steel pole. The pole will thread into a sturdy base via a threaded rod. Weight should not exceed 250 hundred pounds. The use of celadon glazes will highlight the intricate carving on the bees, honeycomb and other items which are nestled, hung with manilla rope or stick mounted along the length of the totem. The stabile and it's stoneware components is suited to indoor or outdoor areas.
Created for ArtPrize 10 in 2018: Venue: Grand Rapids Public Museum.
Permanently installed at Central Insurance Company Headquarters, Van Wert, Ohio

 KBR Design & Build
Apartment Remodel in Midtown West Manhattan.
Master bathroom with floor to ceiling tile.
KBR Design & Build

Powder room - mid-sized contemporary gray tile powder room idea in New York with an integrated sink, flat-panel cabinets, black cabinets, solid surface countertops, a two-piece toilet and beige walls
Powder room - mid-sized contemporary gray tile powder room idea in New York with an integrated sink, flat-panel cabinets, black cabinets, solid surface countertops, a two-piece toilet and beige walls
 JRP Design & Remodel
This 1960s home has undergone a transitional transformation to give it a modern and updated look. From the moment you drive up, you will notice the new windows and siding that give the front of the house a fresh and updated appearance. As you enter the new double doors, you will be greeted by a defined entryway that is separated from the living room by new entry walls. The lowered entry ceiling features a tray ceiling and new lighting that gives the space a warm and welcoming feel.
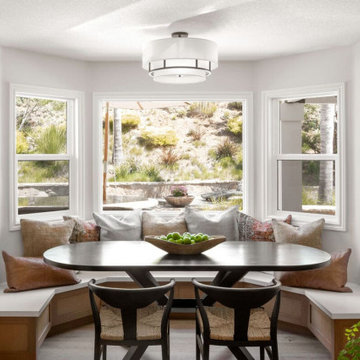
One of the significant changes in this remodel was the raising of the ceiling in the kitchen and adjoining family room. Removing the partial wall between the kitchen and family room allowed for a new and more spacious layout, featuring a generous kitchen island and bar stool seating. The new built-in dining room bench seating and pull-up chairs, make it the perfect place to enjoy quiet family meals or entertain guests.
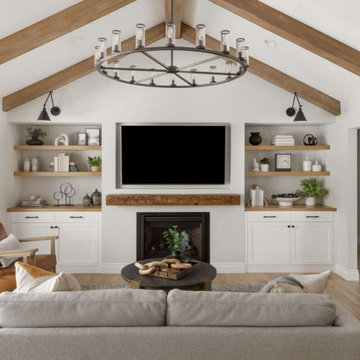
To bring in more natural light and create a unique style for the new great room, the family room ceiling was raised, and the fireplace was relocated. The new sliding door allows plenty of natural light to enter the room, while the ceiling beams give the space a distinctive style featuring a statement chandelier. A new bar area provides easy storage, display, and serving.
Finally, the updated outdoor patio is now the perfect outdoor gathering area for family and friends. The new fireplace and entertainment screen provide a focal point for the space, and the updated patio seating area creates a cozy and inviting atmosphere. Once a 1960s home, this transitional transformation is now a comfortable space that is perfect for modern living.
Photographer: Public 311 Design
 JRP Design & Remodel
This 1960s home has undergone a transitional transformation to give it a modern and updated look. From the moment you drive up, you will notice the new windows and siding that give the front of the house a fresh and updated appearance. As you enter the new double doors, you will be greeted by a defined entryway that is separated from the living room by new entry walls. The lowered entry ceiling features a tray ceiling and new lighting that gives the space a warm and welcoming feel.
One of the significant changes in this remodel was the raising of the ceiling in the kitchen and adjoining family room. Removing the partial wall between the kitchen and family room allowed for a new and more spacious layout, featuring a generous kitchen island and bar stool seating. The new built-in dining room bench seating and pull-up chairs, make it the perfect place to enjoy quiet family meals or entertain guests.
To bring in more natural light and create a unique style for the new great room, the family room ceiling was raised, and the fireplace was relocated. The new sliding door allows plenty of natural light to enter the room, while the ceiling beams give the space a distinctive style featuring a statement chandelier. A new bar area provides easy storage, display, and serving.
Finally, the updated outdoor patio is now the perfect outdoor gathering area for family and friends. The new fireplace and entertainment screen provide a focal point for the space, and the updated patio seating area creates a cozy and inviting atmosphere. Once a 1960s home, this transitional transformation is now a comfortable space that is perfect for modern living.
Photographer: Public 311 Design
3