
Search results for "Public wi fi" in Home Design Ideas
 Studio41 Home Design Showroom
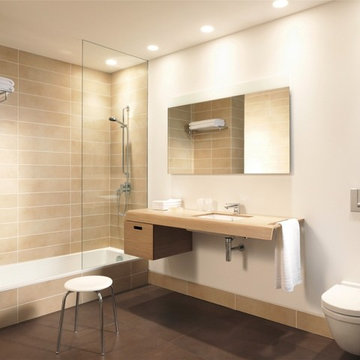
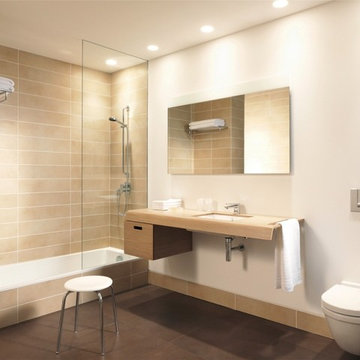
A NEW FORM OF BATHROOM DESIGN. | We have come to expect something special when architect and designer Matteo Thundesigns a bathroom for Duravit, and the Onto programme is just that. Onto introduces a completely new console principle: the washbasin is not placed on the console but, instead, the washbasin is mounted fi rst so that the console can be placed onto the ceramic afterwards. A new form of bathroom design – easy to plan, easy to install and easy to clean. Thanks to its practicality and aesthetics, the collection is suitable for a wide range of different applications, whether in private homes, hotels or in other semi-public or public areas, Onto always offers impressive modern solutions and good value for money. | Available at www.ShopStudio41.com
 Samsung Home Appliances
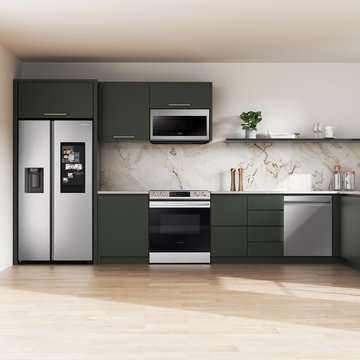
Modern hunter green kitchen with stainless steel appliances including Electric Slide-in Front Control Range and Side by Side Family Hub™ Refrigerator
 Larisa McShane & Associates
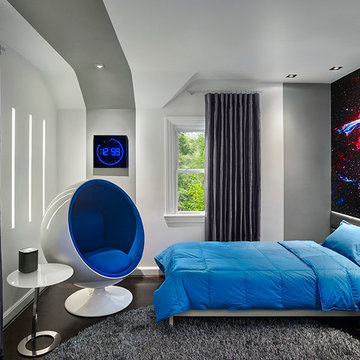
Contact us if you would like any of the items in this room, we can help you to reproduce this space or create a similar one. Watch our recent project videos at http://www.larisamcshane.com/projects/
Find the right local pro for your project
 Envision Web
Stuart Wade, Envision Virtual Tours
For professional photography of your Condo or vacation rental home in the Panama City, Florida area, Envision Virtual Tours is the preferred choice of particular owners and managers. Our work speaks for itself. Call 800.514.1755 to reserve a time to showcase your property.
This is a BRAND NEW, complete remodel of this condo. Be one of the lucky ones to be the first to stay in this gorgeous beach condo! If you want light, bright & a beach cottage look, then this is the condo for you!
Beautiful travertine floors throughout condo & in the private bathrooms! Bedrooms have Lexington furniture, new linens and pillow-top mattresses. Flat screen TVs in all bedrooms. All bedrooms have their own large private bathrooms! All bedrooms have floor-to-ceiling windows with breath-taking views!
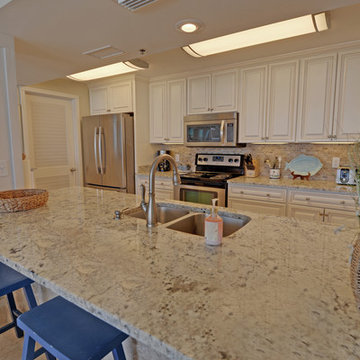
This is an all-new kitchen with huge granite & travertine counter-height island. Beautiful granite counter-tops, white-washed glazed cabinetry, stainless steel appliances, free-standing ice-maker to fill your cooler, and large walk-in pantry.
Spacious 1,800 square foot condo with open floor plan.
This condo is perfect for 3 couples OR 2 families vacationing together. Perfect for the guests who want private bedrooms & bathrooms with plenty of room to relax! This is the only condo at LBR with a mudroom for your beach stuff and a hidden laundry room!!
FREE WI-FI and wonderful media/stereo equipment! Bose stereo & surround system & 55 inch flat screen TV in family room!
The balconies of this condo put you right on the beach over-looking the beautiful emerald waters of the Gulf of Mexico and the white sands of Panama City Beach! You also have great views of the huge lagoon pool!

 Coyle Carpet One Floor & Home
If you love what you see and would like to know more about the manufacturer/color/style of a Floor & Home product used in this project, submit a product inquiry request here: bit.ly/_ProductInquiry
Floor & Home products supplied by Coyle Carpet One- Madison, WI - Products Supplied Include: White Oak Hardwood Floors, Tradewinds Carpet, White Oak Hardwood Floors, Kitchen Backsplash Tile, Masterbath Tile, Carpet Tile, Fireplace Stone, Bathroom Tile, Laundry Room, Entryway Tile, Powder Room Tile, Rubber Gym Floor

 Armitage Interiors - Home Design & Renovation
By the time we began this kitchen in Jamison we were already well versed in our clients preferences having previously completed an entire finished basement and staircase renovation. Deep natural wood tones, lots of modern technology, and an expansive island made this kitchen their own. Custom inserts inside the cabinets and lots of lower drawers added functionality and ease of access while up above the cabinets we added a row of false fronts that enabled us to implement over cabinet as well as under cabinet lighting. The natural stone tile backsplash added to the grounding earthy elements of this kitchen to create a space that is open and inviting yet also grounding and cozy. All of the appliances are WiFi enabled smart devices and the sink has a smart faucet that can be turned on just by being touched.

 J.P. Hoffman Design Build
This project hits very close to home for us. Not your typical office space, we re-purposed a 19th century carriage barn into our office and workshop. With no heat, minimum electricity and few windows (most of which were broken), a priority for CEO and Designer Jason Hoffman was to create a space that honors its historic architecture, era and purpose but still offers elements of understated sophistication.
The building is nearly 140 years old, built before many of the trees towering around it had begun growing. It was originally built as a simple, Victorian carriage barn, used to store the family’s horse and buggy. Later, it housed 2,000 chickens when the Owners worked the property as their farm. Then, for many years, it was storage space. Today, it couples as a workshop for our carpentry team, building custom projects and storing equipment, as well as an office loft space ready to welcome clients, visitors and trade partners. We added a small addition onto the existing barn to offer a separate entry way for the office. New stairs and an entrance to the workshop provides for a small, yet inviting foyer space.
From the beginning, even is it’s dark state, Jason loved the ambiance of the old hay loft with its unfinished, darker toned timbers. He knew he wanted to find a way to refinish the space with a focus on those timbers, evident in the statement they make when walking up the stairs. On the exterior, the building received new siding, a new roof and even a new foundation which is a story for another post. Inside, we added skylights, larger windows and a French door, with a small balcony. Along with heat, electricity, WiFi and office furniture, we’re ready for visitors!

 Platinum Poolcare
Request Free Quote

This indoor swimming pool in Cedar Grove, Wi measures 18'0" x 27'0" and has a sport pool configuration. The round spa is 6'0" and has a spillover water feature into the pool. Other features include the unique water wall water feature, a swim resistance system for in-place lap swimming, a 15'6" water slide, and volleyball/basketball systems. Photography by Larry Huene
 Platinum Poolcare
Request Free Quote
This indoor swimming pool in Cedar Grove, Wi measures 18'0" x 27'0" and has a sport pool configuration. The round spa is 6'0" and has a spillover water feature into the pool. Other features include the unique water wall water feature, a swim resistance system for in-place lap swimming, a 15'6" water slide, and volleyball/basketball systems. Photography by Larry Huene
 Studio41 Home Design Showroom
A NEW FORM OF BATHROOM DESIGN. | We have come to expect something special when architect and designer Matteo Thundesigns a bathroom for Duravit, and the Onto programme is just that. Onto introduces a completely new console principle: the washbasin is not placed on the console but, instead, the washbasin is mounted fi rst so that the console can be placed onto the ceramic afterwards. A new form of bathroom design – easy to plan, easy to install and easy to clean. Thanks to its practicality and aesthetics, the collection is suitable for a wide range of different applications, whether in private homes, hotels or in other semi-public or public areas, Onto always offers impressive modern solutions and good value for money. | Available at www.ShopStudio41.com
 Lennox
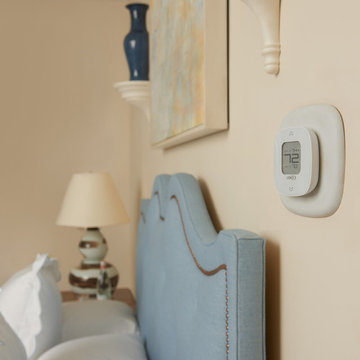
The iHarmony® Zoning System allows you to precisely manage the temperatures of specific areas in your home. Combined with Lennox® wi-fi enabled thermostats, iHarmony® zoning provides smarter, more enhanced comfort by giving you ultimate control of every room in your home with ultimate ease. On top of all of this, the iHarmony® Four-Zone System is extremely energy efficient. By redirecting heating and cooling away from unused or little-used rooms, you aren’t wasting energy or money on comfort nobody will feel.
 Lowell Custom Homes
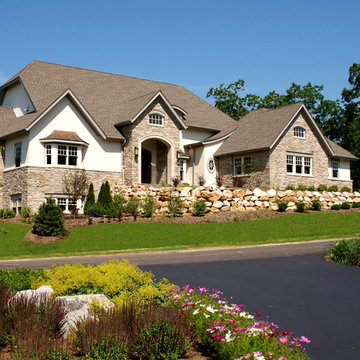
Lowell Custom Homes, Lake Geneva, WI., Scott Lowell, Lowell Management Services, Inc.,
Home Architecture, Traditional.
This American icon is rooted in the 1600’s and continually adapts to lifestyle trends. Using classic Colonial or Tudor architecture as inspiration, these homes present a formal façade to the public while integrating comfortable living areas behind the scenes.
Style Features
• Steep roof pitches allowing for volume ceilings and loft areas
• Combination brick, stucco and siding exteriors
• Symmetrical or Asymmetrical exteriors with covered entry
Style Attraction
• A balance of formal public spaces with relaxed private areas
• Gentle application of historically accurate details
• Floor plans that are adaptable for modern lifestyles
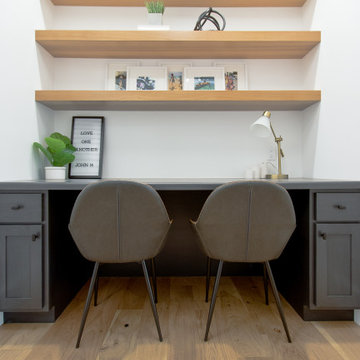 Coyle Carpet One Floor & Home
If you love what you see and would like to know more about a manufacturer/color/style of a Floor & Home product used in this project, submit a product inquiry request here: bit.ly/_ProductInquiry
Floor & Home products supplied by Coyle Carpet One- Madison, WI • Products Supplied Include: Rift Cut Floating Shelves, Brushed Oak Hardwood Floors, Kentwood Hardwood
 Coyle Carpet One Floor & Home
If you love what you see and would like to know more about a manufacturer/color/style of a Floor & Home product used in this project, submit a product inquiry request here: bit.ly/_ProductInquiry
Floor & Home products supplied by Coyle Carpet One- Madison, WI • Products Supplied Include: White Oak Hardwood Floors (Great Room, Dinette, Kitchen, Hallways, Power Room, Foyer), Bathroom Floor Tile, Fireplace Tile, Kitchen Backsplash Tile, Laundry Room Sheet Vinyl, Entryway Luxury Vinyl Tile (LVT)
 Coyle Carpet One Floor & Home
If you love what you see and would like to know more about the manufacturer/color/style of a Floor & Home product used in this project, submit a product inquiry request here: bit.ly/_ProductInquiry
Floor & Home products supplied by Coyle Carpet One- Madison, WI - Products Supplied Include: Silverado Carpet, Luxury Sheet Vinyl, Carrara Marble & White Oak look Luxury Vinyl Tile, Fireplace and Lower Level Bar Tile
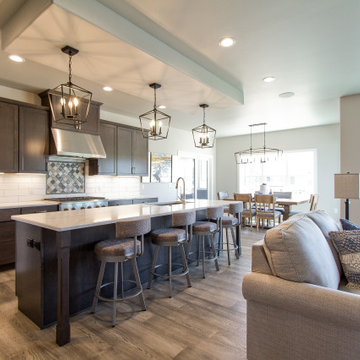 Coyle Carpet One Floor & Home
If you love what you see and would like to know more about the manufacturer/color/style of a Floor & Home product used in this project, submit a product inquiry request here: bit.ly/_ProductInquiry
Floor & Home products supplied by Coyle Carpet One- Madison, WI - Products Supplied Include: White Oak Hardwood Floors, Tradewinds Carpet, White Oak Hardwood Floors, Kitchen Backsplash Tile, Masterbath Tile, Carpet Tile, Fireplace Stone, Bathroom Tile, Laundry Room, Entryway Tile, Powder Room Tile, Rubber Gym Floor
 Coyle Carpet One Floor & Home
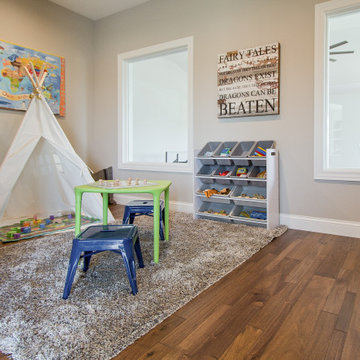
If you love what you see and would like to know more about a manufacturer/color/style of a Floor & Home product used in this project, submit a product inquiry request here: bit.ly/_ProductInquiry
Floor & Home products supplied by Coyle Carpet One- Madison, WI Products Supplied Include: White Oak Hardwood Floors, Bathroom Floor Tile, Sliced Pebble Shower Floor, Wet Bar Tile, Iron Frost Carpet, Gardenscape Carpet
 Coyle Carpet One Floor & Home
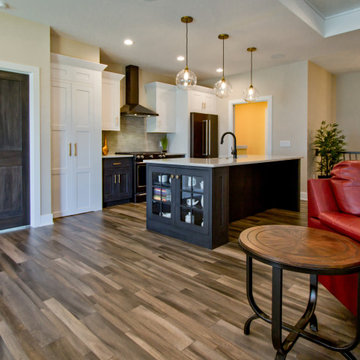
If you love what you see and would like to know more about the manufacturer/color/style of a Floor & Home product used in this project, submit a product inquiry request here: bit.ly/_ProductInquiry
Floor & Home products supplied by Coyle Carpet One- Madison, WI - Products Supplied Include: Bengali Hardwood Floors, Floor Tile, Wood-look Luxury Vinyl Plank (LVP), Masterbath Tile, Wall Tile
 Coyle Carpet One Floor & Home
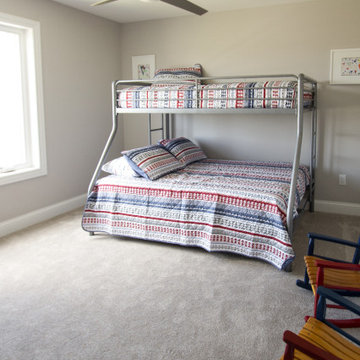
If you love what you see and would like to know more about a manufacturer/color/style of a Floor & Home product used in this project, submit a product inquiry request here: bit.ly/_ProductInquiry
Floor & Home products supplied by Coyle Carpet One- Madison, WI Products Supplied Include: White Oak Hardwood Floors, Bathroom Floor Tile, Sliced Pebble Shower Floor, Wet Bar Tile, Iron Frost Carpet, Gardenscape Carpet
 Coyle Carpet One Floor & Home
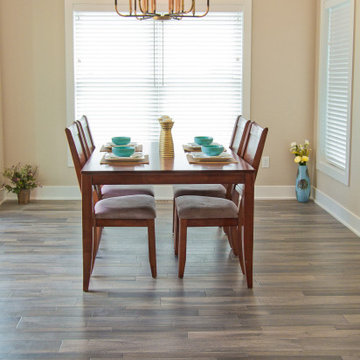
If you love what you see and would like to know more about the manufacturer/color/style of a Floor & Home product used in this project, submit a product inquiry request here: bit.ly/_ProductInquiry
Floor & Home products supplied by Coyle Carpet One- Madison, WI - Products Supplied Include: Bengali Hardwood Floors, Floor Tile, Wood-look Luxury Vinyl Plank (LVP), Masterbath Tile, Wall Tile
17