
Search results for "Publicly" in Home Design Ideas


 Desert Peak Architects
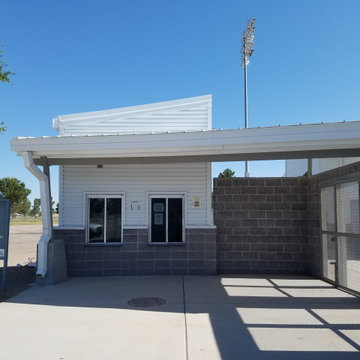
The Las Cruces Public School Soccer Complex was designed to provide multiple regulation size soccer fields for the school district.The LCPS Soccer Complex has a concessions area, a shaded observation patio, restrooms, storage for the four high schools, referee locker rooms, field lighting, and a training/ first aid room. The project also added bleachers (600 seat capacity) to the Championship Field along with an ADA accessible Press Box and Filming Area. A ticket booth, entry gate, and a 10 food wide concrete concourse was also added to enhance access to the fields.The project proved to be a fun exercise in form; the uniquely shaped roof and use of metal paneling throughout created an eye catching structure with a clean, modern aesthetic.
Find the right local pro for your project

 Southwest Fence & Deck, Inc.
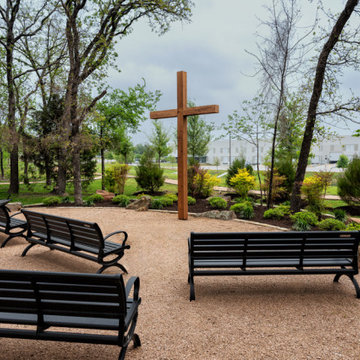
This outdoor public prayer garden was thoughtfully designed as a peaceful space for reflection and gathering. The focal point of the park is a striking 12-foot cross, serving as a meaningful centerpiece for the garden. The space includes custom 10-foot benches and 6-foot tables, providing ample seating for prayer, fellowship, and small group gatherings.
The entire area is finished with decomposed granite, creating a natural, low-maintenance surface that blends seamlessly with the surrounding landscape while completing the park’s tranquil and welcoming atmosphere.
 Southwest Fence & Deck, Inc.
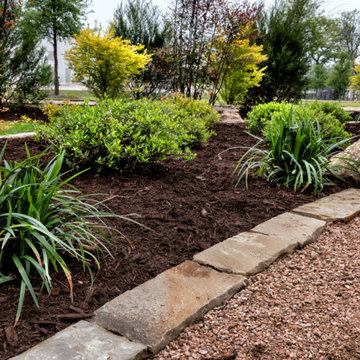
This outdoor public prayer garden was thoughtfully designed as a peaceful space for reflection and gathering. The focal point of the park is a striking 12-foot cross, serving as a meaningful centerpiece for the garden. The space includes custom 10-foot benches and 6-foot tables, providing ample seating for prayer, fellowship, and small group gatherings.
The entire area is finished with decomposed granite, creating a natural, low-maintenance surface that blends seamlessly with the surrounding landscape while completing the park’s tranquil and welcoming atmosphere.
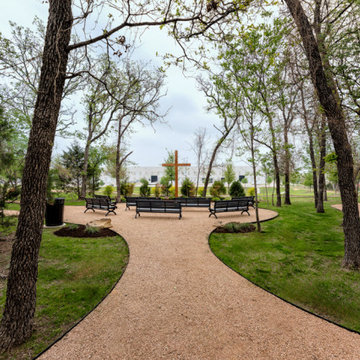 Southwest Fence & Deck, Inc.
This outdoor public prayer garden was thoughtfully designed as a peaceful space for reflection and gathering. The focal point of the park is a striking 12-foot cross, serving as a meaningful centerpiece for the garden. The space includes custom 10-foot benches and 6-foot tables, providing ample seating for prayer, fellowship, and small group gatherings.
The entire area is finished with decomposed granite, creating a natural, low-maintenance surface that blends seamlessly with the surrounding landscape while completing the park’s tranquil and welcoming atmosphere.

 Nar Design Group
This home remodel is a celebration of curves and light. Starting from humble beginnings as a basic builder ranch style house, the design challenge was maximizing natural light throughout and providing the unique contemporary style the client’s craved.
The Entry offers a spectacular first impression and sets the tone with a large skylight and an illuminated curved wall covered in a wavy pattern Porcelanosa tile.
The chic entertaining kitchen was designed to celebrate a public lifestyle and plenty of entertaining. Celebrating height with a robust amount of interior architectural details, this dynamic kitchen still gives one that cozy feeling of home sweet home. The large “L” shaped island accommodates 7 for seating. Large pendants over the kitchen table and sink provide additional task lighting and whimsy. The Dekton “puzzle” countertop connection was designed to aid the transition between the two color countertops and is one of the homeowner’s favorite details. The built-in bistro table provides additional seating and flows easily into the Living Room.
A curved wall in the Living Room showcases a contemporary linear fireplace and tv which is tucked away in a niche. Placing the fireplace and furniture arrangement at an angle allowed for more natural walkway areas that communicated with the exterior doors and the kitchen working areas.
The dining room’s open plan is perfect for small groups and expands easily for larger events. Raising the ceiling created visual interest and bringing the pop of teal from the Kitchen cabinets ties the space together. A built-in buffet provides ample storage and display.
The Sitting Room (also called the Piano room for its previous life as such) is adjacent to the Kitchen and allows for easy conversation between chef and guests. It captures the homeowner’s chic sense of style and joie de vivre.
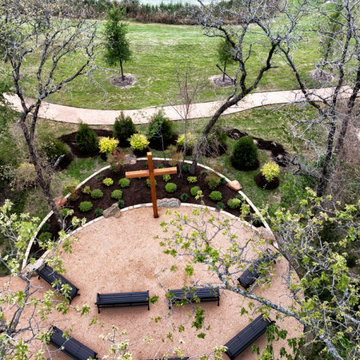 Southwest Fence & Deck, Inc.
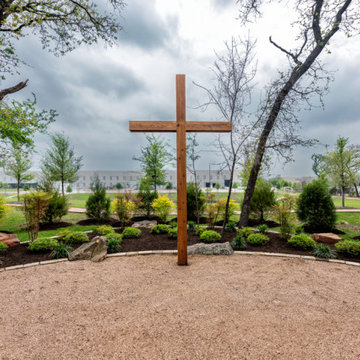
This outdoor public prayer garden was thoughtfully designed as a peaceful space for reflection and gathering. The focal point of the park is a striking 12-foot cross, serving as a meaningful centerpiece for the garden. The space includes custom 10-foot benches and 6-foot tables, providing ample seating for prayer, fellowship, and small group gatherings.
The entire area is finished with decomposed granite, creating a natural, low-maintenance surface that blends seamlessly with the surrounding landscape while completing the park’s tranquil and welcoming atmosphere.
 Southwest Fence & Deck, Inc.
This outdoor public prayer garden was thoughtfully designed as a peaceful space for reflection and gathering. The focal point of the park is a striking 12-foot cross, serving as a meaningful centerpiece for the garden. The space includes custom 10-foot benches and 6-foot tables, providing ample seating for prayer, fellowship, and small group gatherings.
The entire area is finished with decomposed granite, creating a natural, low-maintenance surface that blends seamlessly with the surrounding landscape while completing the park’s tranquil and welcoming atmosphere.

 Drewett Works
This photo: For a couple's house in Paradise Valley, architect C.P. Drewett created a sleek modern kitchen with Caesarstone counters and tile backsplashes from Art Stone LLC. Porcelain-tile floors from Villagio Tile & Stone provide contrast to the dark-stained vertical-grain white-oak cabinetry fabricated by Reliance Custom Cabinets.
Positioned near the base of iconic Camelback Mountain, “Outside In” is a modernist home celebrating the love of outdoor living Arizonans crave. The design inspiration was honoring early territorial architecture while applying modernist design principles.
Dressed with undulating negra cantera stone, the massing elements of “Outside In” bring an artistic stature to the project’s design hierarchy. This home boasts a first (never seen before feature) — a re-entrant pocketing door which unveils virtually the entire home’s living space to the exterior pool and view terrace.
A timeless chocolate and white palette makes this home both elegant and refined. Oriented south, the spectacular interior natural light illuminates what promises to become another timeless piece of architecture for the Paradise Valley landscape.
Project Details | Outside In
Architect: CP Drewett, AIA, NCARB, Drewett Works
Builder: Bedbrock Developers
Interior Designer: Ownby Design
Photographer: Werner Segarra
Publications:
Luxe Interiors & Design, Jan/Feb 2018, "Outside In: Optimized for Entertaining, a Paradise Valley Home Connects with its Desert Surrounds"
Awards:
Gold Nugget Awards - 2018
Award of Merit – Best Indoor/Outdoor Lifestyle for a Home – Custom
The Nationals - 2017
Silver Award -- Best Architectural Design of a One of a Kind Home - Custom or Spec
http://www.drewettworks.com/outside-in/

 Michael G Imber, Architects
Jorge Taboada
Example of a trendy light wood floor bedroom design in Austin with white walls and no fireplace
Example of a trendy light wood floor bedroom design in Austin with white walls and no fireplace
8