
Search results for "Publicly" in Home Design Ideas

 Soucie Horner, Ltd.
A fresh take on traditional style, this sprawling suburban home draws its occupants together in beautifully, comfortably designed spaces that gather family members for companionship, conversation, and conviviality. At the same time, it adroitly accommodates a crowd, and facilitates large-scale entertaining with ease. This balance of private intimacy and public welcome is the result of Soucie Horner’s deft remodeling of the original floor plan and creation of an all-new wing comprising functional spaces including a mudroom, powder room, laundry room, and home office, along with an exciting, three-room teen suite above. A quietly orchestrated symphony of grayed blues unites this home, from Soucie Horner Collections custom furniture and rugs, to objects, accessories, and decorative exclamationpoints that punctuate the carefully synthesized interiors. A discerning demonstration of family-friendly living at its finest.

 alairhomesdecatur
Inspiration for a transitional dark wood floor eat-in kitchen remodel in Atlanta with beaded inset cabinets, gray cabinets, white backsplash, stainless steel appliances, beige walls and an island

 Significant Homes LLC
Charles Hilton Architects & Renee Byers LAPC
From grand estates, to exquisite country homes, to whole house renovations, the quality and attention to detail of a "Significant Homes" custom home is immediately apparent. Full time on-site supervision, a dedicated office staff and hand picked professional craftsmen are the team that take you from groundbreaking to occupancy. Every "Significant Homes" project represents 45 years of luxury homebuilding experience, and a commitment to quality widely recognized by architects, the press and, most of all....thoroughly satisfied homeowners. Our projects have been published in Architectural Digest 6 times along with many other publications and books. Though the lion share of our work has been in Fairfield and Westchester counties, we have built homes in Palm Beach, Aspen, Maine, Nantucket and Long Island.
Find the right local pro for your project

 User
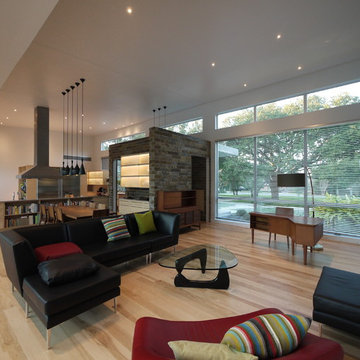
UserThis is a view of the Public Wing of the house from the Living space toward the Dining space and Kitchen. The relationship of the Entry Vestibule (wrapped in sandstone) to the other spaces is best indicated in this photo. The large windows in the Living space afford expansive views to the treed front yard.
The furr-down on at the upper left of the photo encloses all the mechanical and electrical infrastructure running between the 3 wings and is at 10' AFF. The ceiling of the Public Wing slopes from 13.5' FF at the top of the furr-down to 16' an the front wall.
Photo: David H. Lidsky Architect
 Soucie Horner, Ltd.
A fresh take on traditional style, this sprawling suburban home draws its occupants together in beautifully, comfortably designed spaces that gather family members for companionship, conversation, and conviviality. At the same time, it adroitly accommodates a crowd, and facilitates large-scale entertaining with ease. This balance of private intimacy and public welcome is the result of Soucie Horner’s deft remodeling of the original floor plan and creation of an all-new wing comprising functional spaces including a mudroom, powder room, laundry room, and home office, along with an exciting, three-room teen suite above. A quietly orchestrated symphony of grayed blues unites this home, from Soucie Horner Collections custom furniture and rugs, to objects, accessories, and decorative exclamationpoints that punctuate the carefully synthesized interiors. A discerning demonstration of family-friendly living at its finest.

 Remesha Design Lab
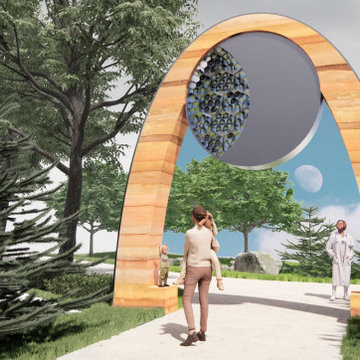
Combining Afrofuturism and ethnobotany, my artistic vision for the St. Paul’s Hospital Wellness Walk is a series of sculptural Moon Healing Garden gates made of rammed earth and stainless steel. The Moon plays a central role in sustaining life on Earth and provides Earth’s night light. Just like the rhythmic nature of the moon maintain the life cycles of many organisms while providing Earth’s night light, the moon healing gates on the wellness walk build on this notion of lightness and cyclical motion to frame a sculptural healing garden to uplift offer healing to the users of St Paul’s Hospital as they move across the site.

 Board & Vellum
A custom library ladder works in the Kitchen and also the Living Room. John Wilbanks Photography
Example of an arts and crafts single-wall kitchen design in Seattle with a double-bowl sink, shaker cabinets, white cabinets, white backsplash, subway tile backsplash, stainless steel appliances and an island
Example of an arts and crafts single-wall kitchen design in Seattle with a double-bowl sink, shaker cabinets, white cabinets, white backsplash, subway tile backsplash, stainless steel appliances and an island
 Desert Peak Architects
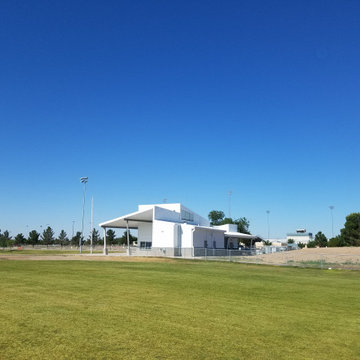
The Las Cruces Public School Soccer Complex was designed to provide multiple regulation size soccer fields for the school district.The LCPS Soccer Complex has a concessions area, a shaded observation patio, restrooms, storage for the four high schools, referee locker rooms, field lighting, and a training/ first aid room. The project also added bleachers (600 seat capacity) to the Championship Field along with an ADA accessible Press Box and Filming Area. A ticket booth, entry gate, and a 10 food wide concrete concourse was also added to enhance access to the fields.The project proved to be a fun exercise in form; the uniquely shaped roof and use of metal paneling throughout created an eye catching structure with a clean, modern aesthetic.
 Desert Peak Architects
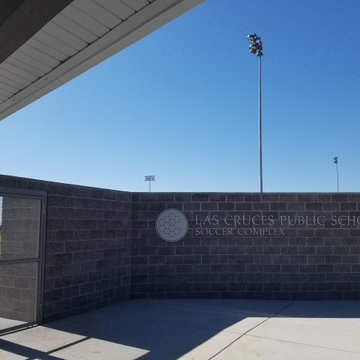
The Las Cruces Public School Soccer Complex was designed to provide multiple regulation size soccer fields for the school district.The LCPS Soccer Complex has a concessions area, a shaded observation patio, restrooms, storage for the four high schools, referee locker rooms, field lighting, and a training/ first aid room. The project also added bleachers (600 seat capacity) to the Championship Field along with an ADA accessible Press Box and Filming Area. A ticket booth, entry gate, and a 10 food wide concrete concourse was also added to enhance access to the fields.The project proved to be a fun exercise in form; the uniquely shaped roof and use of metal paneling throughout created an eye catching structure with a clean, modern aesthetic.
 Desert Peak Architects
The Las Cruces Public School Soccer Complex was designed to provide multiple regulation size soccer fields for the school district.The LCPS Soccer Complex has a concessions area, a shaded observation patio, restrooms, storage for the four high schools, referee locker rooms, field lighting, and a training/ first aid room. The project also added bleachers (600 seat capacity) to the Championship Field along with an ADA accessible Press Box and Filming Area. A ticket booth, entry gate, and a 10 food wide concrete concourse was also added to enhance access to the fields.The project proved to be a fun exercise in form; the uniquely shaped roof and use of metal paneling throughout created an eye catching structure with a clean, modern aesthetic.


 Southwest Fence & Deck, Inc.
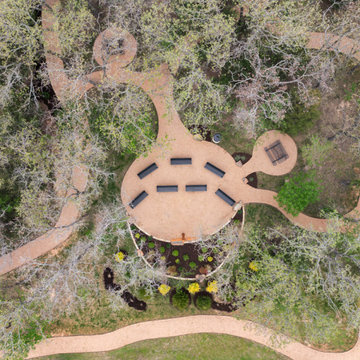
This outdoor public prayer garden was thoughtfully designed as a peaceful space for reflection and gathering. The focal point of the park is a striking 12-foot cross, serving as a meaningful centerpiece for the garden. The space includes custom 10-foot benches and 6-foot tables, providing ample seating for prayer, fellowship, and small group gatherings.
The entire area is finished with decomposed granite, creating a natural, low-maintenance surface that blends seamlessly with the surrounding landscape while completing the park’s tranquil and welcoming atmosphere.
 Desert Peak Architects
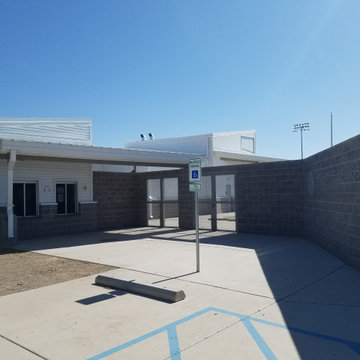
The Las Cruces Public School Soccer Complex was designed to provide multiple regulation size soccer fields for the school district.The LCPS Soccer Complex has a concessions area, a shaded observation patio, restrooms, storage for the four high schools, referee locker rooms, field lighting, and a training/ first aid room. The project also added bleachers (600 seat capacity) to the Championship Field along with an ADA accessible Press Box and Filming Area. A ticket booth, entry gate, and a 10 food wide concrete concourse was also added to enhance access to the fields.The project proved to be a fun exercise in form; the uniquely shaped roof and use of metal paneling throughout created an eye catching structure with a clean, modern aesthetic.
6