
Search results for "Publish" in Home Design Ideas
 Donald Lococo Architects
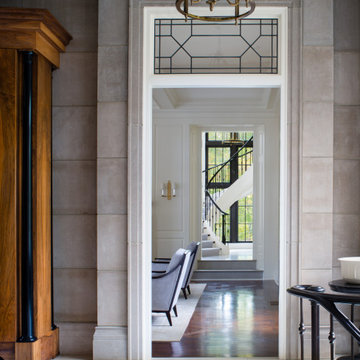
Awarded by the Classical institute of art and architecture , the linnean house has a restrained and simple elevation of doors and windows. Nestled in the Forest Hills neighborhood of Washington, D.C., the Linnean House is classical in both plan and elevation throughout its award-winning house plans. The main mass, comprising of the most formal and public spaces, is a spatial triptych along a symmetrical main axis. Inside the luxury home, the limestone façade, simple but well-proportioned with classical elements, extends itself into both the entry portico and main foyer with consistent proportions and materiality. This introduction allows the flanking living and dining rooms to be perceived as separate pavilions, each equipped with eight equal-proportioned French doors symmetrical of the main axis.
Beyond the classical spaces are two wings which lead to the master suite and a kitchen/family space, respectively. Both of which are situated to queue from the French door axis, a focal feature in the repeatedly published home design. At the entry foyer, the stark stone luxury architecture is warmed by two symmetrical wood armoire-like freestanding sculptural objects, a persistent theme throughout the luxury house. In the kitchen, for instance, stand four similar wood armoire objects at opposite corners that act as columns and help give this space a sense of boundary and enclosure. The master bath vanity, in similar fashion, is introduced as a central free-standing form anchoring itself as a notable presence in the space. Lastly, the wine room is designed as a series of free-standing heavy wood cavity walls spanned only by a hint of glass.

 Vernich Interiors
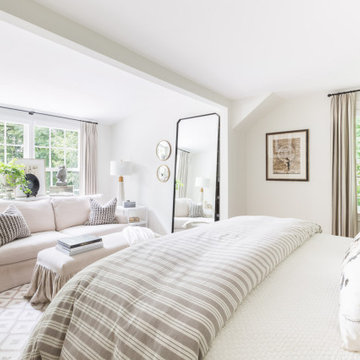
Design: Vernich Interiors
Photographer: Alyssa Rosenheck
Published: Cottage Journal 2019
Nashville, Tennessee
Bedroom - transitional bedroom idea in Nashville
Bedroom - transitional bedroom idea in Nashville
Find the right local pro for your project
 Dan Davis Design
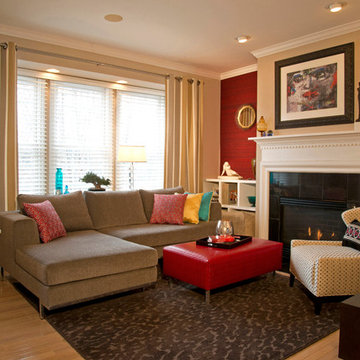
AFTER PHOTO Dan Davis Design designed custom built-in bookshelves for this small condo to display art and to house custom cowhide ottomans for additional seating. Silk red wallpaper highlights the fireplace. Custom sectional and ottoman anchor the room.
 Val Glitsch, Architect
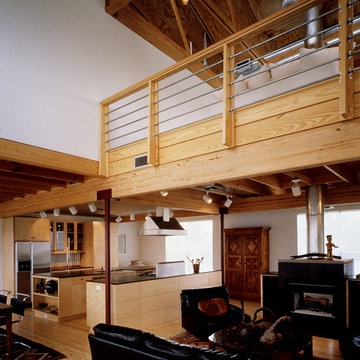
My clients were'early pioneers in a low-density 1940's working class neighborhood that quickly transitioned to its current status as an up-scale higher-density enclave of [cool] townhouses close to downtown.
The resulting, much-published, AIA state and local award-winning design assumes an industrial flavor in direct response to the materials and ambience the clients wanted: a light-filled, open-plan living space with exposed wood structure, pine 2x sub-flooring, exposed ductwork and conduit, metal and stucco exterior siding, finished concrete floors on floor 1 and metal sash windows all around.
To this day, the clients describe their belovedly unique house as the well-designed and well-cared-for caretaker of their lives
Paul Hester, Photographer
 OLSON LEWIS + Architects
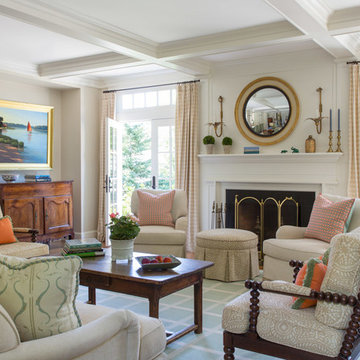
Published in the NORTHSHORE HOME MAGAZINE Fall 2015 issue, this home was dubbed 'Manchester Marvel'.
Before its renovation, the home consisted of a street front cottage built in the 1820’s, with a wing added onto the back at a later point. The home owners required a family friendly space to accommodate a large extended family, but they also wished to retain the original character of the home.
The design solution was to turn the rectangular footprint into an L shape. The kitchen and the formal entertaining rooms run along the vertical wing of the home. Within the central hub of the home is a large family room that opens to the kitchen and the back of the patio. Located in the horizontal plane are the solarium, mudroom and garage.
Client Quote
"He (John Olson of OLSON LEWIS + Architects) did an amazing job. He asked us about our goals and actually walked through our former house with us to see what we did and did not like about it. He also worked really hard to give us the same level of detail we had in our last home."
“Manchester Marvel” clients.
Photo Credits:
Eric Roth
 Krista + Home
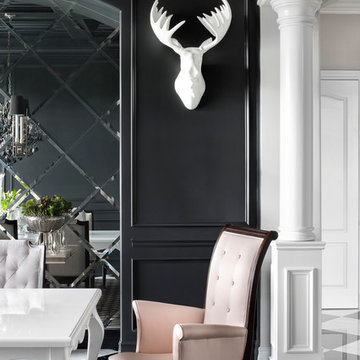
The design of this Parkland, Florida home won a 2018 American Society of Interior Designers Crystal Award and a 2017 American Society of Interior Designers (ASID) Design Excellence Award. We won in the Traditional Design category. The ASID Design Excellence Awards recognize outstanding design, creativity, commitment and service throughout the United States.
This home and this family was one of my favorites to work and create with. We are designing the second floor in their home as we speak (they needed to take a break to have a baby!) But this six bedroom home in Heron Bay Estates is a beautiful masterpiece. I hope you enjoy it as much as I do. It was just published in Florida Design magazine and was photographed by Jessica Glynn.
 Rosenberg Kolb Architects
Rosenberg Kolb Architects is proud to announce our renovation of a 1747 timber frame house on Nantucket Island, completed in 2011. The first historic renovation project in Nantucket to receive LEED Gold status. The project was given a Grand Award by Eco Home Magazine in July, 2011.
The project included:
Restructuring the foundations to align and stabilize the structure in addition to providing for a new insulated crawl space;
A 260 square foot addition for a kitchen, bath, and new entry;
New cedar shingles, roof shingles, and restored historic windows;
The house met the strict regulations of Nantucket's Historic District.
On the inside, LEED Gold certification was met through:
High R-value insulation and reduced air leakage;
High efficiency heating, air conditioning, plumbing fixtures, and appliances;
Low-emission paints and finishes as well as a clay wall finish;
Using reclaimed materials from the original house and other sites.
The project has been published in:
N Magazine July 2011
Eco Home Magazine July 2011
New England Home June 2011
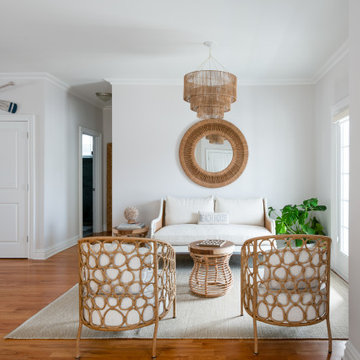

 Gail Barley Interiors, LLC
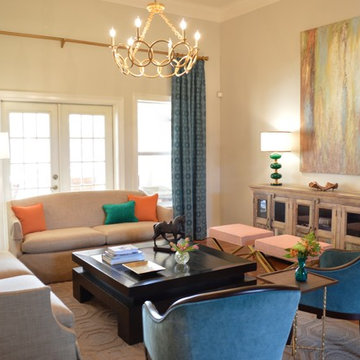
A colorful and sophisticated adult entertainment area. Published in Interior Appeal magazine, Summer 2015.
Inspiration for a mid-sized contemporary open concept medium tone wood floor living room remodel in Orlando with gray walls, no fireplace and no tv
Inspiration for a mid-sized contemporary open concept medium tone wood floor living room remodel in Orlando with gray walls, no fireplace and no tv

 Pratt Guys Pools and Outdoor Living
Photo owned by Pratt Guys - NOTE: This photo can only be used/published online, digitally, TV and print with written permission from Pratt Guys.
Inspiration for a large coastal home design remodel in Jacksonville
Inspiration for a large coastal home design remodel in Jacksonville
 Strong Studio Designs
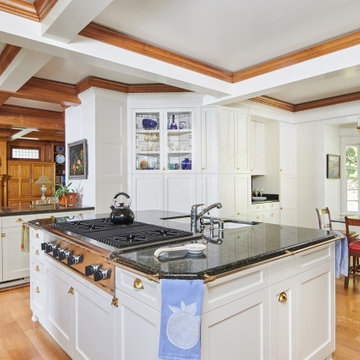
Post Northridge earthquake, the rabbit warren of maid's quarters and two kitchens was combined to create a kitchen/family room space.
Home design - large traditional home design idea in Los Angeles
Home design - large traditional home design idea in Los Angeles
 Kandrac & Kole Interior Designs, Inc.

Photo credit: Lauren Rubinstein
Published-Southern Style at Home Magazine Jan/Feb 2018
Personal touches
Light and Bright
Global Influences
Original Art
Comfortable
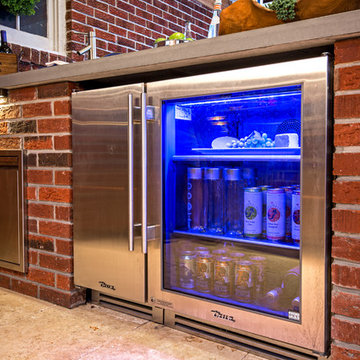 Pratt Guys Pools and Outdoor Living
Photo owned by Pratt Guys - NOTE: This photo can only be used/published online, digitally, TV and print with written permission from Pratt Guys.
Home design - large traditional home design idea in Jacksonville
Home design - large traditional home design idea in Jacksonville
 Elizabeth Brosnan Hourihan Interiors
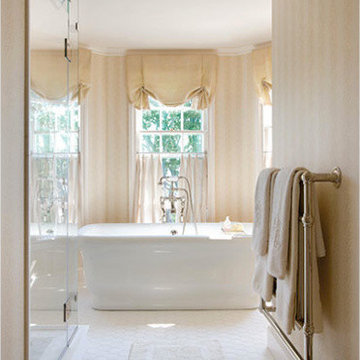
After generations of expansion and use, this delightful house contained many eclectic additions, and rethinking the house’s proportions and floor plan was necessary to make it livable. To shape the interior design, Elizabeth Brosnan Hourihan keyed overall details to fine English antique furnishings. Although Elizabeth sought antiques of the highest quality, she kept to a twenty-first century vision. The house remains airy, uncluttered, and open to ocean views. Elizabeth, the clients say, “helped us create a special home that suits our needs perfectly, yet honors the home’s ancestry.” The house was published in New England Home Magazine and featured on the HGTV show New England Dream House. Architect, Robert MacNeille, AIA. Architect, Robert MacNeille, AIA, Carpenter & MacNeille Architects and Builders, Inc. Photography, Richard Mandelkorn and Eric Roth.
 Spears Horn Architects
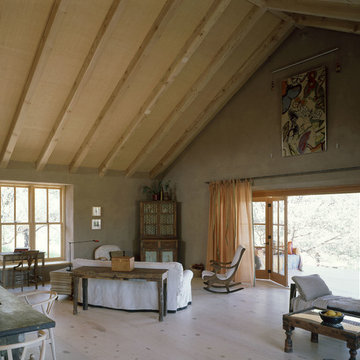
Living room open to kitchen and front porch.
Spears Horn Architects
Published in Sunset Magazine
http://www.spearshorn.com/images/Publications/sunset%202005.pdf
 Thierry Dehove Professionnal Photographer
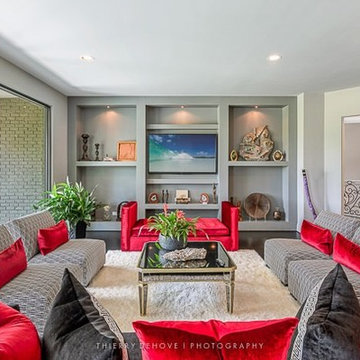
What amazing days spent with Teresa Roemer, owner of this Suburban Sanctuary in The Woodlands, Texas. The property is 17,315 SQF with 9 beds, 10 bathrooms on 2 acres, she did an stunning and delicious job to redesign this mansion, she built the biggest closet in USA, more than 3,000 SQF. Teresa is the ultimate real housewife in Houston, a fitness expert, a successful business woman, she charmed me and I would like to thanks her again so much for those 2 days.
More photos: http://www.thierrydehove.com/2016/07/24/suburban-sanctuary-teresa-roemer/
© Thierry Dehove Photography. All rights reserved. These images, or derivative works, can not be used, published, distributed or sold without written permission of the owner.
 ROAM Architecture
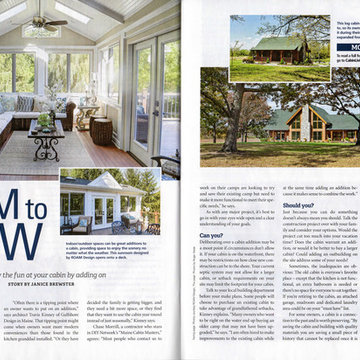
Sunroom addition project published in Cabin Living, December 2017. "Room to Grow"
Author: Janice Brewster
Sunroom - mid-sized rustic sunroom idea in New York
Sunroom - mid-sized rustic sunroom idea in New York

 John T. Pugh, Architect
John T. Pugh, Architect, LLC is an architectural design firm located in Boston, Massachusetts. John is a registered architect, whose design work has been published and exhibited both nationally and internationally. In addition to his design accolades, John is a seasoned project manager who personally works with each client to design and craft their beautiful new residence or addition. Our firm can provide clients with seamless concept to construction close-out project delivery. If a client prefers working in a more traditional design-only basis, we warmly welcome that approach as well. “Customer first, customer focused” is our approach to every project."
69