
Search results for "Published" in Home Design Ideas
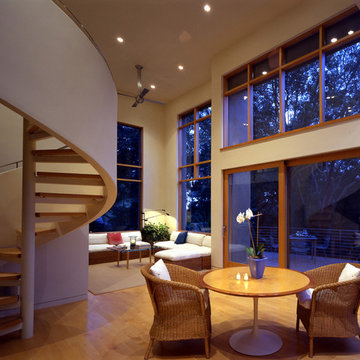
 Ronald Frink Architects
Publications
200 Houses, Images Publishing Group, Septemeber 2011
Pacific Houses, Loft Publications, May 2004
KAZA Magazine, Sao Paolo, Brazil, 2004
Another 100 of the World's Best Houses, Images Publishing Group, November 2003
West Coast Rooms, Rockport Publishing, April 2000
Inspired by California coastal lifestyle, this custom residence and guesthouse are situated on a 1.2 A. site in the gentle sloping hills of Montecito, CA, with panoramic ocean and mountain views. Guesthouse interior.
Erhard Pfeiffer, Benny Chan Photoworks
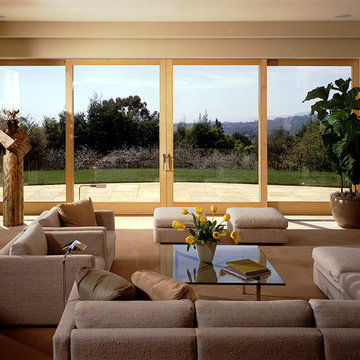 Ronald Frink Architects
Publications
200 Houses, Images Publishing Group, Septemeber 2011
Pacific Houses, Loft Publications, May 2004
KAZA Magazine, Sao Paolo, Brazil, 2004
Another 100 of the World's Best Houses, Images Publishing Group, November 2003
West Coast Rooms, Rockport Publishing, April 2000
Inspired by California coastal lifestyle, this custom residence and guesthouse are situated on a 1.2 A. site in the gentle sloping hills of Montecito, CA, with panoramic ocean and mountain views. Main House interior.
Erhard Pfeiffer, Benny Chan Photoworks
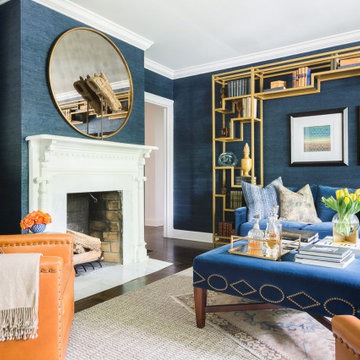
 Vernich Interiors
Design: Vernich Interiors
Photographer: Alyssa Rosenheck
Published: Cottage Journal 2019
Nashville, Tennessee
Inspiration for a transitional living room remodel in Nashville
Inspiration for a transitional living room remodel in Nashville
Find the right local pro for your project
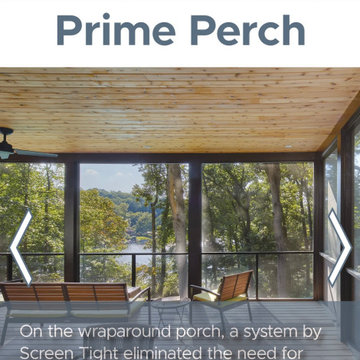
 FineCraft Contractors, Design + Build
FineCraft Contractors' published work in Home & Design Magazine
Inspiration for a modern porch remodel in DC Metro
Inspiration for a modern porch remodel in DC Metro
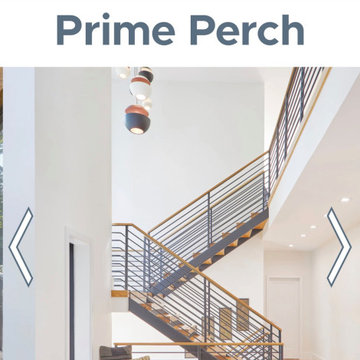 FineCraft Contractors, Design + Build
FineCraft Contractors' published work in Home & Design Magazine
Minimalist staircase photo in DC Metro
Minimalist staircase photo in DC Metro


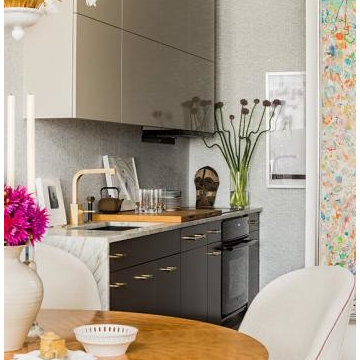


 The Brooklyn Studio
This Cobble Hill Brownstone for a family of five is a fun and captivating design, the perfect blend of the wife’s love of English country style and the husband’s preference for modern. The young power couple, her the co-founder of Maisonette and him an investor, have three children and a dog, requiring that all the surfaces, finishes and, materials used throughout the home are both beautiful and durable to make every room a carefree space the whole family can enjoy.
The primary design challenge for this project was creating both distinct places for the family to live their day to day lives and also a whole floor dedicated to formal entertainment. The clients entertain large dinners on a monthly basis as part of their profession. We solved this by adding an extension on the Garden and Parlor levels. This allowed the Garden level to function as the daily family operations center and the Parlor level to be party central. The kitchen on the garden level is large enough to dine in and accommodate a large catering crew.
On the parlor level, we created a large double parlor in the front of the house; this space is dedicated to cocktail hour and after-dinner drinks. The rear of the parlor is a spacious formal dining room that can seat up to 14 guests. The middle "library" space contains a bar and facilitates access to both the front and rear rooms; in this way, it can double as a staging area for the parties.
The remaining three floors are sleeping quarters for the family and frequent out of town guests. Designing a row house for private and public functions programmatically returns the building to a configuration in line with its original design.
This project was published in Architectural Digest.
Photography by Sam Frost

 ARNOLD Masonry & Landscape
This is one of our most recent all inclusive hardscape and landscape projects completed for wonderful clients in Sandy Springs / North Atlanta, GA.
Project consisted of completely stripping backyard and creating a clean pallet for new stone and boulder retaining walls, a firepit and stone masonry bench seating area, an amazing flagstone patio area which also included an outdoor stone kitchen and custom chimney along with a cedar pavilion. Stone and pebble pathways with incredible night lighting. Landscape included an incredible array of plant and tree species , new sod and irrigation and potted plant installations.
Our professional photos will display this project much better than words can.
Contact us for your next hardscape, masonry and landscape project. Allow us to create your place of peace and outdoor oasis!
http://www.arnoldmasonryandlandscape.com/
All photos and project and property of ARNOLD Masonry and Landscape. All rights reserved ©
Mark Najjar- All Rights Reserved ARNOLD Masonry and Landscape ©
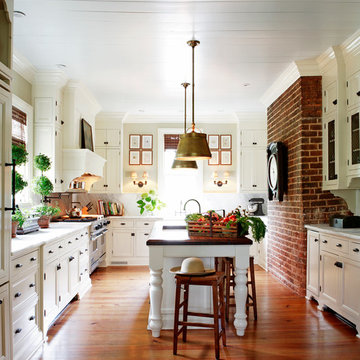

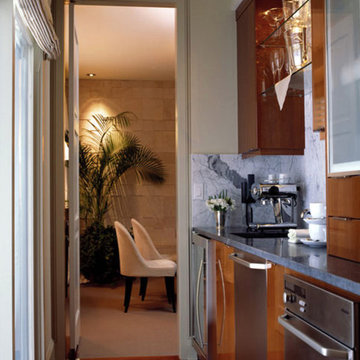
 Gather and Spruce Design Remodel
Mid-sized minimalist single-wall medium tone wood floor kitchen pantry photo in Denver with an undermount sink, flat-panel cabinets, dark wood cabinets, marble countertops, white backsplash, stone slab backsplash, stainless steel appliances and no island
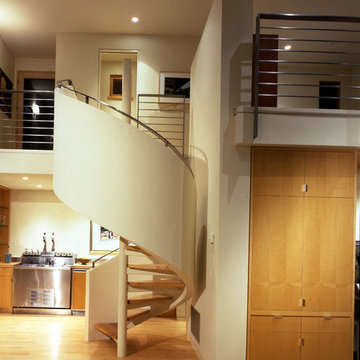 Ronald Frink Architects
Publications
200 Houses, Images Publishing Group, Septemeber 2011
Pacific Houses, Loft Publications, May 2004
KAZA Magazine, Sao Paolo, Brazil, 2004
Another 100 of the World's Best Houses, Images Publishing Group, November 2003
West Coast Rooms, Rockport Publishing, April 2000
Inspired by California coastal lifestyle, this custom residence and guesthouse are situated on a 1.2 A. site in the gentle sloping hills of Montecito, CA, with panoramic ocean and mountain views. Guesthouse interior.
Erhard Pfeiffer, Benny Chan Photoworks
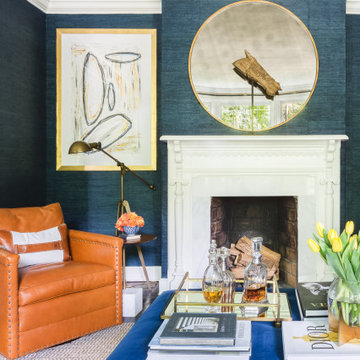 Vernich Interiors
Design: Vernich Interiors
Photographer: Alyssa Rosenheck
Published: Cottage Journal 2019
Nashville, Tennessee
Transitional living room photo in Nashville
Transitional living room photo in Nashville
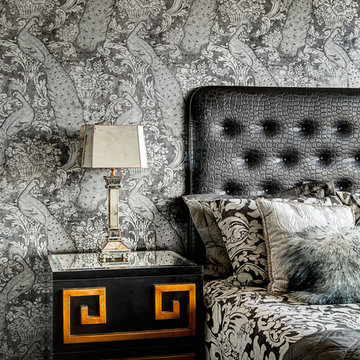
 High St.
Originally published by Cincinnati Home 2014
Mid-sized elegant guest wallpaper bedroom photo in Cincinnati
Mid-sized elegant guest wallpaper bedroom photo in Cincinnati
 Ronald Frink Architects
Publications
200 Houses, Images Publishing Group, Septemeber 2011
Pacific Houses, Loft Publications, May 2004
KAZA Magazine, Sao Paolo, Brazil, 2004
Another 100 of the World's Best Houses, Images Publishing Group, November 2003
West Coast Rooms, Rockport Publishing, April 2000
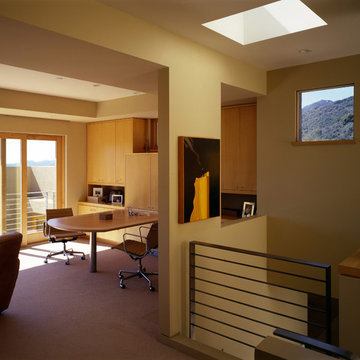
Inspired by California coastal lifestyle, this custom residence and guesthouse are situated on a 1.2 A. site in the gentle sloping hills of Montecito, CA, with panoramic ocean and mountain views. Main House office.
Erhard Pfeiffer, Benny Chan Photoworks

 Significant Homes LLC
Douglas VanderHorn Architects
From grand estates, to exquisite country homes, to whole house renovations, the quality and attention to detail of a "Significant Homes" custom home is immediately apparent. Full time on-site supervision, a dedicated office staff and hand picked professional craftsmen are the team that take you from groundbreaking to occupancy. Every "Significant Homes" project represents 45 years of luxury homebuilding experience, and a commitment to quality widely recognized by architects, the press and, most of all....thoroughly satisfied homeowners. Our projects have been published in Architectural Digest 6 times along with many other publications and books. Though the lion share of our work has been in Fairfield and Westchester counties, we have built homes in Palm Beach, Aspen, Maine, Nantucket and Long Island.
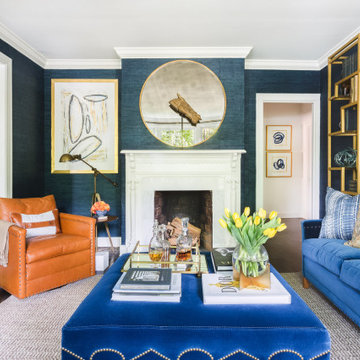 Vernich Interiors
Design: Vernich Interiors
Photographer: Alyssa Rosenheck
Published: Cottage Journal 2019
Nashville, Tennessee
Living room - transitional living room idea in Nashville
Living room - transitional living room idea in Nashville
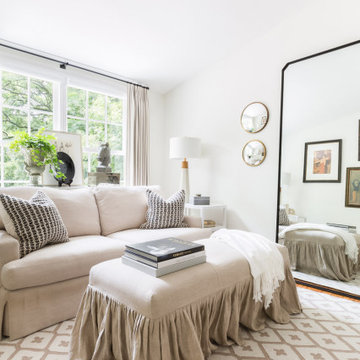 Vernich Interiors
Design: Vernich Interiors
Photographer: Alyssa Rosenheck
Published: Cottage Journal 2019
Nashville, Tennessee
Transitional bedroom photo in Nashville
Transitional bedroom photo in Nashville
27