
Search results for "Published" in Home Design Ideas


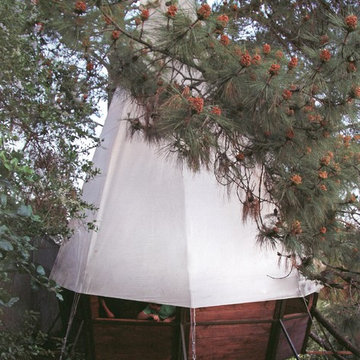
 Skyhorse Publishing
"Treepi"
O2 Treehouse
Santa Monica, California
(Photo credit: O2 Treehouse)
Eclectic exterior home idea in New York
Eclectic exterior home idea in New York
Find the right local pro for your project
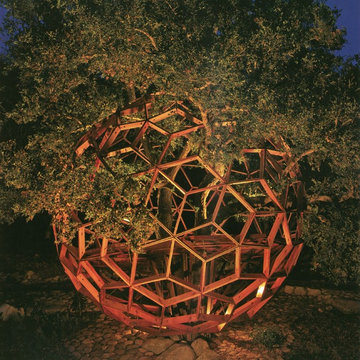 Skyhorse Publishing
"Honey Sphere"
O2 Treehouse
Beverly Hills, California
(Photo credit: O2 Treehouse)
This is an example of an eclectic landscaping in New York.
This is an example of an eclectic landscaping in New York.
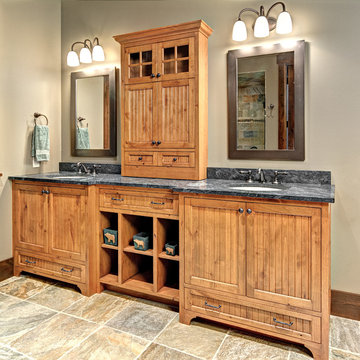
 Steven Cabinets
Designer:
Bruce Kading Interior Design
Photography by:
Mark Ehlen | Ehlen Creative
Cottage bathroom photo in Minneapolis
Cottage bathroom photo in Minneapolis
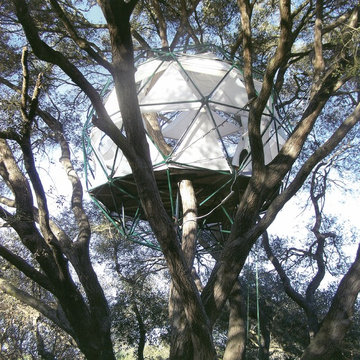 Skyhorse Publishing
"Geo Donar"
O2 Treehouse
San Diego, California
(Photo credit: O2 Treehouse)
Eclectic exterior home photo in New York
Eclectic exterior home photo in New York


 Frank de Biasi Interiors
Frank de Biasi Interiors
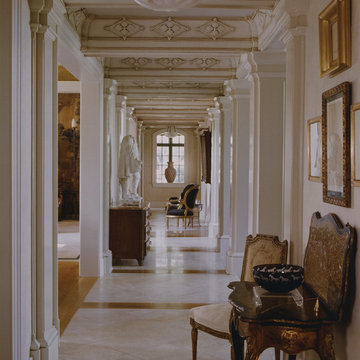
Example of a huge tuscan ceramic tile vestibule design in New York with white walls
Example of a huge tuscan ceramic tile vestibule design in New York with white walls
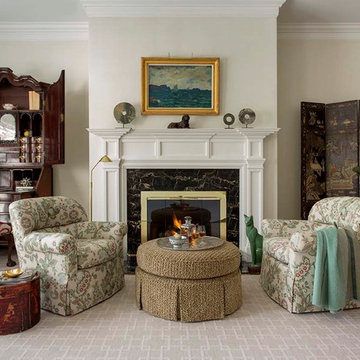




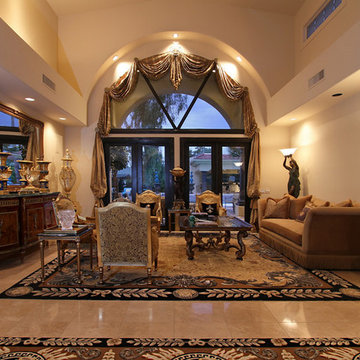
 Ernesto Garcia Interior Design, LLC
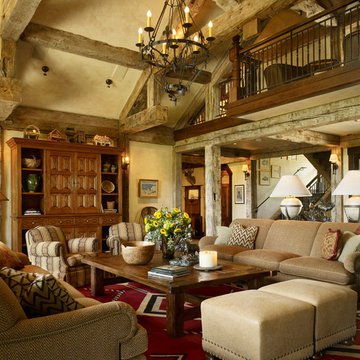
Bondurant Residence - Living Room - View from Entry Foyer
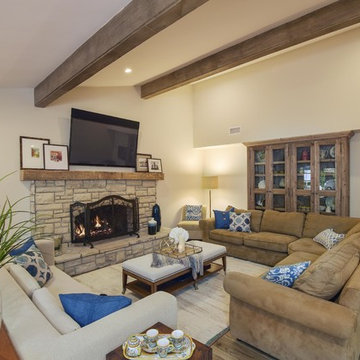
Living room - traditional living room idea in Phoenix
Living room - traditional living room idea in Phoenix
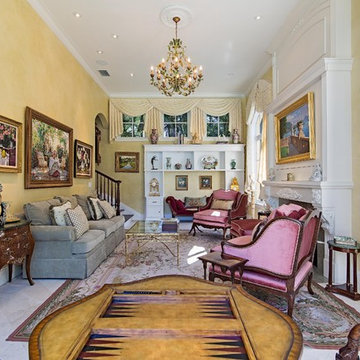

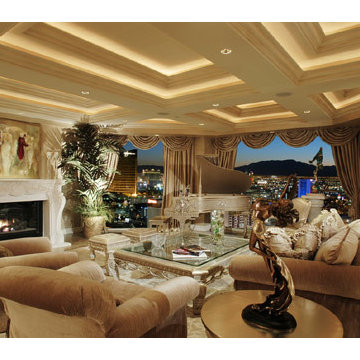
 Roy Sklarin Interiors
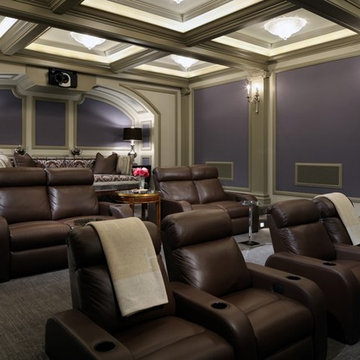
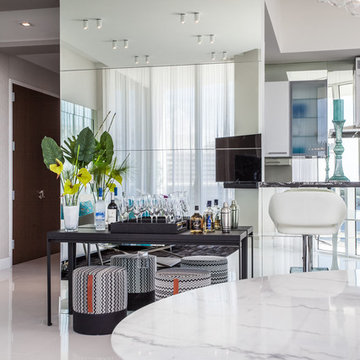
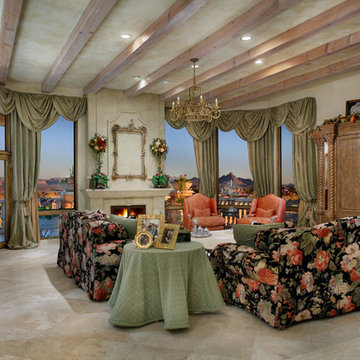
Las Vegas Penthouse at Turnberry Towers Las Vegas.
Transitional living room photo in Las Vegas
Transitional living room photo in Las Vegas
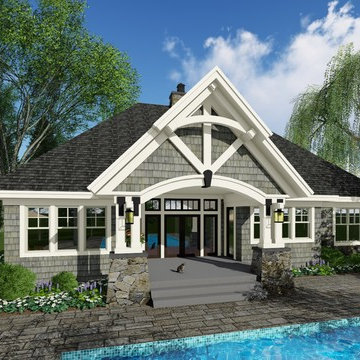
 AIBD - American Institute of Building Design
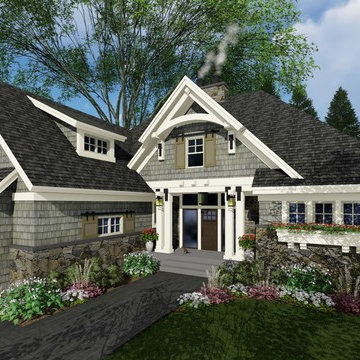
This plan was designed for the move-up buyer, a family of stable size that wants a higher level of luxury without unnecessary space. A straightforward footprint saves construction dollars that can be allocated instead to the architectural details associated with upscale homes, while a perfectly executed layout provides elegant efficiency. The stone-and-shake façade features an appealing entry portico and unique shutter detailing that builds on the barn door trend.
An ARDA for Published designs goes to
Royal Oaks Design
Designer: Kieran Liebl
From: Oakdale, Minnesota
 AIBD - American Institute of Building Design
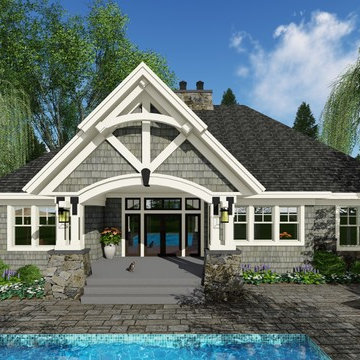
This plan was designed for the move-up buyer, a family of stable size that wants a higher level of luxury without unnecessary space. A straightforward footprint saves construction dollars that can be allocated instead to the architectural details associated with upscale homes, while a perfectly executed layout provides elegant efficiency. The stone-and-shake façade features an appealing entry portico and unique shutter detailing that builds on the barn door trend.
An ARDA for Published designs goes to
Royal Oaks Design
Designer: Kieran Liebl
From: Oakdale, Minnesota
 AIBD - American Institute of Building Design
This plan was designed for the move-up buyer, a family of stable size that wants a higher level of luxury without unnecessary space. A straightforward footprint saves construction dollars that can be allocated instead to the architectural details associated with upscale homes, while a perfectly executed layout provides elegant efficiency. The stone-and-shake façade features an appealing entry portico and unique shutter detailing that builds on the barn door trend.
An ARDA for Published designs goes to
Royal Oaks Design
Designer: Kieran Liebl
From: Oakdale, Minnesota
 Radomski Consulting Ltd.

Example of a mid-sized trendy eat-in kitchen design in Vancouver with a single-bowl sink, white cabinets, gray backsplash, granite backsplash, stainless steel appliances, an island and white countertops
4