
Search results for "Published" in Home Design Ideas

 Haven Design and Construction
Matthew Niemann Photography
Example of a transitional u-shaped light wood floor and beige floor kitchen design in Austin with a farmhouse sink, raised-panel cabinets, gray backsplash, paneled appliances, an island, white countertops, quartz countertops, white cabinets and stone tile backsplash
Example of a transitional u-shaped light wood floor and beige floor kitchen design in Austin with a farmhouse sink, raised-panel cabinets, gray backsplash, paneled appliances, an island, white countertops, quartz countertops, white cabinets and stone tile backsplash

 Donald Lococo Architects
Situated in Kenwood, Maryland just outside of Washington, D.C., this whole-house renovation reinterprets a 1950s split-level into a rustic French country house. Published 3 times, The French country house plans for this renovation inform and guide the remodel. Short double-hung existing windows of various sizes on a 1950s brick front wall (see below) were replaced by straightforward openings along the front facade. By replacing them with a series of similar openings, the end result is a principled, simple elegance inspired by French country style homes. The rustic application of field stone arches and rough stucco are both inviting and enchanting, echoing French country interior design.
Elements of French country home decor complement the home. The traditional French country home design has been widely published, including features in Renovation Style and Maryland Life magazines, among others. One singular continuous walkway runs the entire length of the main front under each of the French doors, and a courtyard created by stucco walls and stone piers create an inner sanctum in the front yard. In the back of the property, added French gates lead to a newly constructed pavilion.

 Smith Brothers
White kitchen with stainless steel appliances and handcrafted kitchen island in the middle. The dark wood floors are a wonderful contrast to the white cabinets. This home is located in Del Mar, California and was built in 2008 by Smith Brothers. Additional Credits: Architect: Richard Bokal Interior Designer: Doug Dolezal
Additional Credits:
Architect: Richard Bokal
Interior Designer Doug Dolezal
Find the right local pro for your project

 Catherine Kwong Design
Bess Friday
Transitional dark wood floor living room photo in San Francisco with white walls and a standard fireplace
Transitional dark wood floor living room photo in San Francisco with white walls and a standard fireplace

 Hempt's Furniture
Example of a mountain style dark wood floor great room design in Denver with beige walls, a two-sided fireplace and a stone fireplace
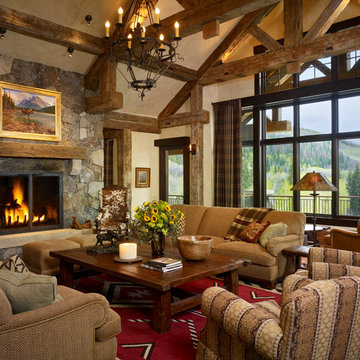 Hempt's Furniture
Example of a mountain style open concept living room design in Denver with beige walls, a standard fireplace and a stone fireplace

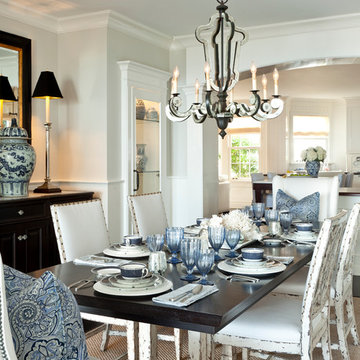
 Barclay Butera Interiors
Enclosed dining room - mid-sized coastal dark wood floor enclosed dining room idea in Los Angeles with gray walls and no fireplace
 User
UserMatthew Millmann
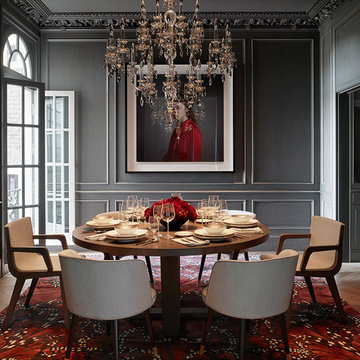
Example of a transitional medium tone wood floor dining room design in San Francisco with gray walls
Example of a transitional medium tone wood floor dining room design in San Francisco with gray walls
 Sabrina Cole Quinn Photography
Sabrina Cole Quinn Photography
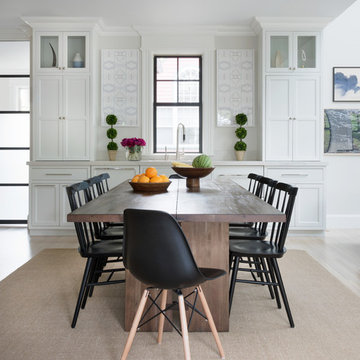

Transitional light wood floor and beige floor great room photo in Boston with white walls
Transitional light wood floor and beige floor great room photo in Boston with white walls
 Sabrina Cole Quinn Photography
Sabrina Cole Quinn Photography

Dining room - transitional medium tone wood floor and brown floor dining room idea in Boston with brown walls
Dining room - transitional medium tone wood floor and brown floor dining room idea in Boston with brown walls
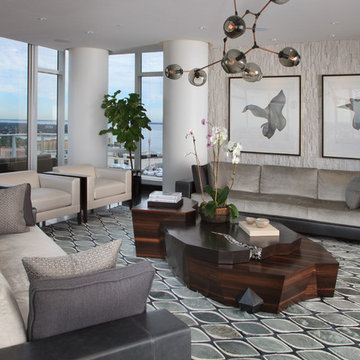
 Rob Bowen Design Group
Inspiration for a large contemporary living room remodel in Tampa with gray walls
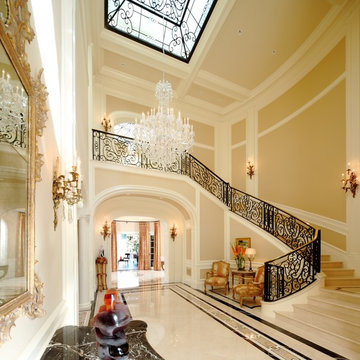

 Dean J. Birinyi Photography
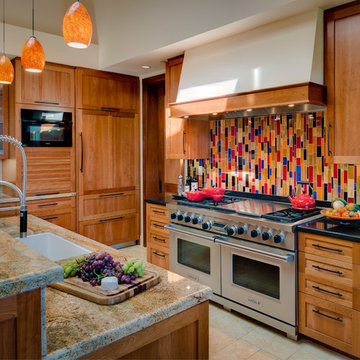
Dean J. Birinyi Photography
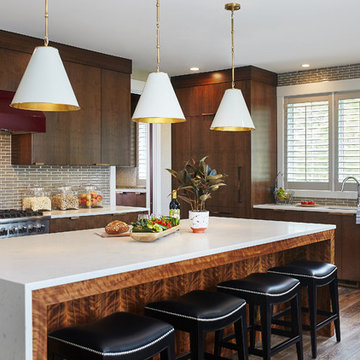
Eat-in kitchen - southwestern galley eat-in kitchen idea in San Francisco with an undermount sink, shaker cabinets, medium tone wood cabinets, multicolored backsplash and an island
Eat-in kitchen - southwestern galley eat-in kitchen idea in San Francisco with an undermount sink, shaker cabinets, medium tone wood cabinets, multicolored backsplash and an island
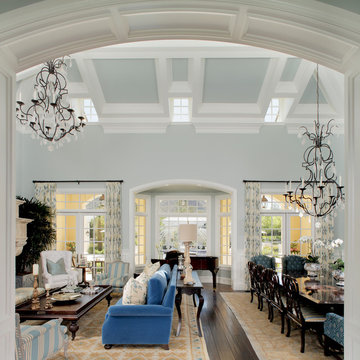

 AIBD - American Institute of Building Design
This sunny design aims to capture amazing views as well as every ray of sunlight throughout the day. Architectural accents of the past give this modern barn-inspired design a historical look and importance. Custom details enhance both the exterior and interior, giving this home real curb appeal. Decorative brackets and large windows surround the main entrance, welcoming friends and family to the handsome board and batten exterior, which also features a solid stone foundation, varying symmetrical roof lines with interesting pitches, trusses, and a charming cupola over the garage.
An ARDA for Published Designs goes to
Visbeen Architects, Inc.
Designers: Visbeen Architects, Inc. with Vision Interiors by Visbeen
From: East Grand Rapids, Michigan
 Dean J. Birinyi Photography
Dean J. Birinyi Photography

Example of a classic built-in desk home office design in San Francisco with beige walls
Example of a classic built-in desk home office design in San Francisco with beige walls
 AIBD - American Institute of Building Design
Featuring a classic H-shaped plan and minimalist details, this plan was designed with the modern family in mind. This home carefully balances a sleek and uniform façade with more contemporary elements. Simple lap siding serves as a backdrop to the careful arrangement of windows and outdoor spaces. In all rooms, preferential treatment is given to maximize exposure to the rear yard, making this a perfect lakefront home.
An ARDA for Published Designs goes to
Visbeen Architects, Inc.
Designers: Visbeen Architects, Inc. with Vision Interiors by Visbeen
From: East Grand Rapids, Michigan
 LGB Interiors
Robert Clark Photography
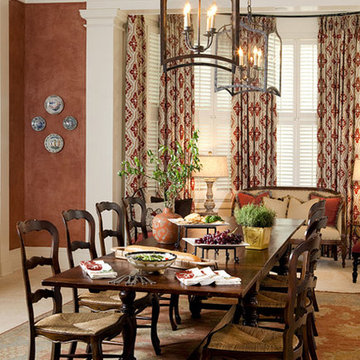
Inspiration for a timeless kitchen/dining room combo remodel in Orlando with brown walls
Inspiration for a timeless kitchen/dining room combo remodel in Orlando with brown walls
2