
Search results for "Published" in Home Design Ideas

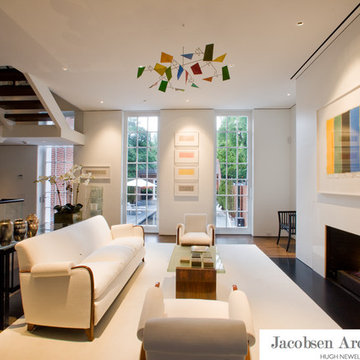
 Jacobsen Architecture, LLC
Photo Credit: Robert C. Lautman (Originally published in Architectural Digest 2012)
Large trendy formal and open concept dark wood floor living room photo in DC Metro with white walls, a rumford fireplace and a stone fireplace
Large trendy formal and open concept dark wood floor living room photo in DC Metro with white walls, a rumford fireplace and a stone fireplace
 Linda Perry Design Inc.
Sargent Photography
J/Howard Design Inc
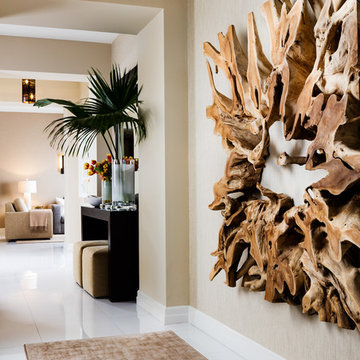
Example of a mid-sized island style porcelain tile and white floor hallway design in Miami with beige walls
Example of a mid-sized island style porcelain tile and white floor hallway design in Miami with beige walls
Find the right local pro for your project
 TurnKey Design, LLC
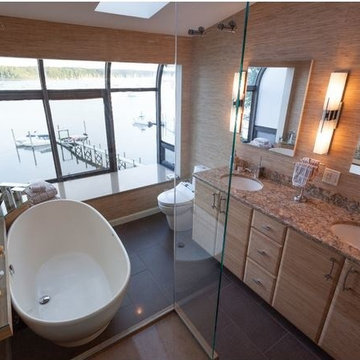
Zen Bathroom with a view published in Design New England Magazine and winner of multiple awards
Designer: Lynne Shore
Installer - RI Kitchen & Bath
Small master brown tile and porcelain tile porcelain tile and brown floor freestanding bathtub photo in Providence with flat-panel cabinets, light wood cabinets, a one-piece toilet, brown walls, an undermount sink, quartz countertops and a hinged shower door
Small master brown tile and porcelain tile porcelain tile and brown floor freestanding bathtub photo in Providence with flat-panel cabinets, light wood cabinets, a one-piece toilet, brown walls, an undermount sink, quartz countertops and a hinged shower door
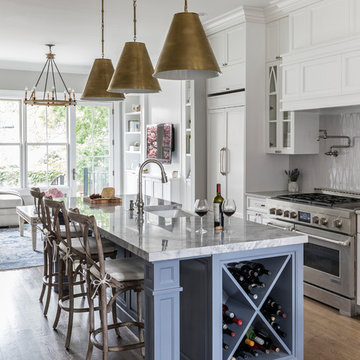
 WDesignè
The gut renovation of this historic home included interior an exterior work: new HVAC, electrical, plumbing, doors & windows and custom millwork. This beautiful home was published on Rue Magazine.
http://ruemag.com/home-tour-2/historic-charm-meets-contemporary-elegance-in-jersey-city-nj
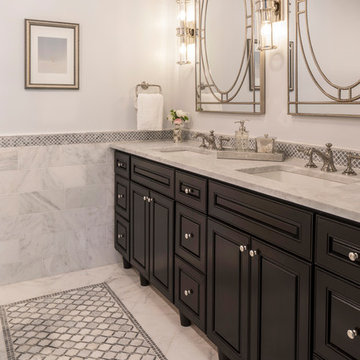 WDesignè
The gut renovation of this historic home included interior an exterior work: new HVAC, electrical, plumbing, doors & windows and custom millwork. This beautiful home was published on Rue Magazine.
http://ruemag.com/home-tour-2/historic-charm-meets-contemporary-elegance-in-jersey-city-nj

 christian hubert studio
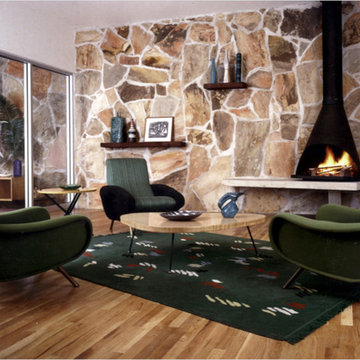
Flagstone wall, working fireplace, sliding glass doors to bedroom, in widely-published midcentury loft in Tribeca for an emerging artist. Photo: Robert Mapplethorpe
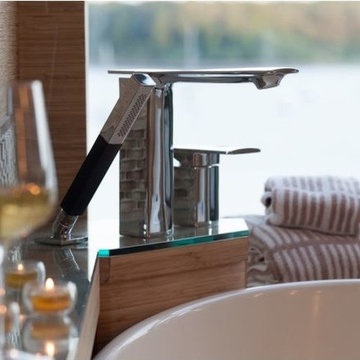 TurnKey Design, LLC
Zen Bathroom with a view published in Design New England Magazine and winner of multiple awards
Designer: Lynne Shore
Installer - RI Kitchen & Bath
Small asian master brown tile and porcelain tile porcelain tile and brown floor freestanding bathtub photo in Providence with flat-panel cabinets, light wood cabinets, a one-piece toilet, brown walls, an undermount sink, quartz countertops and a hinged shower door
Small asian master brown tile and porcelain tile porcelain tile and brown floor freestanding bathtub photo in Providence with flat-panel cabinets, light wood cabinets, a one-piece toilet, brown walls, an undermount sink, quartz countertops and a hinged shower door
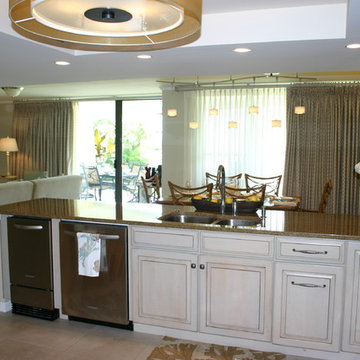
 Constance Crosby Interiors, Inc.
Ballinger Publishing
Example of a beach style kitchen design in Miami
Example of a beach style kitchen design in Miami
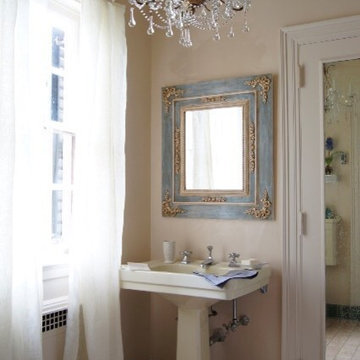
 Provenance Lee Interiors
Exquisite crystal chandelier, beautiful sheer window treatments create a private sanctuary in this guest bath designed for Traditional Home Magazine. Published in Oct, 2013.
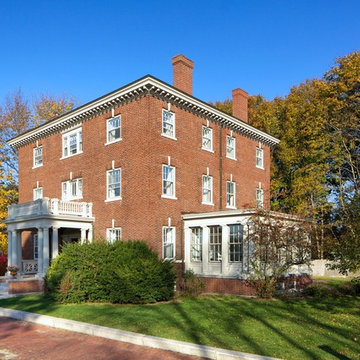
 Dave Clough Photography
Homes Down East book - Classic Maine Cottages and Town Houses. Dave Clough Photography
 WDesignè
The gut renovation of this historic home included interior an exterior work: new HVAC, electrical, plumbing, doors & windows and custom millwork. This beautiful home was published on Rue Magazine.
http://ruemag.com/home-tour-2/historic-charm-meets-contemporary-elegance-in-jersey-city-nj

 TurnKey Design, LLC
Zen Bathroom with a view published in Design New England Magazine and winner of multiple awards
Designer: Lynne Shore
Installer - RI Kitchen & Bath
Inspiration for a small asian master brown tile and porcelain tile porcelain tile and brown floor freestanding bathtub remodel in Providence with flat-panel cabinets, light wood cabinets, a one-piece toilet, brown walls, an undermount sink, quartz countertops and a hinged shower door
Inspiration for a small asian master brown tile and porcelain tile porcelain tile and brown floor freestanding bathtub remodel in Providence with flat-panel cabinets, light wood cabinets, a one-piece toilet, brown walls, an undermount sink, quartz countertops and a hinged shower door
 Dave Clough Photography
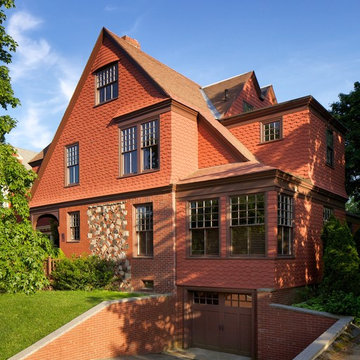
Homes Down East book - Classic Maine Cottages and Town Houses. Dave Clough Photography
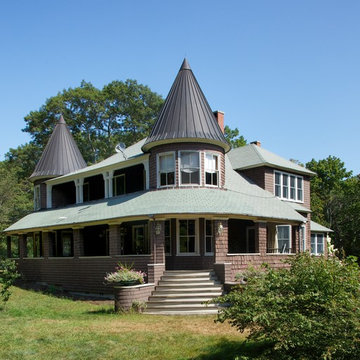 Dave Clough Photography
Homes Down East book - Classic Maine Cottages and Town Houses. Dave Clough Photography
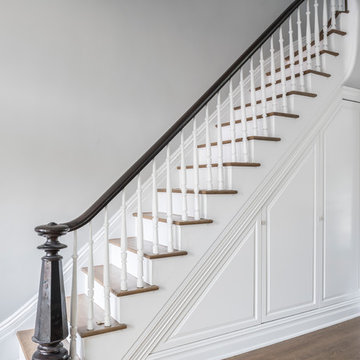 WDesignè
The gut renovation of this historic home included interior an exterior work: new HVAC, electrical, plumbing, doors & windows and custom millwork. This beautiful home was published on Rue Magazine.
http://ruemag.com/home-tour-2/historic-charm-meets-contemporary-elegance-in-jersey-city-nj
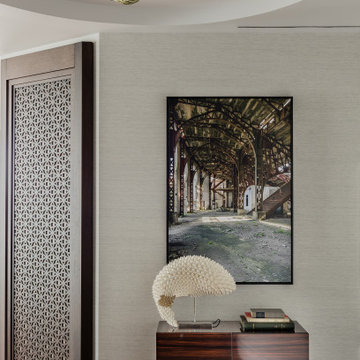


 The Brooklyn Studio
This Cobble Hill Brownstone for a family of five is a fun and captivating design, the perfect blend of the wife’s love of English country style and the husband’s preference for modern. The young power couple, her the co-founder of Maisonette and him an investor, have three children and a dog, requiring that all the surfaces, finishes and, materials used throughout the home are both beautiful and durable to make every room a carefree space the whole family can enjoy.
The primary design challenge for this project was creating both distinct places for the family to live their day to day lives and also a whole floor dedicated to formal entertainment. The clients entertain large dinners on a monthly basis as part of their profession. We solved this by adding an extension on the Garden and Parlor levels. This allowed the Garden level to function as the daily family operations center and the Parlor level to be party central. The kitchen on the garden level is large enough to dine in and accommodate a large catering crew.
On the parlor level, we created a large double parlor in the front of the house; this space is dedicated to cocktail hour and after-dinner drinks. The rear of the parlor is a spacious formal dining room that can seat up to 14 guests. The middle "library" space contains a bar and facilitates access to both the front and rear rooms; in this way, it can double as a staging area for the parties.
The remaining three floors are sleeping quarters for the family and frequent out of town guests. Designing a row house for private and public functions programmatically returns the building to a configuration in line with its original design.
This project was published in Architectural Digest.
Photography by Sam Frost
32